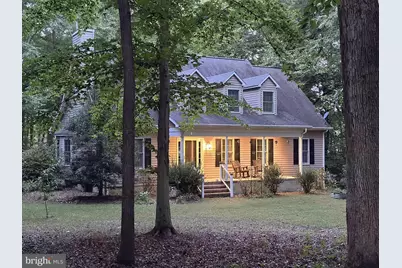
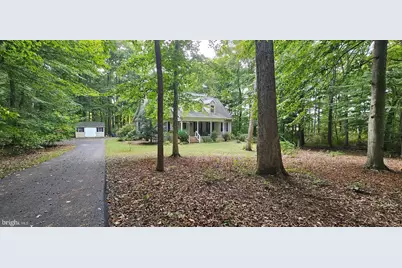
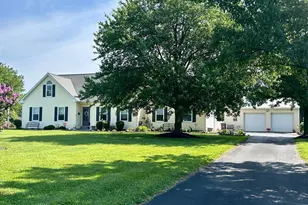
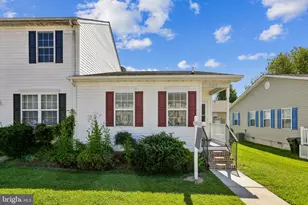
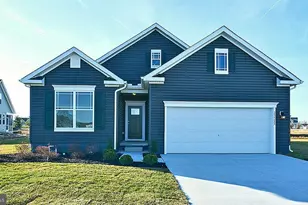
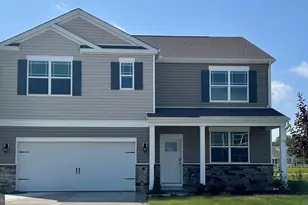
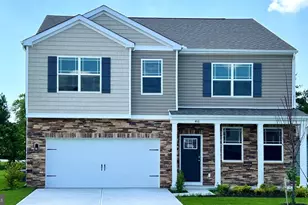
Full Property Details for 11518 Woodwinds Ct
General
- Price: $549,000
- Taxes: $3,838 (2026)
- Status: Active
- Type: Single Family
- Source: BrightMLSMidAtlantic
- MLS ID: MDTA2015342
- Updated: 10/9/2026
- Added to Site: 1 day(s) ago
Interior
- Rooms/Areas: Living Room, Dining Room, Primary Bedroom, Bedroom 2, Bedroom 3, Bedroom 4, Kitchen, Breakfast Room, Laundry, Storage Room, Bathroom 2, Bathroom 3, Primary Bathroom
- Interior Features: Bathroom - Soaking Tub, Ceiling Fan(s), Entry Level Bedroom, Formal/Separate Dining Room, Bathroom - Walk-In Shower, Bathroom - Tub Shower, Floor Plan - Open, Upgraded Countertops, Walk-in Closet(s), Wood Floors, Recessed Lighting
- Fireplace: Yes
- Number of Fireplaces: 1
- Fireplace(s): Gas/Propane
- Appliances: Dishwasher, Dryer - Electric, Built-In Microwave, Exhaust Fan, Oven/Range - Gas, Refrigerator, Washer, Water Heater - Tankless
- Flooring: Hardwood, Laminate Plank
Rooms
- Total Bathrooms: 3
- Full Bathrooms: 3
- Upper Floor Baths: 1
- Upper - Full Baths: 1
- Main Floor Baths: 2
- Main - Full Baths: 2
- Total Bedrooms: 4
- Bedrooms Upper: 2
- Bedrooms Main & Up: 2
Exterior
- Exterior Features: Exterior Lighting, Outbuilding(s)
Parking
- Total Spaces: 4
- Parking Features: Paved Driveway
- Parking Type: Driveway, Off Street
Location
- County: TALBOT
- Subdivision: MORGAN'S NEGLECT
- Driving Directions: Rt 309/Cordova Rd to Three Bridge Branch Rd to Woodwinds Ct. Paved driveway at the end. Sign posted.
School Information
- School District: Talbot County Public Schools
- Elementary School: Chapel District
Heating & Cooling
- Central air: Yes
- Cooling Type: Other, Heat Pump(s), Ductless/Mini-Split, Central A/C, Ceiling Fan(s)
- Cooling Fuel: Electric
- Heating Type: Heat Pump(s)
- Heating Fuel: Electric, Propane - Leased
- Water Heater: Bottled Gas
Utilities
- Sewer: On Site Septic, Septic = # of BR
- Water: Well
- Utility Description: Propane
Structural Information
- Architectural Style: Cape Cod
- Structure Type: Detached
- Construction: Vinyl Siding
- Foundation: Crawl Space
- Doors: Storm, French
- Stories Description: Main, Upper 1
- Square Feet: 2,293
- Sq. Ft. Source: Assessor
- Living Area: 2,293 Sq. Ft.
- Finished Above Grnd: 2,293 Sq. Ft.
- Year Built: 2007
- Year Built Source: Assessor
- Property Condition: Excellent
Lot Features
- Property View: Trees/Woods
- Lot Size (Acres): 2.05
- Lot Size (Sq. Ft.): 89,298
- Lot Size Source: Assessor
- Zoning: AC
- Lot Description: Backs to Trees, Private, Trees/Wooded
- Fencing (Description): Partially
Financial Considerations
- Price Per Sq. Ft.: $239.42
- Assessment Year: 2026
- City/TownTax Freq: Annually
- County Tax: $3,838
- County Tax Freq: Annually
- Tax w/Assessment: $412,700
- Tax Amount: $3,838
- Tax Year: 2026
- Tax Total Finished Sq. Ft.: 2293
Disclosures and Reports
- Ownership: Fee Simple
- Lot Number: 8
Listed by Meredith Fine Properties, Traci L Jordan