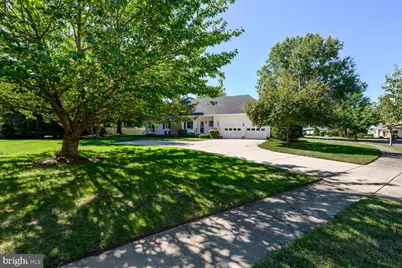
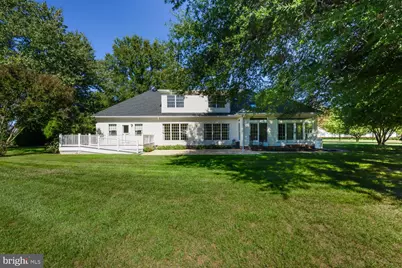
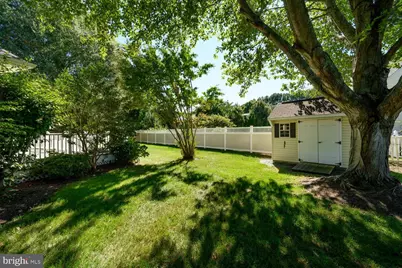
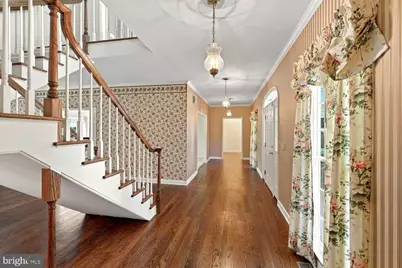
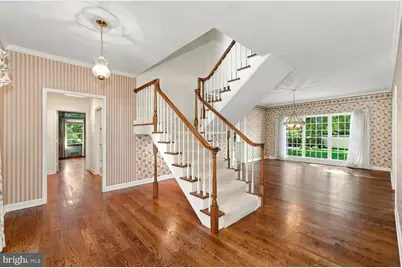
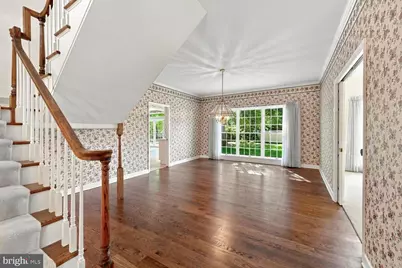
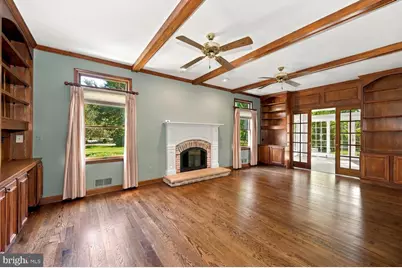
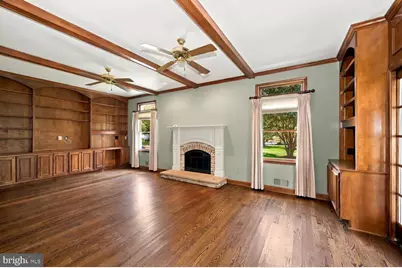
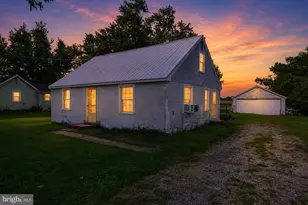
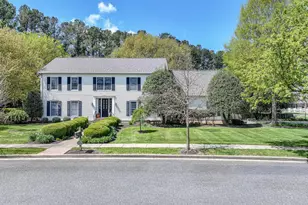
Full Property Details for 38 Londonderry Dr
General
- Price: $750,000
- Taxes: $7,960 (2026)
- Status: Active
- Type: Single Family
- Source: BrightMLSMidAtlantic
- MLS ID: MDTA2014794
- Updated: 10/9/2026
- Added to Site: 2 day(s) ago
Interior
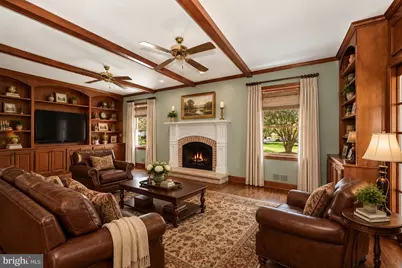
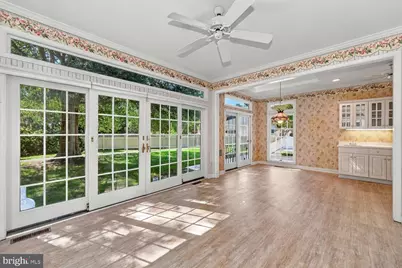
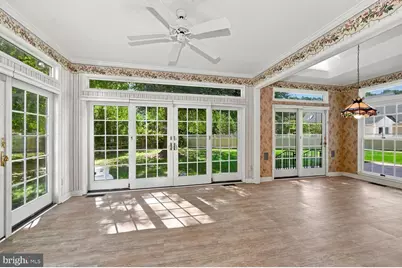
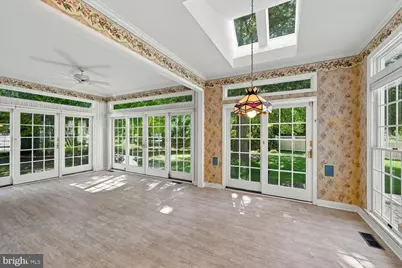
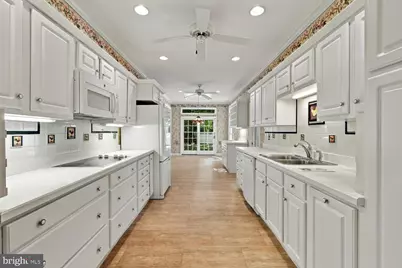
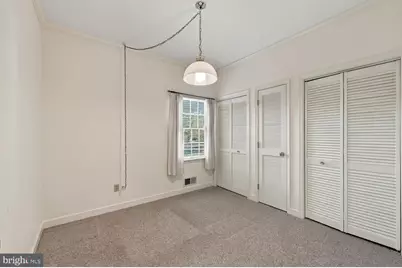
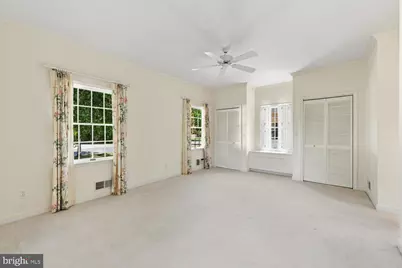
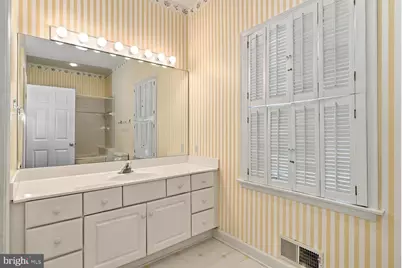
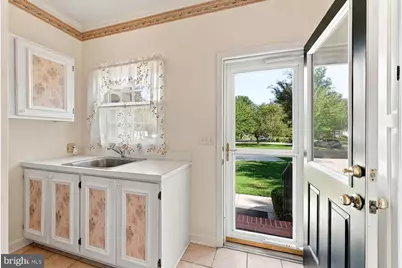
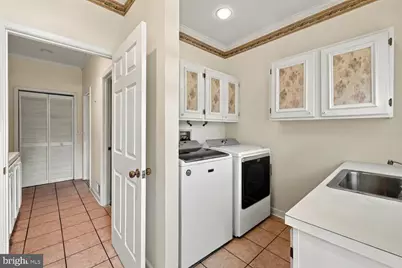
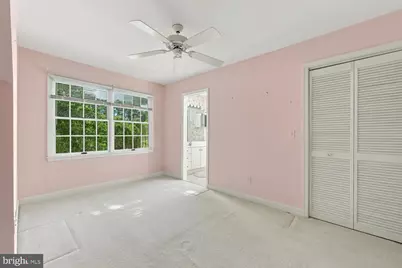
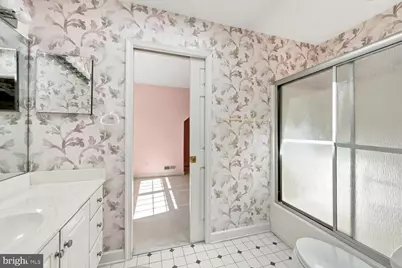
- Rooms/Areas: Living Room, Dining Room, Primary Bedroom, Bedroom 2, Bedroom 3, Bedroom 4, Kitchen, Family Room, Foyer, Sun/Florida Room, Office, Bathroom 2, Bathroom 3, Attic, Primary Bathroom, Full Bath
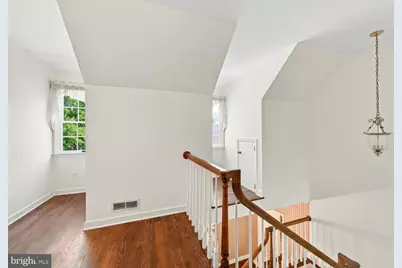
- Interior Features: Bathroom - Stall Shower, Breakfast Area, Carpet, Ceiling Fan(s), Crown Moldings, Entry Level Bedroom, Family Room Off Kitchen, Formal/Separate Dining Room, Kitchen - Galley, Primary Bath(s), Skylight(s), Wood Floors
- Fireplace: Yes
- Number of Fireplaces: 1
- Fireplace(s): Gas/Propane
- Appliances: Built-In Microwave, Cooktop, Dishwasher, Disposal, Dryer, Oven - Wall, Refrigerator, Washer
- Flooring: Carpet, Ceramic Tile, Hardwood, Luxury Vinyl Tile
Rooms
- Total Bathrooms: 5
- Full Bathrooms: 4
- Half Bathrooms: 1
- Upper Floor Baths: 2
- Upper - Full Baths: 2
- Main Floor Baths: 3
- Main - Full Baths: 2
- Main - 1/2 Baths: 1
- Total Bedrooms: 4
- Bedrooms Upper: 2
- Bedrooms Main & Up: 2
Additional Information
- Security/Safety: Security System
Exterior
- Porch/Patio/Deck: Deck(s), Patio(s)
Parking
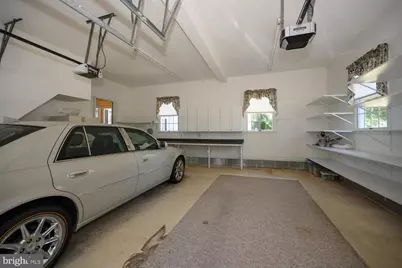
- Garage: Yes
- Garage Spaces: 2
- Total Spaces: 2
- Parking Features: Concrete Driveway
- Parking Type: Attached Garage, Driveway
- Garage Description: Garage - Side Entry
Location
- County: TALBOT
- Subdivision: THREAD HAVEN
- Driving Directions: Peachblossom Road to Thread Haven subdivision (across from YMCA), Londonderry Drive, home on the right, sign posted.
- City Limits: Yes
School Information
- School District: Talbot County Public Schools
Heating & Cooling
- Central air: Yes
- Cooling Type: Central A/C, Heat Pump(s)
- Cooling Fuel: Electric
- Heating Type: Heat Pump(s)
- Heating Fuel: Electric
- Water Heater: Electric
Utilities
- Sewer: Public Sewer
- Water: Public
Structural Information
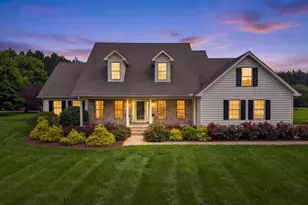
- Architectural Style: Other
- Structure Type: Detached
- Construction: Vinyl Siding
- Foundation: Crawl Space
- Roof: Architectural Shingle
- Walls/Ceilings: Dry Wall
- Stories Description: Main, Upper 1
- Square Feet: 3,464
- Sq. Ft. Source: Assessor
- Living Area: 3,464 Sq. Ft.
- Finished Above Grnd: 3,464 Sq. Ft.
- Year Built: 1994
- Year Built Source: Estimated
Additional Structures
Lot Features
- Lot Size (Acres): 0.7
- Lot Size (Sq. Ft.): 30,492
- Lot Size Source: Estimated
- Zoning: RES
- Lot Description: Corner, Premium
- Fencing (Description): Vinyl
Financial Considerations
- Price Per Sq. Ft.: $216.51
- Assessment Year: 2026
- City/TownTax: $3,142
- City/TownTax Freq: Annually
- County Tax: $4,817
- County Tax Freq: Annually
- Tax w/Assessment: $604,367
- Tax Amount: $7,960
- Tax Year: 2026
- Tax Total Finished Sq. Ft.: 3464
Disclosures and Reports
- Ownership: Fee Simple
- Lot Number: 55
Listed by Benson & Mangold, LLC, Judy L Moore