This is a carousel with tiles that activate property listing cards. Use the previous and next buttons to navigate.
1/1
$795,000
This is a carousel with tiles that activate property listing cards. Use the previous and next buttons to navigate.
1/1
Property Description
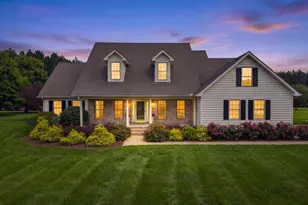
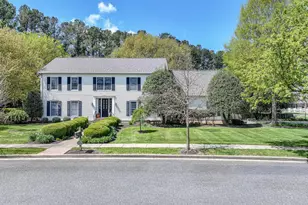
Under Contract, can be shown for backup offers. Open House cancelled for 4/26/26. This stunning center hall colonial, in the sought after community of Thread Haven, seamlessly blends timeless architecture with a complete, top-to-bottom renovation, delivering a truly exceptional living experience in one of Easton's most established neighborhoods. Every detail has been thoughtfully curated with an uncompromising commitment to design, quality, and craftsmanship. From the moment you enter, you are welcomed by rich heart of pine flooring, refined finishes, and a cohesive, designer-selected color palette that carries throughout the home. The traditional floor plan has been reimagined for modern living while preserving its classic charm. At the heart of the home is the show-stopping gourmet kitchen, expertly designed with all-new double-tiered custom cabinetry, pull-out drawers, and striking display features. Outfitted with GE Café smart Wi-Fi appliances, including a gas range, this space is as functional as it is beautiful. A generous center island with seating anchors the room, while a built-in window seat nestled between custom display cabinetry adds a warm, inviting touch. The kitchen flows effortlessly into the spacious family room, where a gas fireplace framed by custom built-ins creates the perfect gathering space, with direct access to the screened porch and backyard beyond. The main level also offers a beautifully appointed dining room with statement lighting and exquisite millwork, a formal living room, and a richly detailed den featuring exposed beam ceilings and wood-paneled walls, an ideal retreat for work, reading, or quiet moments. A well-placed powder room completes the main level. Upstairs, the primary suite is a true sanctuary, featuring a spa-inspired ensuite bath with dual vanities, a walk-in shower, soaking tub, and elegant tile finishes. Three additional bedrooms are thoughtfully designed with refined detailing and share a beautifully updated hall bath complete with shiplap accents, tile flooring, and a built-in laundry area with cabinetry and folding station for added convenience. A standout feature is the expansive bonus room over the garage, complete with its own full bath and charming sloped ceilings perfect as a playroom, guest suite, or private retreat. Outside, the property is equally impressive. Set on a beautifully landscaped, mature lot, the home is framed by blooming cherry blossoms and lush greenery. The fully fenced backyard offers both privacy and space, enhanced by thoughtful hardscaping, stone wall seating, and an inviting patio ideal for entertaining. The screened porch provides a peaceful vantage point to enjoy the surroundings year-round. Completing the property is an exceptional three-car garage with extra depth, offering ample space for vehicles, storage, or a workshop. This is a rare opportunity to own a fully renovated, design-forward home in an established Easton neighborhood, where classic elegance meets modern luxury in every detail. Located within Easton town limits in the community of Thread Haven, the home enjoys close proximity to all that Easton has to offer including: the newly renovated YMCA, just a few blocks to Idlewild Park and downtown amenities, and offers easy access to the best shops, restaurants, and entertainment, including the Avalon Theatre and the Academy of the Arts. A full list of upgrades & renovations is available in the documents section.
Full Property Details
Full Property Details for 53 Londonderry Dr
General
- Sold For: $795,000
- Taxes: $5,514 (2025)
- Status: Closed
- Type: Single Family
- Source: BrightMLSMidAtlantic
- MLS ID: MDTA2013132
- Added to Site: 88 day(s) ago
Interior
- Rooms/Areas: Living Room, Dining Room, Primary Bedroom, Bedroom 2, Bedroom 3, Bedroom 4, Kitchen, Family Room, Den, Foyer, Breakfast Room, Bonus Room, Screened Porch
- Interior Features: Additional Stairway, Carpet, Crown Moldings, Exposed Beams, Kitchen - Eat-In, Kitchen - Gourmet, Kitchen - Island, Kitchen - Table Space, Primary Bath(s), Recessed Lighting, Skylight(s), Bathroom - Soaking Tub, Bathroom - Tub Shower, Upgraded Countertops, Walk-in Closet(s), Window Treatments, Wood Floors
- Fireplace: Yes
- Number of Fireplaces: 1
- Fireplace(s): Gas/Propane
- Appliances: Dryer, Washer, Dishwasher, Exhaust Fan, Disposal, Microwave, Refrigerator, Stove, Built-In Microwave, Built-In Range, Oven/Range - Gas, Range Hood, Six Burner Stove
- Flooring: Hardwood, Partially Carpeted
Rooms
Bathrooms
- Total Bathrooms: 4
- Full Bathrooms: 3
- Half Bathrooms: 1
- Upper Floor Baths: 3
- Upper - Full Baths: 3
- Main Floor Baths: 1
- Main - 1/2 Baths: 1
Bedrooms
- Total Bedrooms: 4
- Bedrooms Upper: 4
Other Rooms
- Laundry: Has Laundry, Upper Floor
Additional Information
- Security/Safety: Main Entrance Lock, Smoke Detector
Exterior
- Exterior Features: Exterior Lighting, Extensive Hardscape
- Porch/Patio/Deck: Porch(es), Screened, Patio(s)
Parking
- Garage: Yes
- Garage Spaces: 3
- Total Spaces: 3
- Parking Features: Asphalt Driveway
- Parking Type: Attached Garage
- Garage Description: Garage - Front Entry, Oversized, Additional Storage Area
Location
- Municipality: Easton
- County: TALBOT
- Subdivision: THREAD HAVEN
- Driving Directions: Follow US-301 N/US-50 E and Ocean Gateway to MD-322 S Easton Bypass, to left on Peachblossom Rd, to left on Londonderry Dr, turn right at stop sign, 53 will be on the right
- City Limits: Yes
School Information
- School District: Talbot County Public Schools
- Middle School: Easton
- High School: Easton
Heating & Cooling
- Central air: Yes
- Cooling Type: Central A/C, Heat Pump(s)
- Cooling Fuel: Electric
- Heating Type: Heat Pump(s), Central
- Heating Fuel: Electric
- Water Heater: Electric, 60+ Gallon Tank
Utilities
- Sewer: Public Sewer
- Water: Public
Structural Information
- Architectural Style: Colonial
- Structure Type: Detached
- Construction: Vinyl Siding
- Foundation: Other, Crawl Space
- Roof: Architectural Shingle
- Walls/Ceilings: 9'+ Ceilings, Dry Wall, Wood Walls
- Windows: Double Pane, Double Hung, Screens, Skylights, Vinyl Clad
- Doors: Sliding Glass, Six Panel
- Stories Description: Main, Upper 1
- Square Feet: 2,948
- Sq. Ft. Source: Assessor
- Living Area: 2,948 Sq. Ft.
- Finished Above Grnd: 2,948 Sq. Ft.
- Year Built: 1995
- Year Built Source: Assessor
- Property Condition: Excellent
Additional Structures
- Other Structures: Shed
Lot Features
- Property View: Garden/Lawn
- Lot Size (Acres): 0.37
- Lot Size (Sq. Ft.): 16,226
- Lot Size Source: Assessor
- Zoning: R
- Lot Description: Front Yard, Landscaping, Rear Yard, SideYard(s)
- Fencing (Description): Privacy, Rear
Financial Considerations
- Price Per Sq. Ft.: $269.67
- Assessment Year: 2026
- City/TownTax: $2,202
- City/TownTax Freq: Annually
- County Tax: $3,312
- County Tax Freq: Annually
- Tax w/Assessment: $495,933
- Tax Amount: $5,514
- Tax Year: 2025
- Terms: Standard Sale
- Tax Total Finished Sq. Ft.: 2948
Disclosures and Reports
- Ownership: Fee Simple
- Lot Number: 32
Listed by Northrop Realty, Christie Bishop
Sold by Bayside Realty, Dale C. Hunter, Jr.

Get Pre-Approved Today
Schools
Schools serving 53 Londonderry Dr
School District:Talbot County Public Schools
| Name | Grades | Distance |
|---|---|---|
Easton Elementary School 307 Glenwood Avenue, Easton, MD 21601 | PK-5 | 0.8 mi |
Easton Middle School 201 Peachblossom Road, Easton, MD 21601 | 6-8 | 0.1 mi |
Easton High School 723 Mecklenburg Avenue, Easton, MD 21601 | 9-12 | 0.9 mi |
Disclaimer:
School attendance boundaries provided by ATTOM Data Solutions and are for reference only. Contact the school directly to verify enrollment eligibility.
Price & Sales History for 53 Londonderry Dr
Date
Details
Price
Change
Source
5/29/2026
Sold
$795,000
—
MLS
4/14/2026
Listed
$795,000
—
MLS
Disclaimer: Historical sales information is derived from public records provided by the county offices. Information is not guaranteed and should be independently verified.
53 Londonderry Drive, Easton, MD 21601 (MLS# MDTA2013132) is a Single Family property that was sold at $795,000 on May 29, 2026. Want to learn more about 53 Londonderry Drive? Do you have questions about finding other Single Family real estate for sale in Easton? You can browse all Easton real estate or contact a Coldwell Banker agent to request more information.