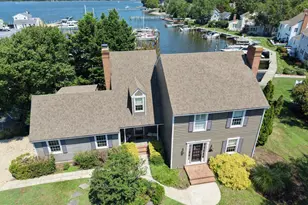
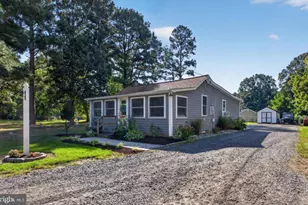
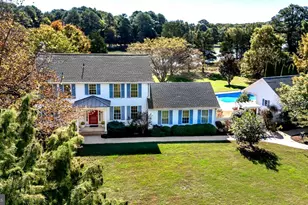
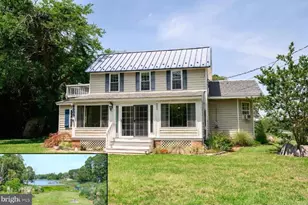
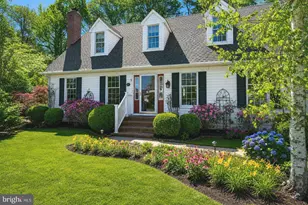
Full Property Details for 700 S Talbot St
General
- Price: $1,075,000
- Taxes: $8,260 (2026)
- Status: Active
- Type: Single Family
- Source: BrightMLSMidAtlantic
- MLS ID: MDTA2015278
- Updated: 10/9/2026
- Added to Site: 1 day(s) ago
Interior
- Number of Rooms: 14
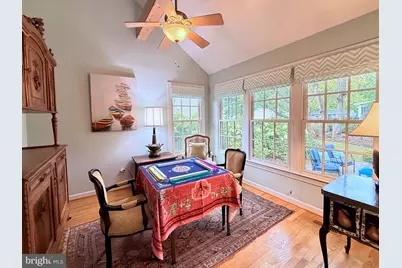
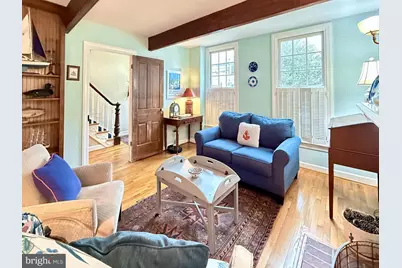
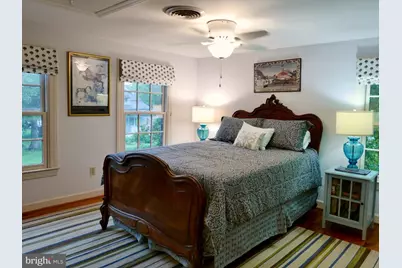
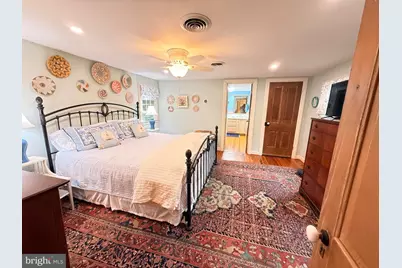
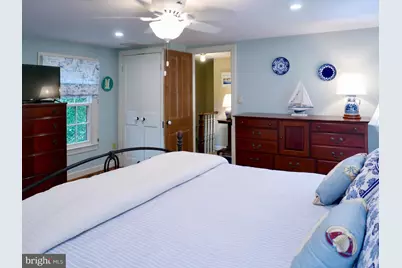
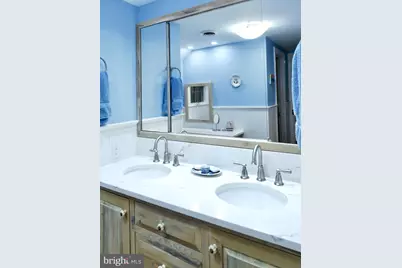
- Rooms/Areas: Living Room, Dining Room, Primary Bedroom, Sitting Room, Bedroom 2, Bedroom 3, Kitchen, Foyer, Sun/Florida Room, Laundry, Bathroom 2, Primary Bathroom, Half Bath, Screened Porch
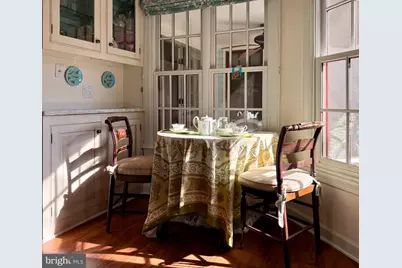
- Interior Features: Attic, Bathroom - Tub Shower, Breakfast Area, Built-Ins, Ceiling Fan(s), Combination Dining/Living, Dining Area, Entry Level Bedroom, Exposed Beams, Kitchen - Eat-In, Kitchen - Gourmet, Kitchen - Island, Kitchen - Table Space, Primary Bath(s), Skylight(s), Upgraded Countertops, Walk-in Closet(s), Window Treatments, Wood Floors, Bathroom - Walk-In Shower, Carpet, Floor Plan - Open, Formal/Separate Dining Room, Pantry, Recessed Lighting, Wainscotting
- Fireplace: Yes
- Number of Fireplaces: 1
- Fireplace(s): Brick, Gas/Propane, Mantel(s), Insert
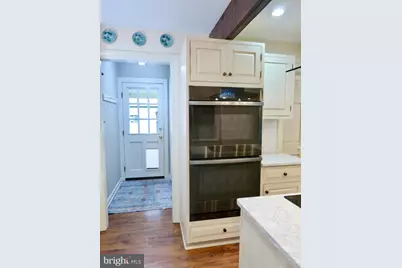
- Appliances: Compactor, Cooktop, Cooktop - Down Draft, Dishwasher, Disposal, Microwave, Oven - Wall, Oven - Double, Refrigerator, Trash Compactor, Washer, Water Heater, Built-In Microwave, Dryer, Dryer - Electric, Dryer - Front Loading, Exhaust Fan, Icemaker, Washer - Front Loading
- Flooring: Hardwood, Carpet, Engineered Wood, Marble
Rooms
- Total Bathrooms: 3
- Full Bathrooms: 2
- Half Bathrooms: 1
- Upper Floor Baths: 2
- Upper - Full Baths: 2
- Main Floor Baths: 1
- Main - 1/2 Baths: 1
- Total Bedrooms: 3
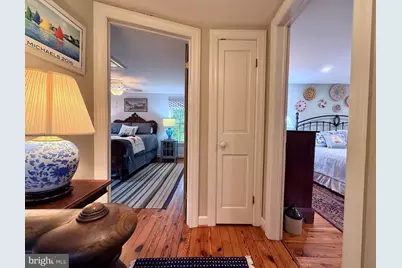
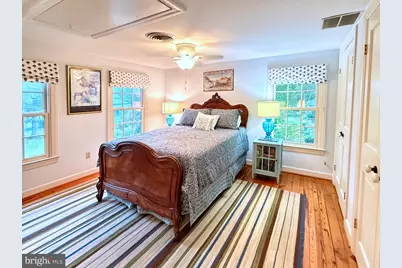
- Bedrooms Upper: 2
- Bedrooms Main & Up: 1
Additional Information
- Security/Safety: Smoke Detector
Exterior
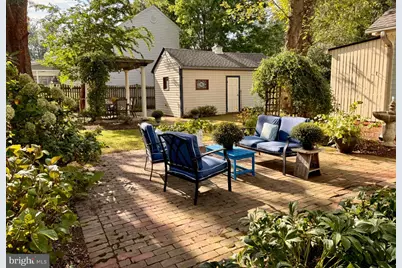
- Exterior Features: Extensive Hardscape, Gutter System, Sidewalks, Water Fountains, Underground Lawn Sprinkler, Flood Lights, Secure Storage
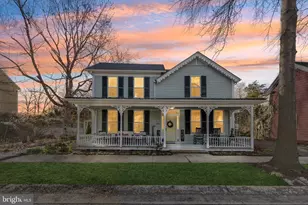
- Porch/Patio/Deck: Patio(s), Screened, Porch(es), Brick, Terrace
Parking
- Garage: Yes
- Garage Spaces: 1
- Total Spaces: 4
- Parking Features: Paved Parking, Private
- Parking Type: Detached Garage, Off Street
- Garage Description: Garage Door Opener, Garage - Side Entry
Location
- County: TALBOT
- Subdivision: ST. MICHAELS
- Cross Streets: W. Marengo & Talbot St
- Driving Directions: Follow Rt. 33 to St. Michaels. Turn left onto W. Marengo. Home is the first house on the left. Park in driveway in front of the garage.
- Direction Faces: North
- Location Details: Downtown
- City Limits: Yes
School Information
- School District: Talbot County Public Schools
Heating & Cooling
- Central air: Yes
- Cooling Type: Attic Fan, Ceiling Fan(s), Central A/C, Heat Pump(s), Programmable Thermostat, Zoned
- Cooling Fuel: Electric
- Heating Type: Central, Heat Pump(s), Programmable Thermostat, Other
- Heating Fuel: Electric, Propane - Leased
- Water Heater: Electric
Utilities
- Sewer: Public Sewer
- Water: Public
- Utility Description: Electric Available, Propane, Sewer Available, Water Available
Structural Information
- Architectural Style: Colonial, Traditional
- Structure Type: Detached
- Construction: Frame, Wood Siding, Vinyl Siding
- Foundation: Crawl Space, Other
- Roof: Shingle, Asphalt
- Walls/Ceilings: Beamed Ceilings, Cathedral Ceilings, Dry Wall
- Windows: Double Hung, Insulated, Screens, Skylights, Casement
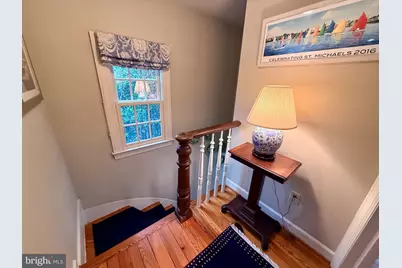
- Stories Description: Main, Upper 1
- Square Feet: 2,061
- Sq. Ft. Source: Assessor
- Living Area: 2,061 Sq. Ft.
- Finished Above Grnd: 2,061 Sq. Ft.
- Year Built: 1890
- Year Built Source: Assessor
- Property Condition: Excellent
Additional Structures
- Other Structures: Garage(s), Other
Lot Features
- Property View: Garden/Lawn, Courtyard, Street, Trees/Woods
- Lot Size (Acres): 0.17
- Lot Size (Sq. Ft.): 7,200
- Lot Size Source: Assessor
- Street/Road Desc.: Paved
- Zoning: R
- Lot Description: Corner, Landscaping, Level, Rear Yard, SideYard(s), Trees/Wooded, Vegetation Planting, Front Yard, Private, Road Frontage
- Fencing (Description): Privacy, Rear, Wood, Fully
Green Features
- Energy Efficient: Exposure/Shade, Fireplace/Wood Stove
Financial Considerations
- Price Per Sq. Ft.: $521.59
- Assessment Year: 2026
- City/TownTax: $3,097
- City/TownTax Freq: Annually
- County Tax: $5,162
- County Tax Freq: Annually
- Tax w/Assessment: $642,833
- Tax Amount: $8,260
- Tax Year: 2026
- Tax Total Finished Sq. Ft.: 2061
Disclosures and Reports
- Ownership: Fee Simple
- Exclusions: Freezer in the garage
- Inclusions: Stone water fountain in the patio garden
- Lot Number: 24
Listed by Coldwell Banker Chesapeake Real Estate Company, Sharon L Rieck