This is a carousel with tiles that activate property listing cards. Use the previous and next buttons to navigate.
1/1
$1,152,500
This is a carousel with tiles that activate property listing cards. Use the previous and next buttons to navigate.
1/1
Property Description
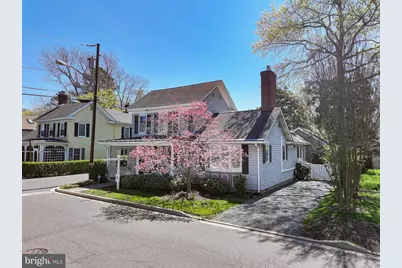
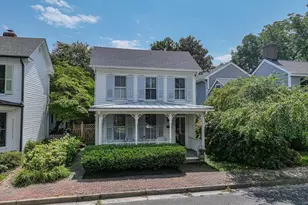
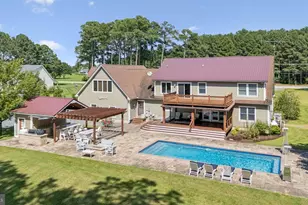
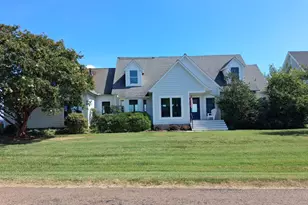
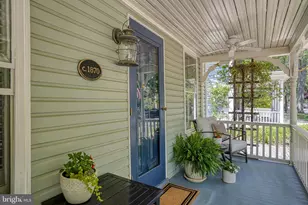
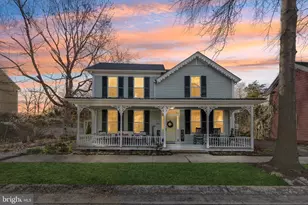
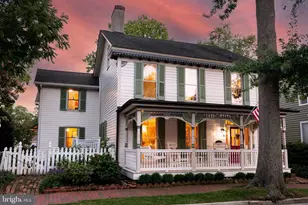
The George E. Shockley House (c. 1890) is a rare historic gem in the heart of St. Michaels, just moments from the harbor, fine dining, unique shops, walking trails, and the renowned Chesapeake Bay Maritime Museum. Beautifully preserved and enhanced with significant structural improvements by Victor MacSorley, this distinguished residence blends period charm with modern comfort and is notably not subject to St. Michaels Historic District regulations. The home features an exceptional main-level primary suite with vaulted ceiling, three walk-in closets, en suite bath, and serene views of the private yard; an updated kitchen with large center island, granite countertops, stainless steel appliances, abundant storage, and casual dining overlooking the gardens; three main-level living spaces including a bright sunroom/library, spacious family room with brick fireplace, and the original welcoming living room; along with a formal dining room and powder room. Upstairs are two additional bedrooms and a full bath. The fenced backyard offers a patio beneath a magnificent magnolia, and a detached structure with a half bath provides the perfect space for a private office, studio, or creative retreat, complemented by a potting shed and additional storage. Off-street parking from both New Lane and E. Chew completes this exceptional in-town offering.
Full Property Details
Full Property Details for 114 E Chew Ave
General
- Sold For: $1,152,500
- Taxes: $8,295 (2025)
- Status: Closed
- Type: Single Family
- Source: BrightMLSMidAtlantic
- MLS ID: MDTA2012948
- Added to Site: 146 day(s) ago
Interior
- Number of Rooms: 11
- Rooms/Areas: Living Room, Dining Room, Primary Bedroom, Bedroom 2, Bedroom 3, Kitchen, Family Room, Sun/Florida Room, Primary Bathroom, Full Bath, Half Bath
- Interior Features: Breakfast Area, Built-Ins, Ceiling Fan(s), Attic, Entry Level Bedroom, Exposed Beams, Formal/Separate Dining Room, Kitchen - Gourmet, Kitchen - Island, Primary Bath(s), Recessed Lighting, Skylight(s), Bathroom - Stall Shower, Bathroom - Tub Shower, Upgraded Countertops, Walk-in Closet(s), Wood Floors, Carpet
- Fireplace: Yes
- Number of Fireplaces: 1
- Fireplace(s): Brick, Gas/Propane
- Appliances: Built-In Microwave, Dishwasher, Disposal, Instant Hot Water, Oven/Range - Gas, Refrigerator, Stainless Steel Appliances, Washer/Dryer Stacked
- Flooring: Hardwood
Rooms
Bathrooms
- Total Bathrooms: 3
- Full Bathrooms: 2
- Half Bathrooms: 1
- Upper Floor Baths: 1
- Upper - Full Baths: 1
- Main Floor Baths: 2
- Main - Full Baths: 1
- Main - 1/2 Baths: 1
Bedrooms
- Total Bedrooms: 3
- Bedrooms Upper: 2
- Bedrooms Main & Up: 1
Exterior
- Exterior Features: Extensive Hardscape, Outbuilding(s)
- Porch/Patio/Deck: Patio(s), Porch(es)
Parking
- Parking Type: Driveway, On Street
Location
- Municipality: Saint Michaels
- County: TALBOT
- Subdivision: ST. MICHAELS
- Driving Directions: RT 33 FROM EASTON, RIGHT ONTO E. CHEW AVE, HOUSE ON THE CORNER OR E CHEW AND NEW LANE
- City Limits: Yes
School Information
- School District: Talbot County Public Schools
Heating & Cooling
- Cooling Type: Other
- Cooling Fuel: Electric
- Heating Type: Heat Pump(s)
- Heating Fuel: Electric
- Water Heater: Propane
Utilities
- Sewer: Public Sewer
- Water: Public
Structural Information
- Architectural Style: Traditional
- Structure Type: Detached
- Construction: Wood Siding
- Foundation: Crawl Space, Other
- Stories Description: Main, Upper 1
- Square Feet: 2,336
- Sq. Ft. Source: Assessor
- Living Area: 2,336 Sq. Ft.
- Finished Above Grnd: 2,336 Sq. Ft.
- Year Built: 1890
- Year Built Source: Estimated
Additional Structures
- Other Structures: Office/Studio, Shed
Lot Features
- Lot Size (Acres): 0.13
- Lot Size (Sq. Ft.): 5,880
- Lot Size Source: Assessor
- Lot Dimensions: 49.00 x
- Zoning: RES
- Lot Description: Corner
Financial Considerations
- Price Per Sq. Ft.: $535.1
- Assessment Year: 2026
- City/TownTax: $3,098
- City/TownTax Freq: Annually
- County Tax: $5,197
- County Tax Freq: Annually
- Tax w/Assessment: $781,467
- Tax Amount: $8,295
- Tax Year: 2025
- Terms: Standard Sale
- Tax Total Finished Sq. Ft.: 2336
Disclosures and Reports
- Ownership: Fee Simple
Listed by Benson & Mangold, LLC, Winifred C Cowee
Sold by Chesapeake Bay Real Estate Plus, LLC, Maureen M McHugh

Get Pre-Approved Today
Schools
Schools serving 114 E Chew Ave
School District:Talbot County Public Schools
| Name | Grades | Distance |
|---|---|---|
St. Michaels Elementary School 100 Seymour Avenue, Saint Michaels, MD 21663 | PK-6 | 0.2 mi |
St. Michaels Middle/High School 200 Seymour Avenue, Saint Michaels, MD 21663 | 7-12 | 0.2 mi |
Disclaimer:
School attendance boundaries provided by ATTOM Data Solutions and are for reference only. Contact the school directly to verify enrollment eligibility.
Price & Sales History for 114 E Chew Ave
Date
Details
Price
Change
Source
6/10/2026
Sold
$1,152,500
-7.8%
MLS
4/15/2026
Price Reduced
$1,250,000
-5.66%
MLS
3/28/2026
Price Reduced
$1,325,000
-2.93%
MLS
2/25/2026
Listed
$1,365,000
—
MLS
Disclaimer: Historical sales information is derived from public records provided by the county offices. Information is not guaranteed and should be independently verified.
114 E Chew Avenue, Saint Michaels, MD 21663 (MLS# MDTA2012948) is a Single Family property that was sold at $1,152,500 on June 10, 2026. Want to learn more about 114 E Chew Avenue? Do you have questions about finding other Single Family real estate for sale in Saint Michaels? You can browse all Saint Michaels real estate or contact a Coldwell Banker agent to request more information.