This is a carousel with tiles that activate property listing cards. Use the previous and next buttons to navigate.
1/1
$1,225,000
This is a carousel with tiles that activate property listing cards. Use the previous and next buttons to navigate.
1/1
Property Description
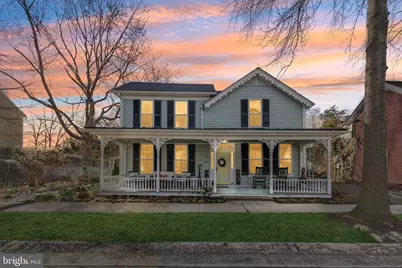
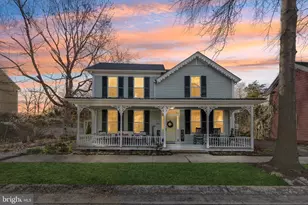
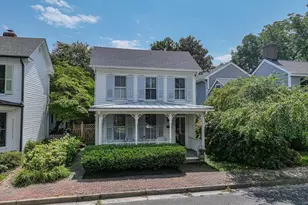
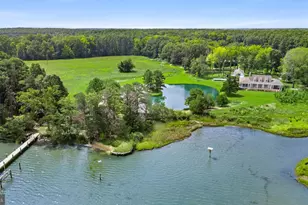
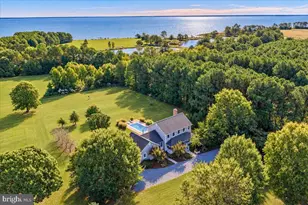
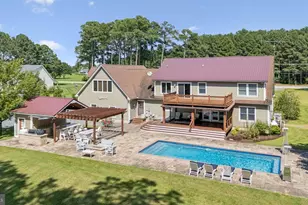
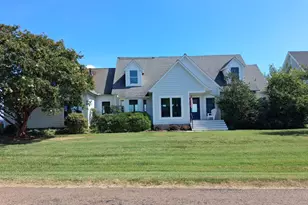
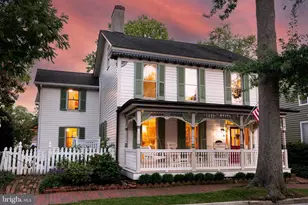
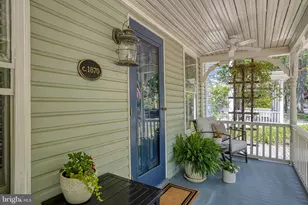
Luxury Restoration in the Heart of Historic St. Michaels Welcome to 106 E. Chestnut Street, where historic charm and modern luxury come together in one of the Eastern Shore's most beloved waterfront towns. Completely renovated down to the studs, this exceptional home has been thoughtfully reimagined to preserve its classic character while introducing high-end systems, refined finishes, and modern conveniences throughout. Inside, a bright open-concept floor plan creates an inviting atmosphere ideal for both everyday living and entertaining. The beautifully designed kitchen with all-new appliances flows seamlessly into the main living spaces, while tastefully updated bathrooms and carefully curated details reflect the quality of this full-scale restoration. The home offers the comfort and efficiency of geothermal HVAC, a central vacuum system, new roof, and a fully encapsulated crawl space, providing peace of mind alongside modern performance. The primary suite is a private retreat, featuring a luxurious bathroom, plenty of closet space, and a walk-out rooftop deck overlooking the backyard-the perfect place to enjoy quiet mornings with coffee or unwind under the evening sky. Outdoors, the property continues to impress with a generous yard enhanced by natural walkways, native plants, and thoughtfully designed landscaping, creating a serene garden-like setting. Additional highlights include a one-car garage with workbench and storage, along with a separate workshop that offers flexible space for hobbies, studio use, or potential guest accommodations. Ideally located within walking distance to St. Michaels' charming harbor, boutique shops, galleries, and renowned restaurants, this home offers the rare opportunity to enjoy historic town living with the comfort of a completely modernized residence. A truly exceptional offering in the heart of St. Michaels.
Full Property Details
Full Property Details for 106 Chestnut Street E
General
- Sold For: $1,225,000
- Taxes: $7,276 (2026)
- Status: Closed
- Type: Single Family
- Source: BrightMLSMidAtlantic
- MLS ID: MDTA2013108
- Added to Site: 130 day(s) ago
Interior
- Number of Rooms: 2
- Rooms/Areas: Living Room, Dining Room, Primary Bedroom, Bedroom 2, Kitchen, Den, Foyer, Sun/Florida Room, Laundry, Other
- Fireplace: Yes
- Number of Fireplaces: 1
- Fireplace(s): Gas/Propane
- Flooring: Carpet, Hardwood, Luxury Vinyl Plank
Rooms
Bathrooms
- Total Bathrooms: 3
- Full Bathrooms: 2
- Half Bathrooms: 1
- Upper Floor Baths: 2
- Upper - Full Baths: 2
- Main Floor Baths: 1
- Main - 1/2 Baths: 1
Bedrooms
- Total Bedrooms: 2
- Bedrooms Upper: 2
Other Rooms
- Laundry: Upper Floor
Additional Information
- Security/Safety: Security System
Exterior
- Porch/Patio/Deck: Patio(s), Porch(es)
Parking
- Garage: Yes
- Garage Spaces: 1
- Total Spaces: 4
- Parking Features: Crushed Stone
- Parking Type: Off Street, On Street, Detached Garage
- Garage Description: Other
Location
- Municipality: ST MICHAELS
- County: TALBOT
- Subdivision: HISTORIC DISTRICT EASTON
- Driving Directions: GPS
- Historic District: Yes
- City Limits: Yes
School Information
- School District: Talbot County Public Schools
Community
- Pets Allowed: Yes
- Pets: Size/Weight Restriction
Heating & Cooling
- Cooling Type: Geothermal
- Cooling Fuel: Geothermal
- Heating Type: Central
- Heating Fuel: Central, Electric, Propane - Leased
- Water Heater: Instant Hot Water
Utilities
- Sewer: Public Sewer
- Water: Public
- Utility Description: Cable TV Available, Multiple Phone Lines
Structural Information
- Architectural Style: Victorian
- Structure Type: Detached
- Construction: Frame, Wood Siding
- Foundation: Crawl Space
- Roof: Shingle, Metal
- Walls/Ceilings: Dry Wall
- Stories/Levels: 2
- Stories Description: Main, Upper 1
- Square Feet: 2,282
- Sq. Ft. Source: Estimated
- Living Area: 2,282 Sq. Ft.
- Finished Above Grnd: 2,282 Sq. Ft.
- Year Built: 1830
- Year Built Source: Estimated
- Property Condition: Excellent
Additional Structures
- Other Structures: Office/Studio
Lot Features
- Property View: Street, Garden/Lawn
- Lot Size (Acres): 0.22
- Lot Size (Sq. Ft.): 9,600
- Lot Size Source: Estimated
- Street/Road Desc.: Access - On Grade, Alley, Black Top
- Zoning: R
- Lot Description: Landscaping
- Fencing (Description): Partially
Water Features
- Water Front Type: River
Financial Considerations
- Price Per Sq. Ft.: $580.63
- Assessment Year: 2025
- City/TownTax Freq: Annually
- Tax w/Assessment: $636,200
- Tax Amount: $7,276
- Tax Year: 2026
- Terms: Standard Sale
Disclosures and Reports
- Ownership: Fee Simple
Listed by Taylor Properties, Justin Ryan Pokrywka
Sold by Benson & Mangold, LLC, Thomas M Crouch

Get Pre-Approved Today
Schools
Schools serving 106 Chestnut Street E
School District:Talbot County Public Schools
| Name | Grades | Distance |
|---|---|---|
St. Michaels Elementary School 100 Seymour Avenue, Saint Michaels, MD 21663 | PK-6 | 0.4 mi |
St. Michaels Middle/High School 200 Seymour Avenue, Saint Michaels, MD 21663 | 7-12 | 0.4 mi |
Disclaimer:
School attendance boundaries provided by ATTOM Data Solutions and are for reference only. Contact the school directly to verify enrollment eligibility.
Price & Sales History for 106 Chestnut Street E
Date
Details
Price
Change
Source
6/05/2026
Sold
$1,225,000
-7.55%
MLS
3/13/2026
Listed
$1,325,000
—
MLS
Disclaimer: Historical sales information is derived from public records provided by the county offices. Information is not guaranteed and should be independently verified.
106 Chestnut Street E, Saint Michaels, MD 21663 (MLS# MDTA2013108) is a Single Family property that was sold at $1,225,000 on June 05, 2026. Want to learn more about 106 Chestnut Street E? Do you have questions about finding other Single Family real estate for sale in Saint Michaels? You can browse all Saint Michaels real estate or contact a Coldwell Banker agent to request more information.