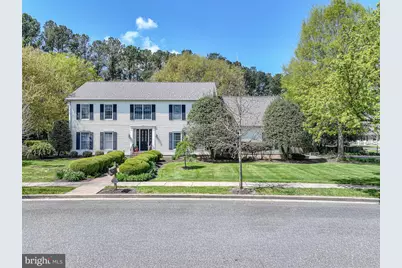
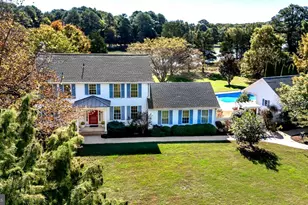
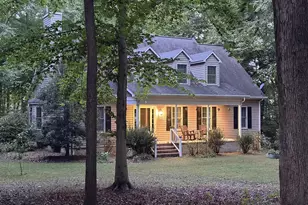
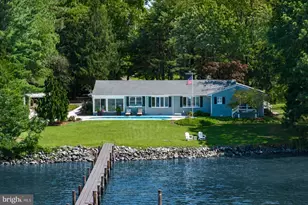
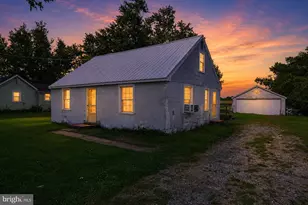
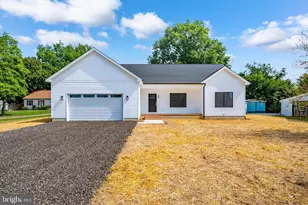
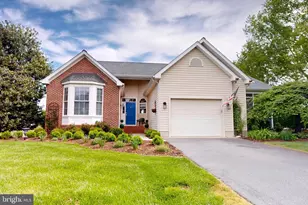
Full Property Details for 31 Londonderry Dr
General
- Sold For: $677,500
- Taxes: $6,733 (2025)
- Status: Closed
- Type: Single Family
- Source: BrightMLSMidAtlantic
- MLS ID: MDTA2013350
- Added to Site: 186 day(s) ago
Interior
- Rooms/Areas: Living Room, Dining Room, Primary Bedroom, Bedroom 2, Bedroom 3, Bedroom 4, Kitchen, Family Room, Foyer, Breakfast Room, Sun/Florida Room, Laundry, Storage Room, Primary Bathroom
- Interior Features: Attic, Bathroom - Jetted Tub, Bathroom - Walk-In Shower, Breakfast Area, Built-Ins, Carpet, Family Room Off Kitchen, Formal/Separate Dining Room, Floor Plan - Traditional, Kitchen - Eat-In, Kitchen - Table Space, Wood Floors, Cedar Closet(s), Ceiling Fan(s), Crown Moldings, Primary Bath(s), Recessed Lighting, Skylight(s)
- Fireplace: Yes
- Number of Fireplaces: 1
- Appliances: Dishwasher, Dryer - Electric, Oven - Single, Refrigerator, Oven/Range - Electric, Washer
- Flooring: Carpet, Hardwood, Tile/Brick
Rooms
- Total Bathrooms: 3
- Full Bathrooms: 2
- Half Bathrooms: 1
- Upper Floor Baths: 2
- Upper - Full Baths: 2
- Main Floor Baths: 1
- Main - 1/2 Baths: 1
- Total Bedrooms: 4
- Bedrooms Upper: 4
Exterior
- Porch/Patio/Deck: Patio(s), Deck(s), Porch(es), Enclosed
Parking
- Garage: Yes
- Garage Spaces: 2
- Total Spaces: 2
- Parking Features: Concrete Driveway
- Parking Type: Attached Garage, Driveway, Off Street, On Street
- Garage Description: Garage - Side Entry, Garage Door Opener
Location
- Municipality: Easton
- County: TALBOT
- Subdivision: THREAD HAVEN
- Driving Directions: Peachblossom Rd to Londonderry Drive. Stay straight, house on left
- City Limits: Yes
School Information
- School District: Talbot County Public Schools
Heating & Cooling
- Cooling Type: Heat Pump(s)
- Cooling Fuel: Electric
- Heating Type: Central, Heat Pump(s)
- Heating Fuel: Electric
- Water Heater: Electric
Utilities
- Sewer: Public Sewer
- Water: Public
Structural Information
- Architectural Style: Colonial
- Structure Type: Detached
- Construction: Vinyl Siding, Stick Built
- Foundation: Block, Crawl Space
- Stories Description: Main, Upper 1
- Square Feet: 4,096
- Sq. Ft. Source: Assessor
- Living Area: 4,096 Sq. Ft.
- Finished Above Grnd: 4,096 Sq. Ft.
- Year Built: 1990
- Year Built Source: Assessor
- Property Condition: Very Good
Lot Features
- Lot Size (Acres): 0.73
- Lot Size (Sq. Ft.): 31,830
- Lot Size Source: Assessor
- Zoning: R
Financial Considerations
- Price Per Sq. Ft.: $169.68
- Assessment Year: 2026
- City/TownTax: $2,688
- City/TownTax Freq: Annually
- County Tax: $4,044
- County Tax Freq: Annually
- Tax w/Assessment: $576,867
- Tax Amount: $6,733
- Tax Year: 2025
- Terms: Standard Sale
- Tax Total Finished Sq. Ft.: 4096
Disclosures and Reports
- Ownership: Fee Simple
- Exclusions: Living & Dining Room curtains & rods
- Lot Number: 17
Listed by Benson & Mangold, LLC, Cynthia C Browne
Sold by Benson & Mangold, LLC, Chuck V Mangold Jr.