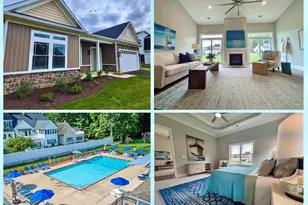
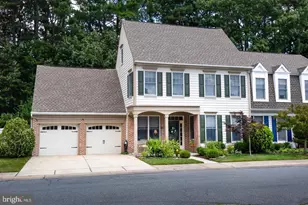
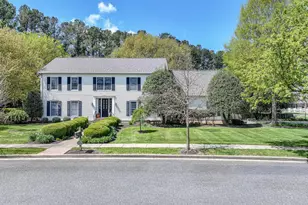
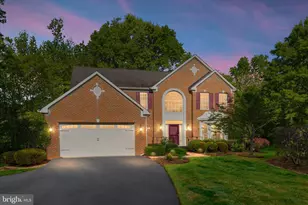
Full Property Details for 28504 Clubhouse Dr
General
- Sold For: $595,000
- HOA FEE: $151/month
- HOA FEE FREQ.: Quarterly
- Taxes: $4,915 (2025)
- Status: Closed
- Type: Single Family
- Source: BrightMLSMidAtlantic
- MLS ID: MDTA2013626
- Added to Site: 166 day(s) ago
Interior
- Rooms/Areas: Living Room, Dining Room, Primary Bedroom, Bedroom 2, Kitchen, Family Room, Foyer, Laundry, Bathroom 2, Primary Bathroom, Screened Porch
- Interior Features: Bathroom - Tub Shower, Bathroom - Walk-In Shower, Breakfast Area, Ceiling Fan(s), Combination Dining/Living, Crown Moldings, Entry Level Bedroom, Family Room Off Kitchen, Kitchen - Island, Primary Bath(s), Recessed Lighting, Attic, Upgraded Countertops, Wood Floors
- Fireplace: Yes
- Number of Fireplaces: 1
- Fireplace(s): Fireplace - Glass Doors
- Appliances: Dishwasher, Disposal, Dryer, Extra Refrigerator/Freezer, Icemaker, Oven/Range - Gas, Refrigerator, Washer, Water Heater, Microwave
- Flooring: Carpet, Ceramic Tile, Luxury Vinyl Plank, Wood
Rooms
- Total Bathrooms: 2
- Full Bathrooms: 2
- Main Floor Baths: 2
- Main - Full Baths: 2
- Total Bedrooms: 2
- Bedrooms Main & Up: 2
Additional Information
- Shared Amenities: Pool - Outdoor, Tennis Courts
- Shared Pool: Yes
- Pool: Yes
Exterior
- Exterior Features: Underground Lawn Sprinkler
- Porch/Patio/Deck: Porch(es), Screened
Parking
- Garage: Yes
- Garage Spaces: 1
- Total Spaces: 1
- Parking Features: Paved Driveway
- Parking Type: Attached Garage
- Garage Description: Garage - Front Entry
Location
- Municipality: Easton
- County: TALBOT
- Subdivision: EASTON CLUB
- Driving Directions: From Easton Bypass, take Rt. 333 Oxford Road, make a right into Easton Club (1st entrance) on Clubhouse Drive, home on the right. No for sale sign allowed.
- City Limits: Yes
School Information
- School District: Talbot County Public Schools
Community
- Association: Yes
- Assoc. Fees Include: Lawn Maintenance, Management, Pool(s), Reserve Funds, Road Maintenance
Heating & Cooling
- Central air: Yes
- Cooling Type: Ceiling Fan(s), Central A/C
- Cooling Fuel: Natural Gas
- Heating Type: Forced Air
- Heating Fuel: Natural Gas
- Water Heater: Electric
Utilities
- Sewer: Public Sewer
- Water: Public
Structural Information
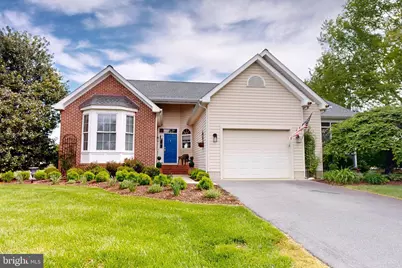
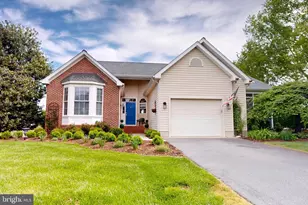
- Architectural Style: Ranch/Rambler
- Structure Type: Detached
- Construction: Brick Front, Vinyl Siding
- Foundation: Crawl Space
- Roof: Architectural Shingle
- Walls/Ceilings: Dry Wall
- Windows: Double Pane
- Stories Description: Main
- Square Feet: 2,021
- Sq. Ft. Source: Assessor
- Living Area: 2,021 Sq. Ft.
- Finished Above Grnd: 2,021 Sq. Ft.
- Year Built: 2000
- Year Built Source: Assessor
- Property Condition: Excellent
Lot Features
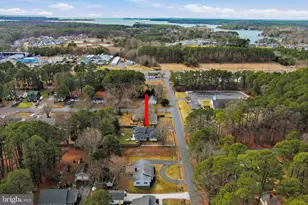
- Property View: Scenic Vista
- Lot Size (Acres): 0.28
- Lot Size (Sq. Ft.): 12,007
- Lot Size Source: Assessor
- Zoning: R
- Lot Description: Adjoins - Open Space
Financial Considerations
- Price Per Sq. Ft.: $294.41
- Association Fee: $454
- Assoc Fee Freq.: Quarterly
- Assessment Year: 2026
- City/TownTax: $1,962
- City/TownTax Freq: Annually
- County Tax: $2,952
- County Tax Freq: Annually
- Tax w/Assessment: $405,900
- Tax Amount: $4,915
- Tax Year: 2025
- Terms: Standard Sale
- Tax Total Finished Sq. Ft.: 2021
Disclosures and Reports
- Ownership: Fee Simple
- Lot Number: 22
Listed by Benson & Mangold, LLC, Judy L Moore
Sold by Unrepresented, Unrepresented