This is a carousel with tiles that activate property listing cards. Use the previous and next buttons to navigate.
1/39
$3,500
This is a carousel with tiles that activate property listing cards. Use the previous and next buttons to navigate.
1/39
Property Description
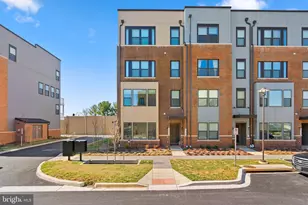
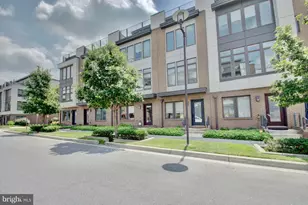
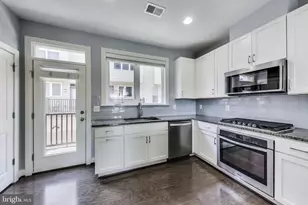
--The Home-- This modern townhome-style condominium in the highly desirable Westside at Shady Grove Metro community, offering contemporary finishes, an open floor plan, and an unbeatable commuter location. The main level features a spacious open-concept layout centered around a beautifully appointed kitchen with granite countertops, premium stainless steel appliances, double wall ovens, a five-burner gas cooktop, abundant cabinetry, and generous counter space. The kitchen flows seamlessly into the bright living and dining areas, creating an ideal space for both everyday living and entertaining. This level also provides direct access to the attached garage. Upstairs, the primary suite offers a peaceful retreat with a large walk-in closet and a spa-inspired en-suite bathroom featuring dual vanities and a glass-enclosed walk-in shower. Two additional bedrooms, another full bathroom, and a conveniently located laundry area complete the upper level. One of the bedrooms also provides access to a private rear deck, perfect for enjoying your morning coffee or relaxing outdoors. --The Community-- Westside at Shady Grove Metro is one of Derwood's most sought-after communities, offering outstanding convenience for commuters and easy access to shopping, dining, and recreation. The Shady Grove Metro Station (Red Line) is just minutes away, while I-270, the Intercounty Connector (MD-200), and ICC Trail provide quick access throughout Montgomery County and into Washington, DC. Residents are also close to King Farm, Downtown Crown, Rio Lakefront, Rockville Town Square, and numerous parks, walking trails, and everyday conveniences. -Lease Terms- *60 application fee required per person over the age of 18 *1-month security deposit required *Min 12-month lease *No smoking *Tenant responsible for all utilities (water, gas, and electric) *Tenant is responsible for cable, internet, and phone *No pets *Renters' insurance required
Full Property Details
Full Property Details for 16302 Connors Wy #21
General
- Rent: $3,500
- Status: Active
- Type: Townhouse
- Source: BrightMLSMidAtlantic
- MLS ID: MDMC2245718
- Updated: 7/24/2026
- Added to Site: 36 day(s) ago
Rental Information
- Max. Lease (Mths): 24
- Min. Lease (Mths): 12
- Rent Includes: HOA/Condo Fee, Snow Removal, Trash Removal
Interior
- Rooms/Areas: Living Room, Primary Bedroom, Bedroom 2, Bedroom 3, Kitchen, Laundry, Utility Room, Primary Bathroom, Half Bath
- Interior Features: Ceiling Fan(s), Combination Dining/Living, Combination Kitchen/Living, Floor Plan - Open, Kitchen - Gourmet, Primary Bath(s), Recessed Lighting, Sprinkler System, Walk-in Closet(s), Wood Floors
- Appliances: Dishwasher, Disposal, Dryer - Front Loading, Icemaker, Microwave, Oven/Range - Gas, Refrigerator, Stainless Steel Appliances, Washer, Washer/Dryer Stacked, Water Heater
Rooms
Bathrooms
- Total Bathrooms: 3
- Full Bathrooms: 2
- Half Bathrooms: 1
- Upper Floor Baths: 2
- Upper - Full Baths: 2
- Main Floor Baths: 1
- Main - 1/2 Baths: 1
Bedrooms
- Total Bedrooms: 3
- Bedrooms Upper: 3
Other Rooms
- Laundry: Dryer In Unit, Has Laundry, Upper Floor, Washer In Unit
Additional Information
- Shared Amenities: Exercise Room, Fitness Center, Pool - Outdoor, Tot Lots/Playground
- Shared Pool: Yes
- Pool: Yes
- Security/Safety: Carbon Monoxide Detector(s), Smoke Detector, Sprinkler System - Indoor
Exterior
- Exterior Features: Sidewalks, Street Lights
Parking
- Garage: Yes
- Garage Spaces: 1
- Total Spaces: 1
- Parking Type: Attached Garage
- Garage Description: Garage - Rear Entry, Inside Access, Garage Door Opener
Location
- County: MONTGOMERY
- Subdivision: WESTSIDE AT SHADY GROVE METRO
- Driving Directions: From 370 (toll), exit 9A onto Shady Grove Road exit 3A to Shady Grove Rd S. Left onto Crabbs Branch Way, Right onto Bowery St, Left onto Connors Way
School Information
- School District: Montgomery County Public Schools
- Elementary School: Washington Grove
- Middle School: Gaithersburg
- High School: Gaithersburg
Community
- Association: Yes
- Assoc. Name: SHADY GROVE WEST
- Assoc. Fees Include: Lawn Maintenance, Pool(s), Trash
Heating & Cooling
- Central air: Yes
- Cooling Type: Central A/C, Ceiling Fan(s)
- Cooling Fuel: Electric
- Heating Type: Forced Air
- Heating Fuel: Natural Gas
- Water Heater: Natural Gas
Utilities
- Sewer: Public Sewer
- Water: Public
Structural Information
- Architectural Style: Contemporary
- Structure Type: End of Row/Townhouse
- Construction: Brick
- Foundation: Slab
- Stories Description: Main, Upper 1
- Square Feet: 1,528
- Sq. Ft. Source: Estimated
- Living Area: 1,528 Sq. Ft.
- Finished Above Grnd: 1,528 Sq. Ft.
- Year Built: 2022
- Year Built Source: Assessor
- Property Condition: Excellent
Lot Features
- Lot Size Source: Estimated
- Street/Road Desc.: Paved
- Zoning: R
Financial Considerations
- Price Per Sq. Ft.: $2.29
- Assoc Fee Freq.: Annually
- Condo Fee Freq: Annually
- Application Fee: $60
- Security Deposit: $3,500
- Pre-Paid Lst Mth Rnt: $1
- Owner Pays: Association Fees, Taxes - Real Estate, Trash Collection
- Tenant Pays: Windows/Screens, Water, Utilities - All, Sewer, Pest Control, Minor Interior Maintenance, Light Bulbs/Filters/Fuses/Alarm Care, Insurance, HVAC Maintenance, Hot Water, Heat, Frozen Waterpipe Damage, Electricity, Cooking Fuel, Cable TV, Gutter Cleaning, Gas
Disclosures and Reports
- Ownership: Other
- Condo: Yes
Listed by AW Manage, Brandon J Andrew
Schools
Schools serving 16302 Connors Wy #21
School District:Montgomery County Public Schools, Gaithersburg, MD
| Name | Grades | Distance |
|---|---|---|
Washington Grove Elementary School 8712 Oakmont Street, Gaithersburg, MD 20877 | PK-5 | 0.7 mi |
Gaithersburg Middle School 2 Teachers Way, Gaithersburg, MD 20877 | 6-8 | 1.6 mi |
Gaithersburg High School 101 Education Boulevard, Gaithersburg, MD 20877 | 9-12 | 1.6 mi |
Disclaimer:
School attendance boundaries provided by ATTOM Data Solutions and are for reference only. Contact the school directly to verify enrollment eligibility.
Price History for 16302 Connors Wy #21
Date
Details
Price
Change
Source
7/24/2026
Listed
$3,500
—
MLS
Disclaimer: Historical sales information is derived from public records provided by the county offices. Information is not guaranteed and should be independently verified.
16302 Connors Way #21, Derwood, MD 20855 (MLS# MDMC2245718) is a Townhouse property with 3 bedrooms, 2 full bathrooms and 1 partial bathroom. 16302 Connors Way #21 is currently listed for rent at $3,500 and was received on July 24, 2026. Want to learn more about 16302 Connors Way #21? Do you have questions about finding other real estate for sale or rent in Derwood? You can browse all Derwood rentals or contact a Coldwell Banker agent to request more information.