This is a carousel with tiles that activate property listing cards. Use the previous and next buttons to navigate.
1/1
$736,000
This is a carousel with tiles that activate property listing cards. Use the previous and next buttons to navigate.
1/1
Property Description
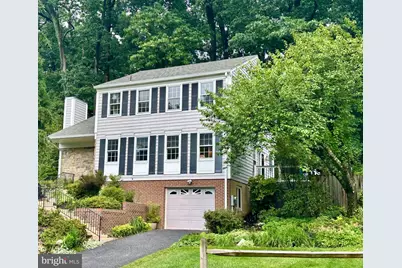
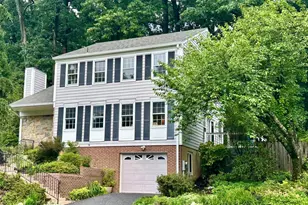
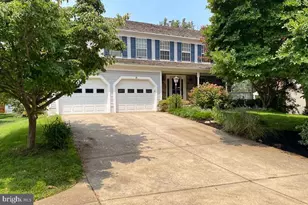
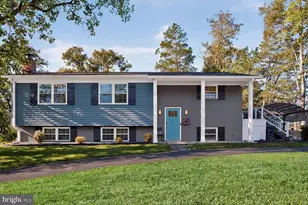
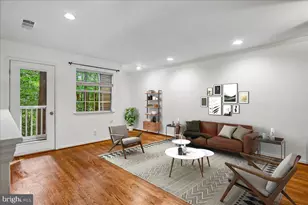
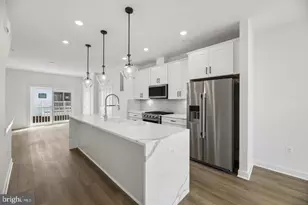
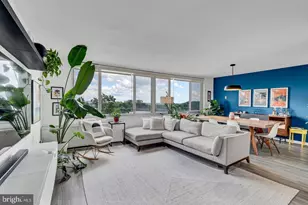
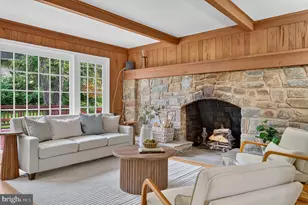
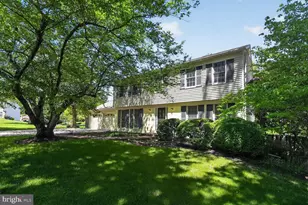
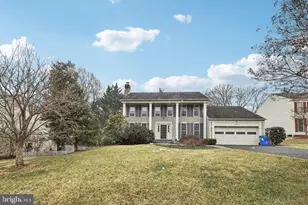
PEACEFUL LIVING MEETS EVERYDAY CONVENIENCE at 16821 Malabar Street. This beautifully updated home offers an oasis-like backyard that feels like a private retreat, yet Metro, major commuter routes, shopping, and dining are just minutes away. The light-filled main level features an open floor plan with gleaming hardwood floors throughout. The spacious living room, highlighted by a dramatic cathedral ceiling and cozy fireplace (brand new fireplace to be installed before closing!), flows into the formal dining room with direct access to the expansive deck. The renovated kitchen offers Corian quartz countertops, abundant cabinetry, an oversized walk-in pantry, and additional deck access, seamlessly opening to the inviting family room. Nearly every room on the main level overlooks the stunning backyard. An updated powder room and spacious walk-in closet complete this level. Upstairs, the generous primary suite includes a walk-in closet and en suite bath, along with three additional generously sized bedrooms, a stylish hall bath, and brand-new carpeting throughout. The finished lower level features a large recreation room, oversized laundry room, abundant storage, and access to the attached one-car garage. The backyard is a private haven designed for relaxing and entertaining, featuring a wraparound Trex deck, expansive flagstone patio, beautifully landscaped gardens, mature trees, a peaceful wooded backdrop, a large storage shed, and a level area perfect for a playset or lawn games. Nestled on a quiet no-through street, this meticulously maintained home offers the rare combination of privacy, natural beauty, and unbeatable convenience.
Full Property Details
Full Property Details for 16821 Malabar St
General
- Sold For: $736,000
- Taxes: $6,767 (2025)
- Status: Closed
- Type: Single Family
- Source: BrightMLSMidAtlantic
- MLS ID: MDMC2243180
- Added to Site: 100 day(s) ago
Interior
- Interior Features: Attic, Bathroom - Tub Shower, Bathroom - Walk-In Shower, Breakfast Area, Carpet, Ceiling Fan(s), Dining Area, Family Room Off Kitchen, Formal/Separate Dining Room, Pantry, Primary Bath(s), Recessed Lighting, Walk-in Closet(s), Floor Plan - Open, Wood Floors
- Fireplace: Yes
- Number of Fireplaces: 1
- Appliances: Built-In Microwave, Dryer, Oven - Single, Refrigerator, Stove, Washer
- Flooring: Carpet, Hardwood, Laminated
Rooms
Bathrooms
- Total Bathrooms: 3
- Full Bathrooms: 2
- Half Bathrooms: 1
- Main Floor Baths: 3
- Main - Full Baths: 2
- Main - 1/2 Baths: 1
Bedrooms
- Total Bedrooms: 4
- Bedrooms Main & Up: 4
Other Rooms
- Laundry: Basement
Exterior
- Exterior Features: Exterior Lighting, Gutter System, Stone Retaining Walls
- Porch/Patio/Deck: Deck(s), Wrap Around, Patio(s)
Parking
- Garage: Yes
- Garage Spaces: 1
- Total Spaces: 1
- Parking Features: Asphalt Driveway
- Parking Type: Attached Garage, Driveway, Off Street
- Garage Description: Built In, Garage - Front Entry, Inside Access
Location
- County: MONTGOMERY
- Subdivision: REDLAND STATION
- Driving Directions: Google Maps
School Information
- School District: Montgomery County Public Schools
- Elementary School: Candlewood
- Middle School: Shady Grove
- High School: Col. Zadok Magruder
Heating & Cooling
- Central air: Yes
- Cooling Type: Central A/C
- Cooling Fuel: Electric
- Heating Type: Forced Air
- Heating Fuel: Natural Gas
- Water Heater: Natural Gas
Utilities
- Sewer: Public Sewer
- Water: Public
Structural Information
- Architectural Style: Colonial
- Structure Type: Detached
- Construction: Brick Front, Frame, Stone, Vinyl Siding
- Basement: Yes
- Basement Desc.: Fully Finished
- Foundation: Permanent
- Roof: Architectural Shingle
- Walls/Ceilings: Vaulted Ceilings
- Stories Description: Main
- Square Feet: 3,146
- Sq. Ft. Source: Assessor
- Living Area: 3,146 Sq. Ft.
- Finished Above Grnd: 2,002 Sq. Ft.
- Finished Below Grnd: 1,144 Sq. Ft.
- Year Built: 1973
- Year Built Source: Estimated
- Property Condition: Excellent
Lot Features
- Property View: Garden/Lawn, Trees/Woods
- Lot Size (Acres): 0.46
- Lot Size (Sq. Ft.): 20,037
- Lot Size Source: Estimated
- Zoning: R200
- Lot Description: Front Yard, Landscaping, Partly Wooded, Premium, Private, Rear Yard, No Thru Street
Financial Considerations
- Price Per Sq. Ft.: $349.15
- Assessment Year: 2026
- County Tax: $6,072
- County Tax Freq: Semi-Annually
- Tax w/Assessment: $554,200
- Tax Amount: $6,767
- Tax Year: 2025
- Terms: Standard Sale
- Tax Total Finished Sq. Ft.: 2002
Disclosures and Reports
- Ownership: Fee Simple
- Lot Number: 2
Listed by Long & Foster Real Estate, Inc., Janet Harward
Sold by Keller Williams Realty Centre, James Elbert Nicholson III

Get Pre-Approved Today
Schools
Schools serving 16821 Malabar St
School District:Montgomery County Public Schools, Gaithersburg, MD
| Name | Grades | Distance |
|---|---|---|
Candlewood Elementary School 7210 Osprey Drive, Rockville, MD 20855 | K-5 | 0.7 mi |
Shady Grove Middle School 8100 Midcounty Highway, Gaithersburg, MD 20877 | 6-8 | 0.8 mi |
Col. Zadok Magruder High School 5939 Muncaster Mill Rd, Rockville, MD 20855 | 9-12 | 2.2 mi |
Disclaimer:
School attendance boundaries provided by ATTOM Data Solutions and are for reference only. Contact the school directly to verify enrollment eligibility.
Price & Sales History for 16821 Malabar St
Date
Details
Price
Change
Source
9/04/2026
Sold
$736,000
5.29%
MLS
7/03/2026
Listed
$699,000
—
MLS
Disclaimer: Historical sales information is derived from public records provided by the county offices. Information is not guaranteed and should be independently verified.
16821 Malabar Street, Derwood, MD 20855 (MLS# MDMC2243180) is a Single Family property that was sold at $736,000 on September 04, 2026. Want to learn more about 16821 Malabar Street? Do you have questions about finding other Single Family real estate for sale in Derwood? You can browse all Derwood real estate or contact a Coldwell Banker agent to request more information.