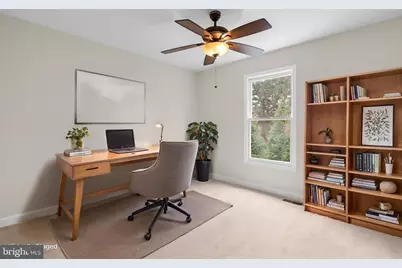
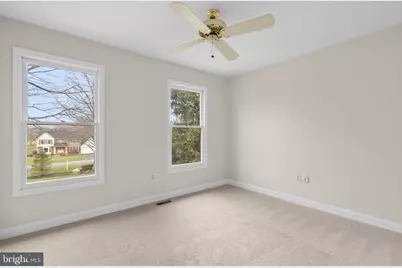
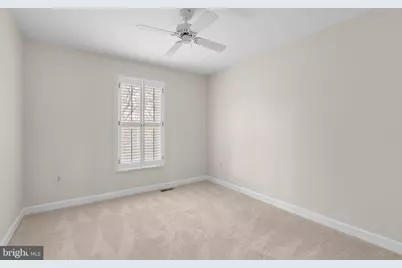
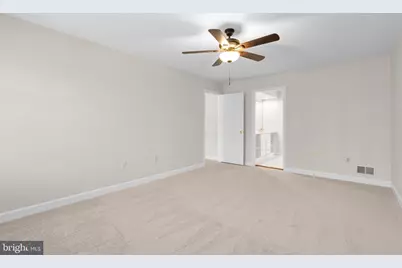
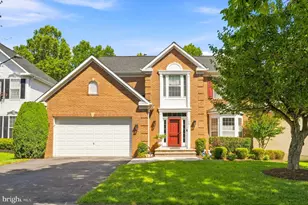
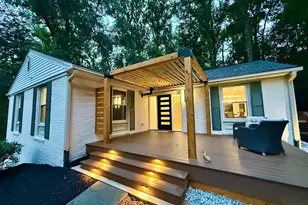
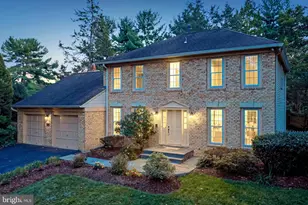
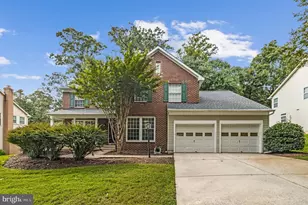
Full Property Details for 5820 Winegrove Ct
General
- Price: $989,000
- Taxes: $8,355 (2025)
- Status: Active
- Type: Single Family
- Source: BrightMLSMidAtlantic
- MLS ID: MDMC2248624
- Updated: 8/8/2026
- Added to Site: 59 day(s) ago
Interior
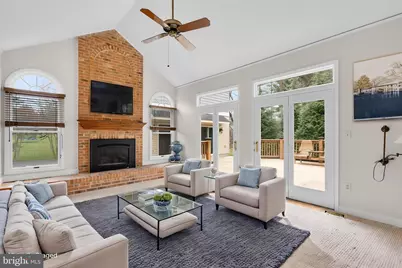
- Fireplace: Yes
- Number of Fireplaces: 1
Rooms
- Total Bathrooms: 4
- Full Bathrooms: 3
- Half Bathrooms: 1
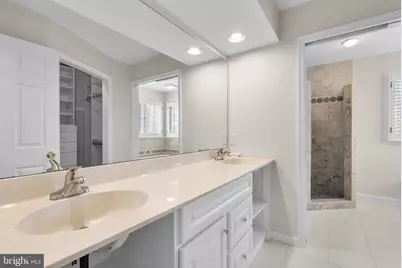
- Upper Floor Baths: 2
- Upper - Full Baths: 2
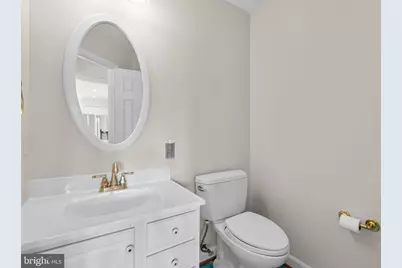
- Main Floor Baths: 1
- Main - 1/2 Baths: 1
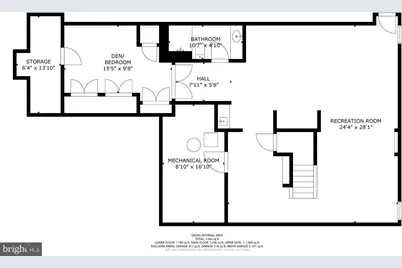
- Lower Floor Baths: 1
- Lower - Full Baths: 1
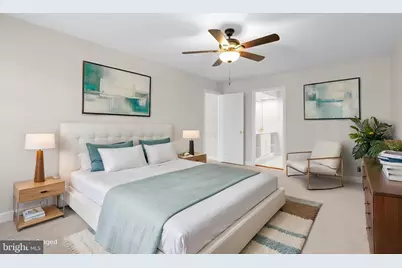
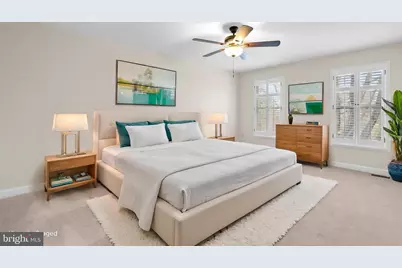
- Total Bedrooms: 4
- Bedrooms Upper: 4
Parking
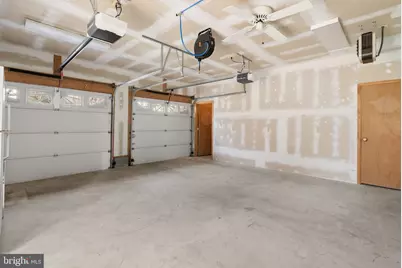
- Garage: Yes
- Garage Spaces: 4
- Total Spaces: 4
- Parking Type: Attached Garage, Detached Garage, Driveway
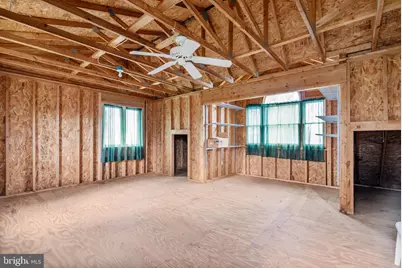
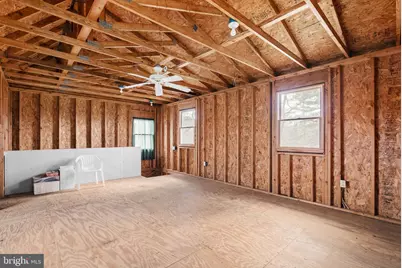
- Garage Description: Additional Storage Area, Garage - Front Entry, Garage Door Opener, Inside Access
Location
- County: MONTGOMERY
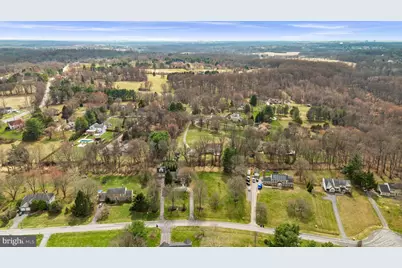
- Subdivision: ROLLING KNOLLS
- Driving Directions: From Shady Grove Metro, take Redland Road, cross over Muncaster Mill Road, (Redland Road turns into Muncaster Road), proceed approx. 2 miles to left on Winegrove Court to home on left..... From Olney, Maryland proceed on Olney-Laytonsville Road (route 108) and turn left on Muncaster Road to right on Winegrove Court to home on left.
School Information
- School District: Montgomery County Public Schools
- Elementary School: Sequoyah
- Middle School: Redland
- High School: Col. Zadok Magruder
Heating & Cooling
- Central air: Yes
- Cooling Type: Central A/C
- Cooling Fuel: Electric
- Heating Type: Heat Pump - Gas BackUp
- Heating Fuel: Natural Gas
- Water Heater: Natural Gas
Utilities
- Sewer: Private Septic Tank
- Water: Private, Well
Structural Information
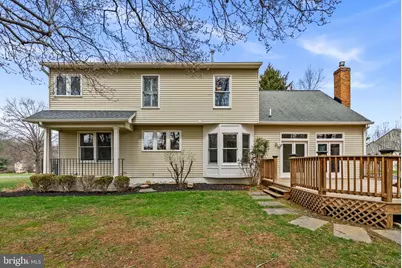
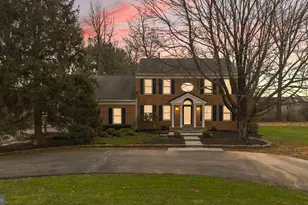
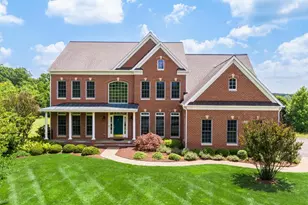
- Architectural Style: Colonial
- Structure Type: Detached
- Construction: Frame
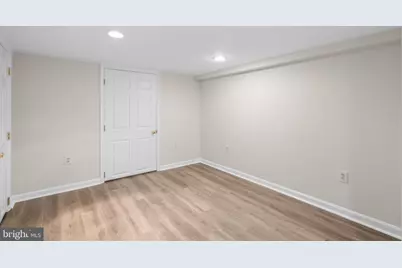
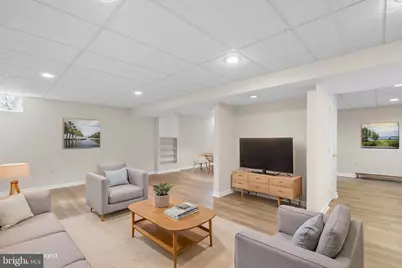
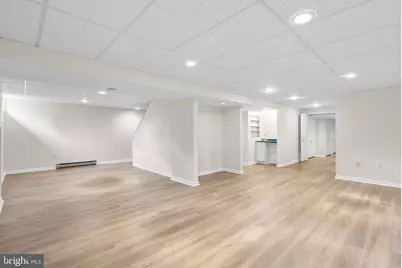
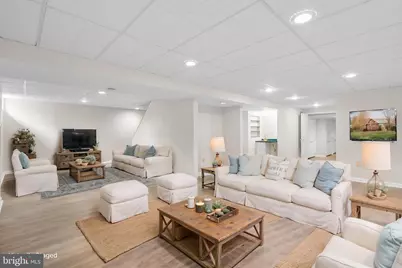
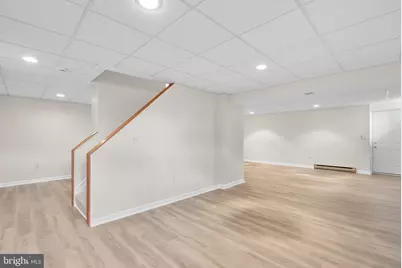
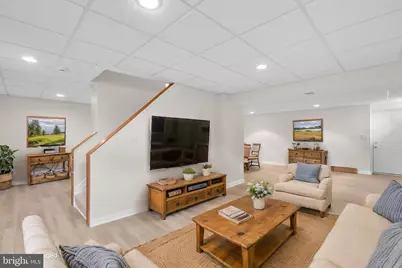
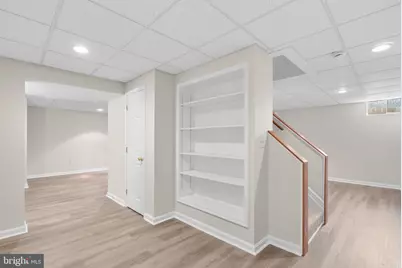
- Basement: Yes
- Basement Desc.: Other
- Foundation: Concrete Perimeter
- Stories Description: Lower 1, Main, Upper 1
- Square Feet: 3,648
- Sq. Ft. Source: Estimated
- Living Area: 3,648 Sq. Ft.
- Finished Above Grnd: 2,368 Sq. Ft.
- Finished Below Grnd: 1,280 Sq. Ft.
- Year Built: 1987
- Year Built Source: Assessor
Unit Information
Lot Features
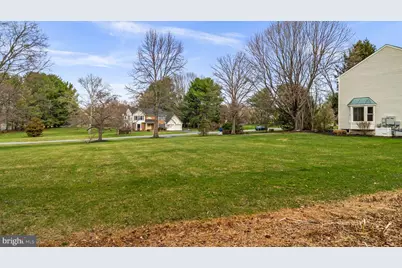
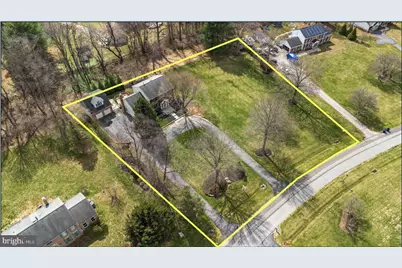
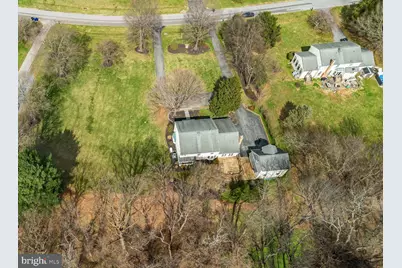
- Lot Size (Acres): 1.21
- Lot Size (Sq. Ft.): 52,707
- Lot Size Source: Assessor
- Zoning: RE1
Financial Considerations
- Price Per Sq. Ft.: $417.65
- Assessment Year: 2026
- City/TownTax Freq: Annually
- County Tax: $7,466
- County Tax Freq: Annually
- Tax w/Assessment: $699,400
- Tax Amount: $8,355
- Tax Year: 2025
- Tax Total Finished Sq. Ft.: 2368
Disclosures and Reports
- Ownership: Fee Simple
- Lot Number: 23
Listed by Miller Realty Services, LLC, Christopher Miller and Miller Realty Services, LLC, Douglas M Miller