Full Property Details for 14928 Swat St #1
General
- Price: $650,000
- HOA FEE: $150/month
- Taxes: (2025)
- Status: Active
- Type: Townhouse
- Source: BrightMLSMidAtlantic
- MLS ID: MDMC2246664
- Updated: 7/23/2026
- Added to Site: 4 day(s) ago
Interior
- Interior Features: Ceiling Fan(s)
- Appliances: Dryer, Washer, Cooktop, Oven - Wall, Icemaker, Refrigerator, Dishwasher
Rooms
- Total Bathrooms: 3
- Full Bathrooms: 3
- Upper Floor Baths: 1
- Upper - Full Baths: 1
- Main Floor Baths: 1
- Main - Full Baths: 1
- Lower Floor Baths: 1
- Lower - Full Baths: 1
- Total Bedrooms: 3
- Bedrooms Upper: 1
- Bedrooms Lower: 1
- Bedrooms Main & Up: 1
Additional Information
- Shared Amenities: Club House, Common Grounds, Dog Park, Fitness Center, Pool - Outdoor
- Shared Pool: Yes
- Pool: Yes
- Security/Safety: Intercom
Parking
- Garage: Yes
- Garage Spaces: 1
- Total Spaces: 1
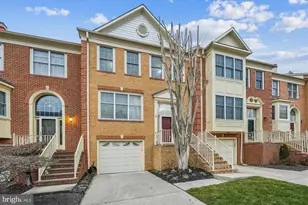
- Parking Type: Attached Garage
- Garage Description: Garage Door Opener
Location
- County: MONTGOMERY
- Subdivision: THE GROVE
- Driving Directions: via MD-28 E, Great Seneca Hwy and Blackwell Rd: Head northeast on MD-28 E, turn right onto Great Seneca Hwy, turn right onto Blackwell Rd, turn left onto Swat St, destination will be on the right
School Information
- School District: Montgomery County Public Schools
- Elementary School: Lakewood
- Middle School: Robert Frost
- High School: Thomas S. Wootton
Community
- Association: Yes
- Assoc. Name: GROVE COMMUNITY ASSOCIATION, INC.
- Assoc. Fees Include: Trash, Other
- Pets Allowed: Yes
- Pets: Number Limit
Heating & Cooling
- Central air: Yes
- Cooling Type: Central A/C
- Cooling Fuel: Electric
- Heating Type: Forced Air
- Heating Fuel: Natural Gas
- Water Heater: Natural Gas
Utilities
- Sewer: Public Sewer
- Water: Public
Structural Information
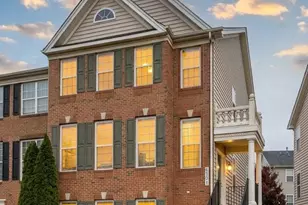
- Architectural Style: Contemporary, Traditional
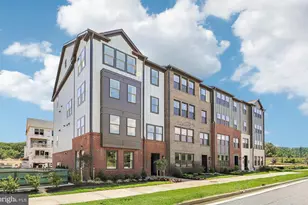
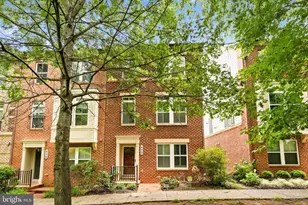
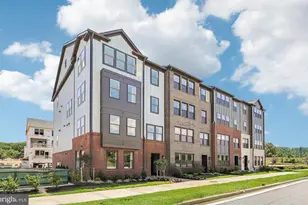
- Structure Type: Interior Row/Townhouse
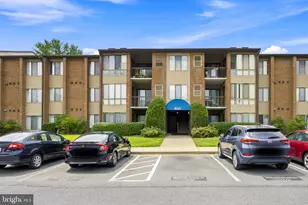
- Construction: Brick, Vinyl Siding
- Basement: Yes
- Basement Desc.: Fully Finished
- Foundation: Other
- Stories Description: Lower 1, Main, Upper 1
- Square Feet: 1,848
- Sq. Ft. Source: Estimated
- Living Area: 1,848 Sq. Ft.
- Finished Above Grnd: 1,848 Sq. Ft.
- Year Built: 2025
- Year Built Source: Assessor
Unit Information
- Bathrooms-Lower: 1
- Bedrooms-Lower: 1
Lot Features
Financial Considerations
- Price Per Sq. Ft.: $351.73
- Association Fee: $150
- Assoc Fee Freq.: Monthly
- Condo Fee: $385
- Condo Fee Freq: Monthly
- Assessment Year: 2026
- City/TownTax Freq: Annually
- Tax w/Assessment: $690,000
- Tax Year: 2025
Disclosures and Reports
- Ownership: Condominium
- Condo: Yes
Listed by Keller Williams Realty, Sarah A. Reynolds and Keller Williams Realty, Jesses N Griswold