This is a carousel with tiles that activate property listing cards. Use the previous and next buttons to navigate.
1/1
$565,000
This is a carousel with tiles that activate property listing cards. Use the previous and next buttons to navigate.
1/1
Property Description
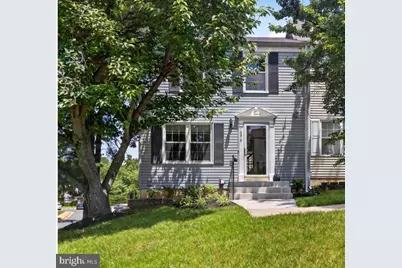
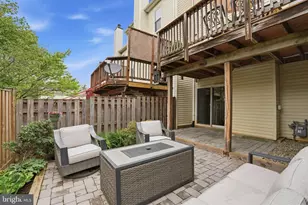
Welcome to 10519 Bounty Cove Court, a thoughtfully updated end-of-group corner townhome in the highly sought-after Stonebridge community. This exceptional property offers three fully finished levels of living space with a flexible floor plan featuring three to four bedrooms and 2.5 bathrooms. The home includes extensive modern updates, such as brand-new LG and GE stainless steel appliances, commercial-grade Timbercraft flooring throughout, updated bathrooms, and maple kitchen cabinets. Functional upgrades include a modified walkway, energy-efficient replacement windows, recessed lighting, and designer ceiling fans in every bedroom. The spacious main level opens to a large deck with stairs to the a fully fenced backyard, while the walkout lower level features a paver patio and versatile space for a fourth bedroom or home office, alongside a recreation room, storage, and a dedicated laundry room. Major systems have been recently replaced, including a high-end Carrier HVAC system and a new water heater (2025). Located within the prestigious Stone Mill to Wootton High School cluster, residents enjoy access to Stonebridge community amenities, walking trails, a neighborhood pool, tot lots, and tennis and pickle ball courts. HOA handles lawn mowing and sidewalk snow removal for ease of living. This location perfectly balances neighborhood charm with the convenience of nearby shopping and dining at Crown and Rio and access to major commuter routes. This home is truly move-in ready, featuring fresh and neutral paint, reserved parking with ample overflow and completed title work to ensure a smooth transition for the new owners.
Full Property Details
Full Property Details for 10519 Bounty Cove Ct
General
- Sold For: $565,000
- HOA FEE: $114/month
- HOA FEE FREQ.: Annually
- Taxes: $5,769 (2025)
- Status: Closed
- Type: Townhouse
- Source: BrightMLSMidAtlantic
- MLS ID: MDMC2229926
- Added to Site: 77 day(s) ago
Rooms
Bathrooms
- Total Bathrooms: 3
- Full Bathrooms: 2
- Half Bathrooms: 1
- Upper Floor Baths: 2
- Upper - Full Baths: 2
- Main Floor Baths: 1
- Main - 1/2 Baths: 1
Bedrooms
- Total Bedrooms: 3
- Bedrooms Upper: 3
Additional Information
- Shared Amenities: Pool - Outdoor, Tennis Courts, Tot Lots/Playground
- Shared Pool: Yes
- Pool: Yes
Parking
- Assigned Spaces: 1
- Parking Features: Assigned
- Parking Type: Other
Location
- County: MONTGOMERY
- Subdivision: STONEBRIDGE
- Driving Directions: Google maps please.
School Information
- School District: Montgomery County Public Schools
- Elementary School: Stone Mill
- Middle School: Cabin John
- High School: Thomas S. Wootton
Community
- Association: Yes
- Assoc. Name: STONEBRIDGE
- Assoc. Fees Include: Common Area Maintenance, Lawn Maintenance, Trash, Pool(s)
Heating & Cooling
- Cooling Type: Other
- Cooling Fuel: Electric
- Heating Type: Central
- Heating Fuel: Electric
- Water Heater: Electric
Utilities
- Sewer: Public Sewer
- Water: Public
Structural Information
- Architectural Style: Transitional
- Structure Type: End of Row/Townhouse
- Construction: Frame
- Basement: Yes
- Basement Entrance: Yes
- Basement Desc.: Outside Entrance, Space For Rooms, Walkout Level
- Foundation: Block
- Stories Description: Main, Upper 1
- Square Feet: 1,800
- Sq. Ft. Source: Estimated
- Living Area: 1,800 Sq. Ft.
- Finished Above Grnd: 1,200 Sq. Ft.
- Finished Below Grnd: 600 Sq. Ft.
- Basement Finished: 100%
- Year Built: 1986
- Year Built Source: Assessor
- Property Condition: Excellent
Lot Features
- Lot Size (Acres): 0.05
- Lot Size (Sq. Ft.): 2,100
- Lot Size Source: Assessor
- Zoning: PD3
Financial Considerations
- Price Per Sq. Ft.: $470.83
- Association Fee: $1,369
- Assoc Fee Freq.: Annually
- Assessment Year: 2026
- City/TownTax Freq: Annually
- County Tax: $5,332
- County Tax Freq: Annually
- Tax w/Assessment: $497,600
- Tax Amount: $5,769
- Tax Year: 2025
- Terms: Standard Sale
- Tax Total Finished Sq. Ft.: 1200
Disclosures and Reports
- Ownership: Fee Simple
- Lot Number: 435
Listed by Cummings & Co. Realtors, Emily T Higgins
Sold by Long & Foster Real Estate, Inc., Zarema Kumukova

Get Pre-Approved Today
Schools
Schools serving 10519 Bounty Cove Ct
School District:Montgomery County Public Schools, Gaithersburg, MD
| Name | Grades | Distance |
|---|---|---|
Stone Mill Elementary School 14323 Stonebridge View Drive, North Potomac, MD 20878 | K-5 | 0.6 mi |
Cabin John Middle School 10701 Gainsborough Road, Potomac, MD 20854 | 6-8 | 5.3 mi |
Thomas S. Wootton High School 2100 Wootton Parkway, Rockville, MD 20850 | 9-12 | 2.4 mi |
Disclaimer:
School attendance boundaries provided by ATTOM Data Solutions and are for reference only. Contact the school directly to verify enrollment eligibility.
Price & Sales History for 10519 Bounty Cove Ct
Date
Details
Price
Change
Source
8/14/2026
Sold
$565,000
—
MLS
6/29/2026
Price Reduced
$565,000
-2.59%
MLS
6/20/2026
Price Reduced
$580,000
-2.52%
MLS
6/05/2026
Listed
$595,000
—
MLS
Disclaimer: Historical sales information is derived from public records provided by the county offices. Information is not guaranteed and should be independently verified.
10519 Bounty Cove Court, Gaithersburg, MD 20878 (MLS# MDMC2229926) is a Townhouse property that was sold at $565,000 on August 14, 2026. Want to learn more about 10519 Bounty Cove Court? Do you have questions about finding other Townhouse real estate for sale in Gaithersburg? You can browse all Gaithersburg real estate or contact a Coldwell Banker agent to request more information.