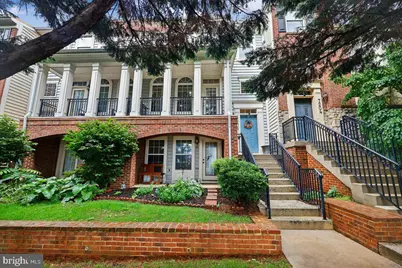
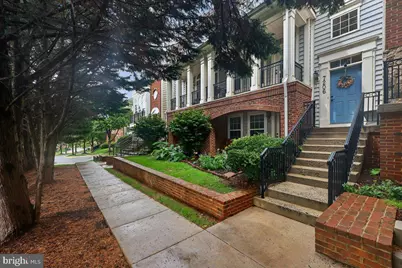
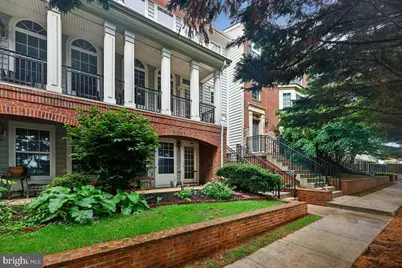
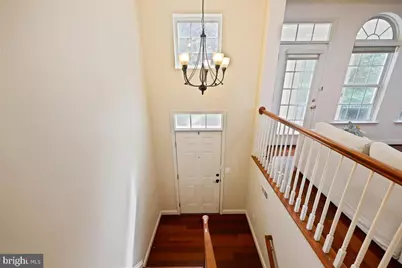
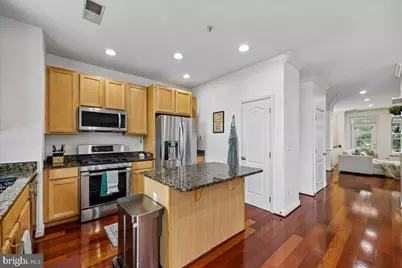
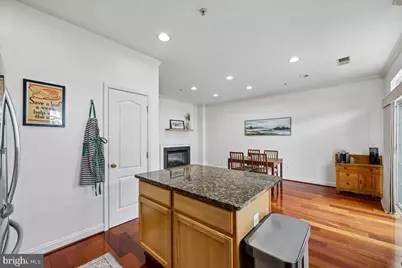
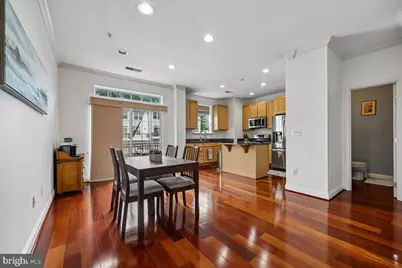
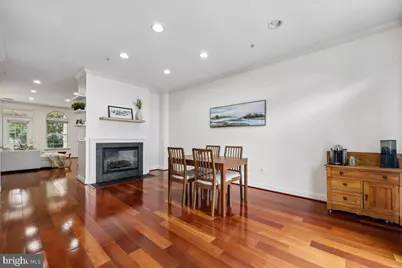
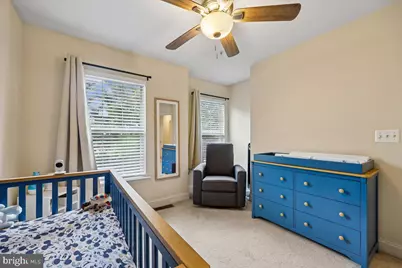
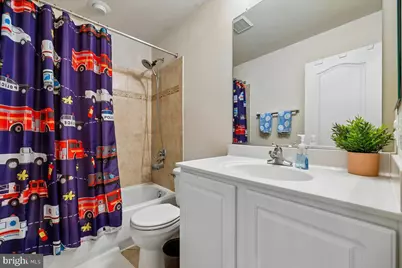
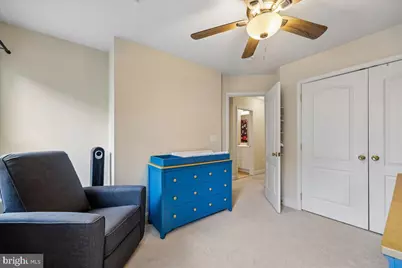
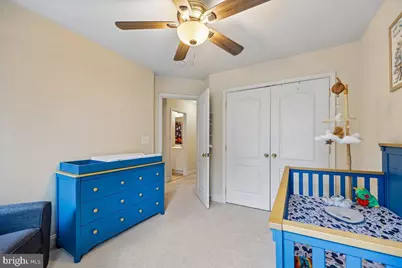
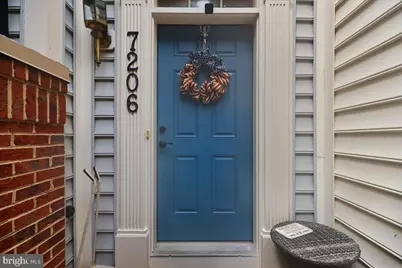
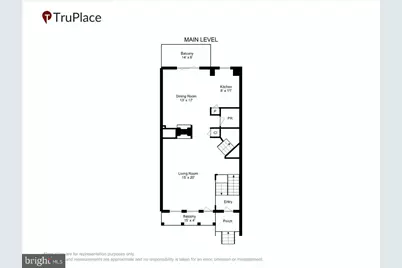
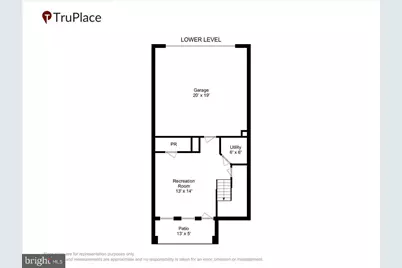
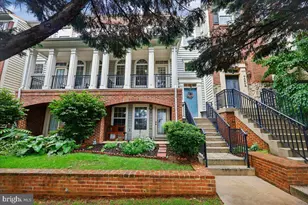
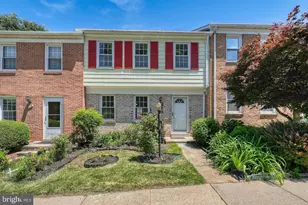
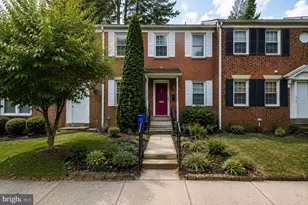
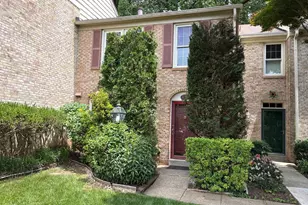
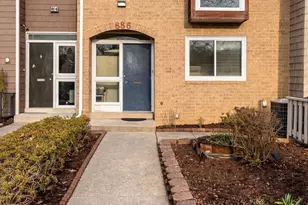
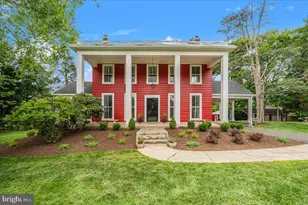
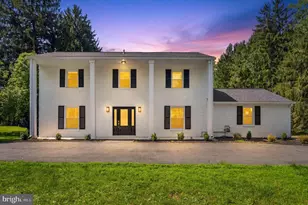
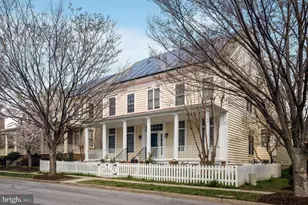
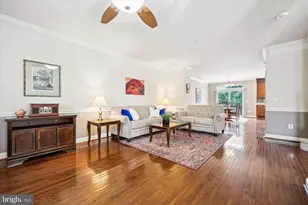
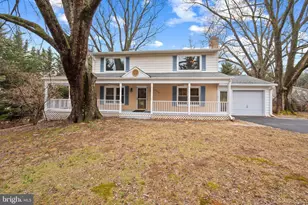
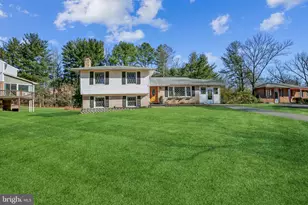
Full Property Details for 7206 Phelps Hill Ct
General
- Price: $599,900
- HOA FEE: $170/month
- Taxes: $6,163 (2025)
- Status: Active
- Type: Townhouse
- Source: BrightMLSMidAtlantic
- MLS ID: MDMC2249970
- Updated: 8/7/2026
- Added to Site: 1 day(s) ago
Interior
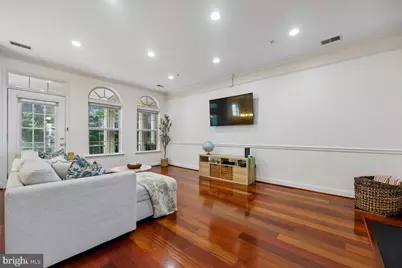
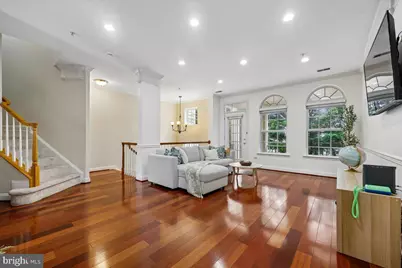
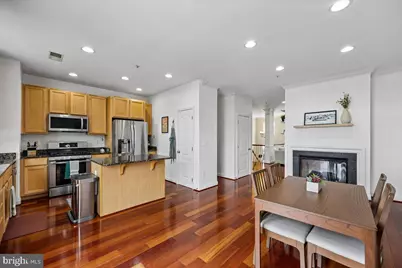
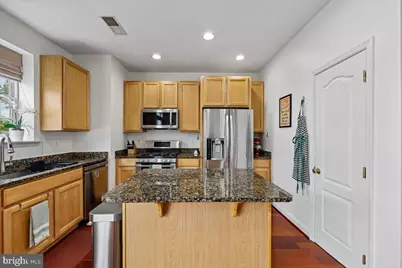
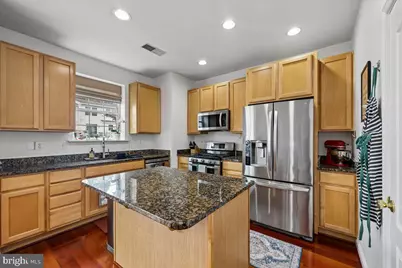
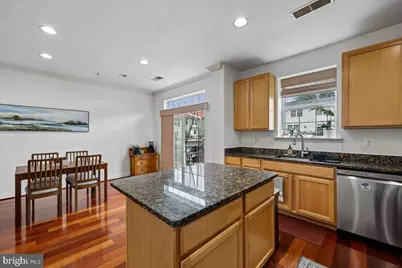
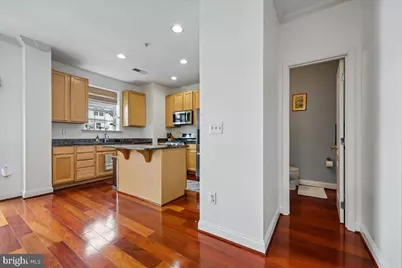
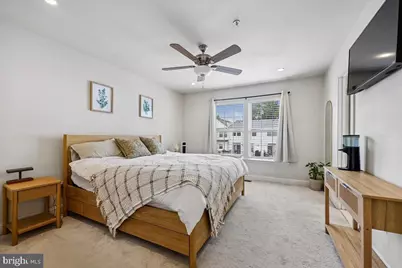
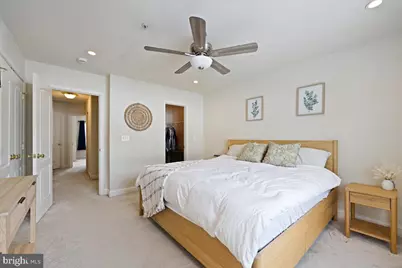
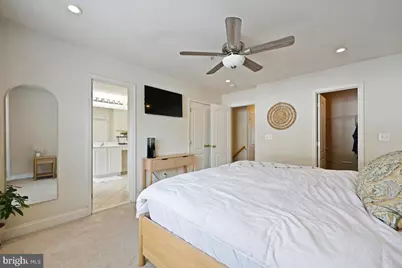
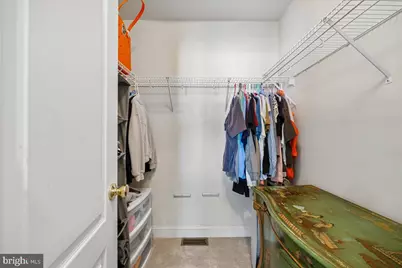
- Interior Features: Ceiling Fan(s), Combination Dining/Living, Combination Kitchen/Dining, Combination Kitchen/Living, Dining Area, Family Room Off Kitchen, Floor Plan - Open, Kitchen - Gourmet, Kitchen - Island, Kitchen - Table Space, Walk-in Closet(s), Window Treatments, Wood Floors
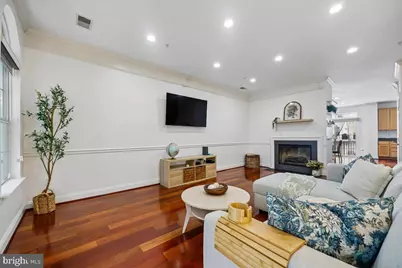
- Fireplace: Yes
- Number of Fireplaces: 1
- Fireplace(s): Fireplace - Glass Doors, Gas/Propane
- Appliances: Built-In Microwave, Dishwasher, Disposal, Dryer, Exhaust Fan, Refrigerator, Stainless Steel Appliances, Oven/Range - Gas, Washer, Water Heater
- Flooring: Hardwood, Carpet
Rooms
- Total Bathrooms: 4
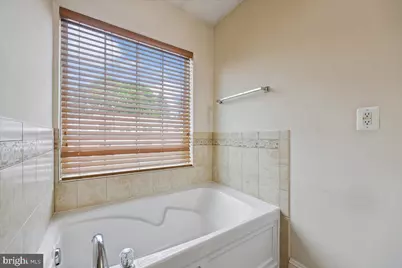
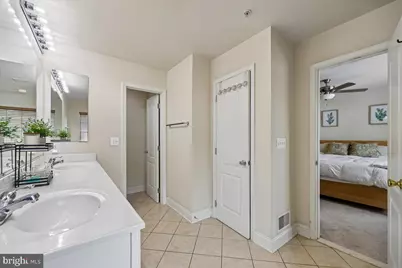
- Full Bathrooms: 2
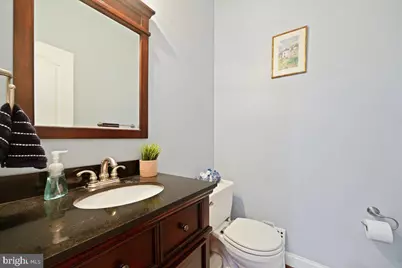
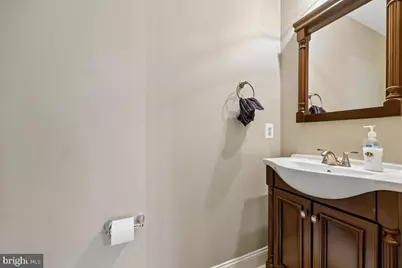
- Half Bathrooms: 2
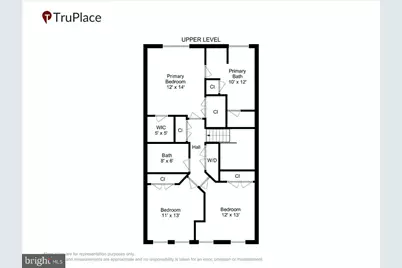
- Upper Floor Baths: 2
- Upper - Full Baths: 2
- Main Floor Baths: 1
- Main - 1/2 Baths: 1
- Lower Floor Baths: 1
- Lower - 1/2 Baths: 1
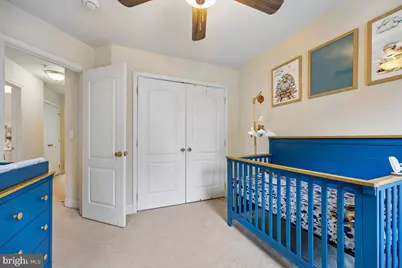
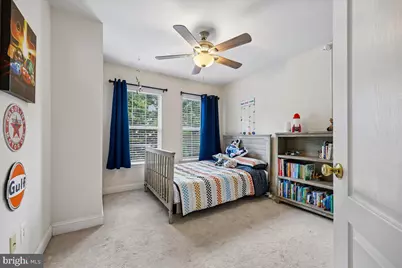
- Total Bedrooms: 3
- Bedrooms Upper: 3
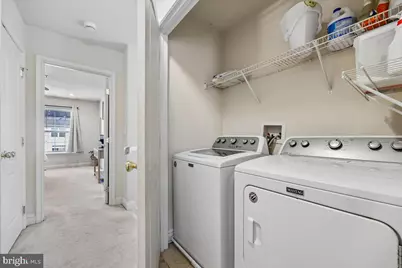
- Laundry: Upper Floor, Washer In Unit, Has Laundry, Dryer In Unit
Exterior
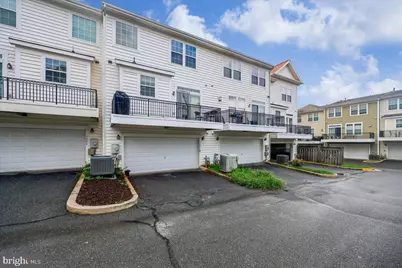
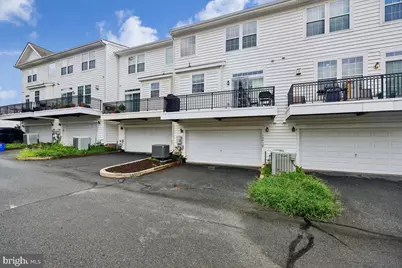
- Exterior Features: Roof Deck, Sidewalks, Street Lights, Exterior Lighting
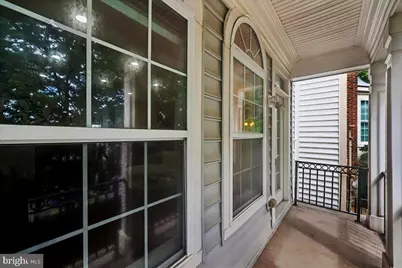
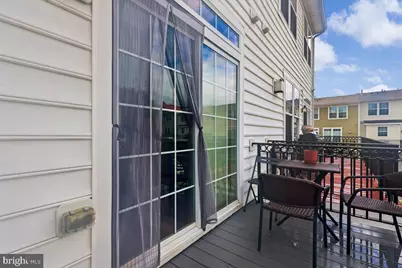
- Porch/Patio/Deck: Deck(s), Porch(es), Roof, Terrace
Parking
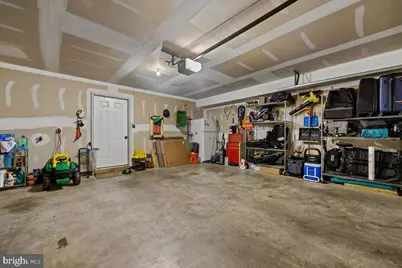
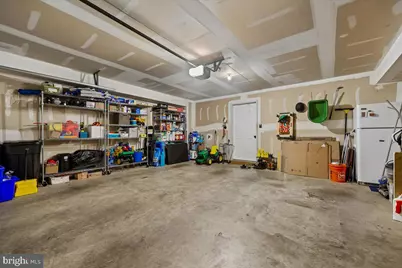
- Garage: Yes
- Garage Spaces: 2
- Total Spaces: 2
- Parking Features: Asphalt Driveway, Public, Unassigned
- Parking Type: Attached Garage
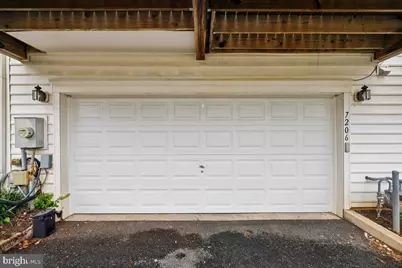
- Garage Description: Built In, Additional Storage Area, Covered Parking, Garage - Rear Entry, Garage Door Opener, Inside Access
Location
- County: MONTGOMERY
- Subdivision: REDLAND ESTATES
- Driving Directions: Head northwest on I-270 N; merge onto I-370 E toward MD-200; Take exit 3A for Shady Grove Road; take the Shady Grove Rd ramp; Continue on Shady Grove Rd. Drive to Phelps Hill Ct; Turn left onto Shady Grove Rd; Turn right onto MD-115 E/Muncaster Mill Rd; Turn left onto Phelps Hill Ln; Turn right onto Phelps Hill Ct; Destination will be on the right
School Information
- School District: Montgomery County Public Schools
- Elementary School: Mill Creek Towne
- Middle School: Shady Grove
- High School: Col. Zadok Magruder
Community
- Association: Yes
- Assoc. Fees Include: Lawn Maintenance, Snow Removal, Trash
- Pets Allowed: Yes
- Pets: No Pet Restrictions
Heating & Cooling
- Central air: Yes
- Cooling Type: Central A/C
- Cooling Fuel: Electric
- Heating Type: Forced Air
- Heating Fuel: Natural Gas
- Water Heater: Natural Gas
Utilities
- Sewer: Public Sewer
- Water: Public
Structural Information
- Architectural Style: Colonial
- Structure Type: Interior Row/Townhouse
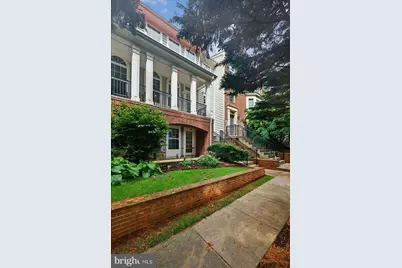
- Construction: Combination, Brick, Vinyl Siding
- Basement: Yes
- Basement Entrance: Yes
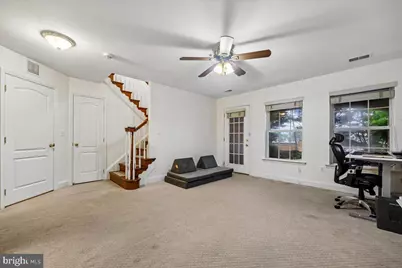
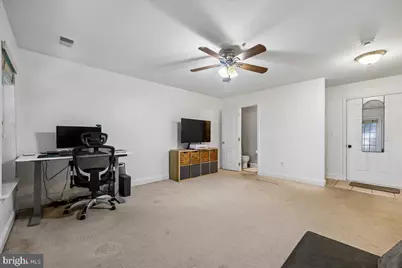
- Basement Desc.: Front Entrance, Full, Fully Finished, Walkout Level
- Foundation: Slab
- Roof: Architectural Shingle
- Walls/Ceilings: Dry Wall
- Windows: Double Pane, Screens
- Stories Description: Lower 1, Main, Upper 1
- Square Feet: 3,198
- Sq. Ft. Source: Estimated
- Living Area: 2,208 Sq. Ft.
- Finished Above Grnd: 1,808 Sq. Ft.
- Finished Below Grnd: 400 Sq. Ft.
- Unfin. Above Grnd: 495 Sq. Ft.
- Year Built: 2006
- Year Built Source: Assessor
Unit Information
Lot Features
- Lot Size (Acres): 0.04
- Lot Size (Sq. Ft.): 1,562
- Lot Size Source: Assessor
- Zoning: RT12.
Financial Considerations
- Price Per Sq. Ft.: $331.8
- Association Fee: $170
- Assoc Fee Freq.: Monthly
- Assessment Year: 2026
- City/TownTax Freq: Annually
- County Tax: $5,702
- County Tax Freq: Annually
- Tax w/Assessment: $530,000
- Tax Amount: $6,163
- Tax Year: 2025
- Tax Total Finished Sq. Ft.: 2208
Disclosures and Reports
- Ownership: Fee Simple
- Inclusions: 2 TV mounts, fireplace shelves, living room shelves, basement storage cubby, garage black hooks, child safety anchors, curtain rods.
- Lot Number: 33
Listed by RLAH @properties, Christine Nieva