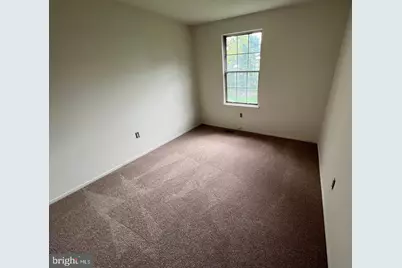
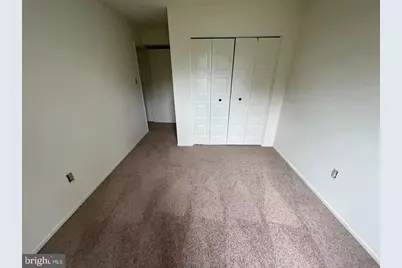
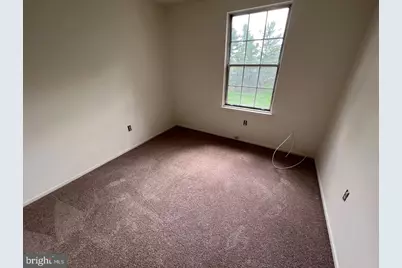
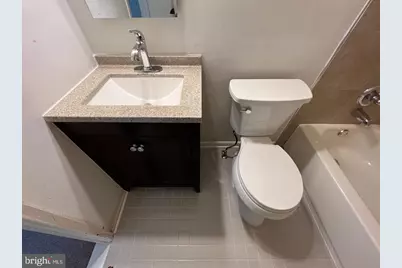
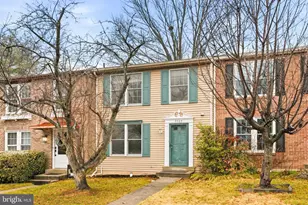
Full Property Details for 7520 Indian Hills
General
- Rent: $2,500
- Status: Active
- Type: Townhouse
- Source: BrightMLSMidAtlantic
- MLS ID: MDMC2237010
- Updated: 10/12/2026
- Added to Site: 140 day(s) ago
Rental Information
- Max. Lease (Mths): 24
- Min. Lease (Mths): 12
- Rent Includes: Common Area Maintenance, HOA/Condo Fee, Parking, Taxes
Interior
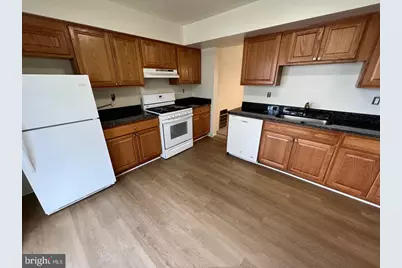
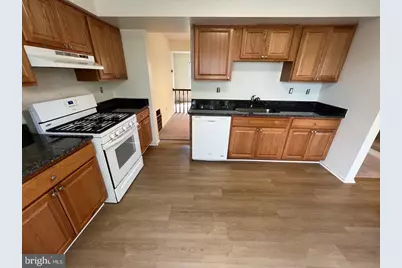
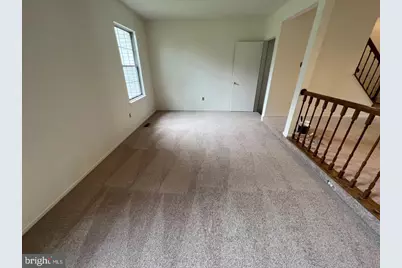
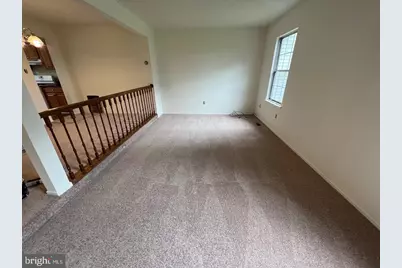
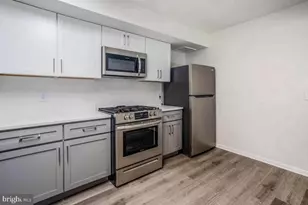
- Interior Features: Breakfast Area, Carpet, Combination Dining/Living, Dining Area, Floor Plan - Open, Kitchen - Eat-In, Kitchen - Table Space
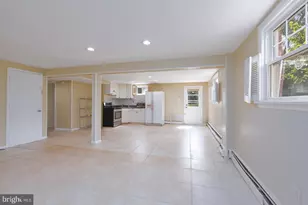
- Appliances: Dishwasher, Disposal, Dryer, Refrigerator, Washer, Oven/Range - Gas
Rooms
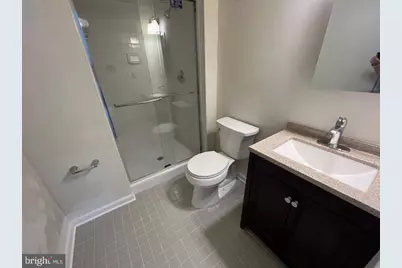
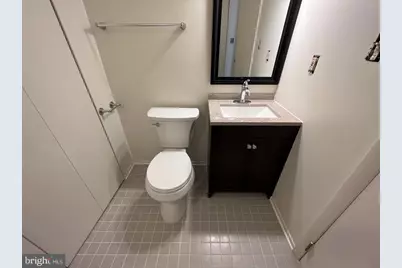
- Total Bathrooms: 4
- Full Bathrooms: 2
- Half Bathrooms: 2
- Upper Floor Baths: 2
- Upper - Full Baths: 2
- Main Floor Baths: 1
- Main - 1/2 Baths: 1
- Lower Floor Baths: 1
- Lower - 1/2 Baths: 1
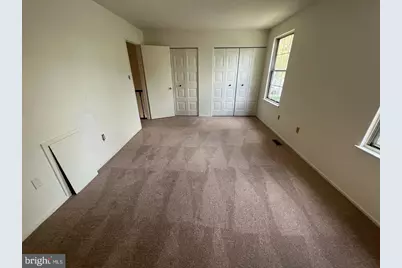
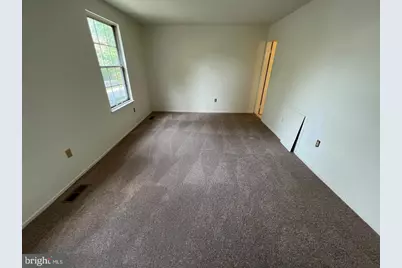
- Total Bedrooms: 3
- Bedrooms Upper: 3
Exterior
- Exterior Features: Sidewalks
Parking
- Assigned Spaces: 1
- Total Spaces: 1
- Parking Features: Assigned
- Parking Type: Parking Lot
Location
- County: MONTGOMERY
- Subdivision: DERWOOD STATION
- Driving Directions: From Rockville Pike North, Right onto Redland, Right onto Crabbs Branch, Left onto Indian Hills.
School Information
- School District: Montgomery County Public Schools
Community
Heating & Cooling
- Central air: Yes
- Cooling Type: Central A/C
- Cooling Fuel: Electric
- Heating Type: Forced Air
- Heating Fuel: Natural Gas
- Water Heater: Natural Gas
Utilities
- Sewer: Public Sewer
- Water: Public
- Utility Description: Cable TV Available
Structural Information
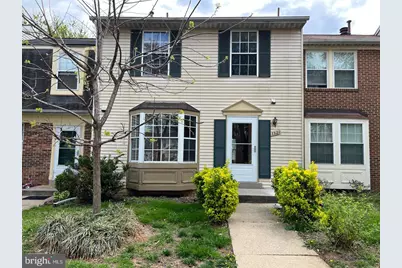
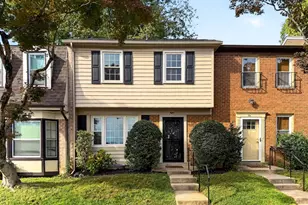
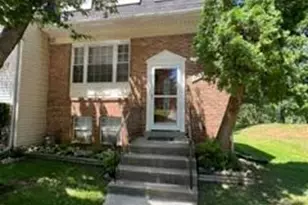
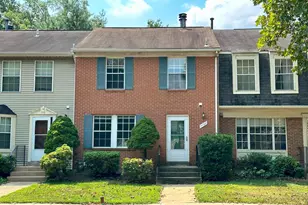
- Architectural Style: Colonial
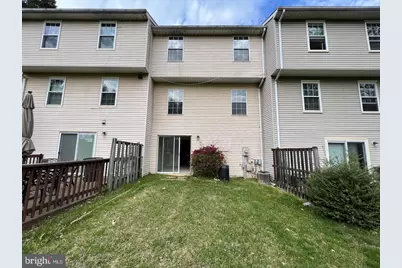
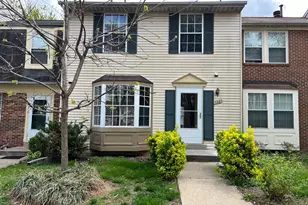
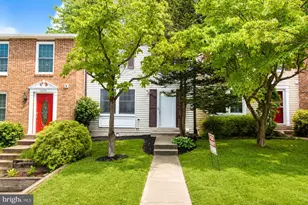
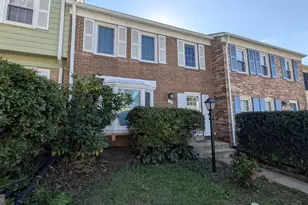
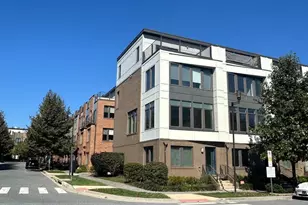
- Structure Type: End of Row/Townhouse
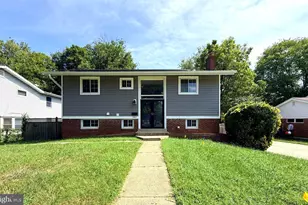
- Construction: Vinyl Siding
- Basement: Yes
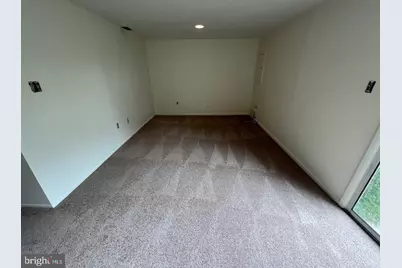
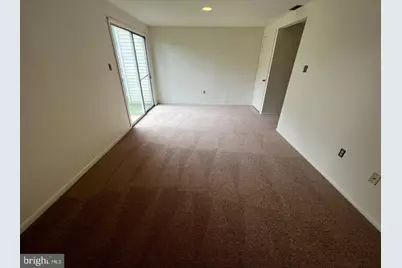
- Basement Desc.: Daylight, Full, Connecting Stairway, Fully Finished, Walkout Level
- Foundation: Other
- Roof: Fiberglass
- Windows: Double Pane
- Stories Description: Lower 1, Main, Upper 1
- Square Feet: 2,058
- Sq. Ft. Source: Estimated
- Living Area: 1,958 Sq. Ft.
- Finished Above Grnd: 1,386 Sq. Ft.
- Finished Below Grnd: 572 Sq. Ft.
- Year Built: 1982
- Year Built Source: Assessor
Unit Information
Lot Features
- Lot Size (Acres): 0.05
- Lot Size (Sq. Ft.): 2,067
- Lot Size Source: Assessor
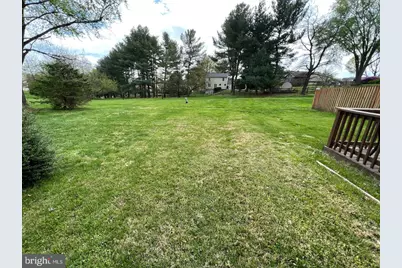
- Lot Description: Backs - Open Common Area
Financial Considerations
- Price Per Sq. Ft.: $1.8
- Application Fee: $45
- Security Deposit: $2,500
- Owner Pays: Advertising/Licenses and Permits, Association Fees, Repairs, Taxes - Real Estate
- Tenant Pays: Cable TV, Cooking Fuel, Electricity, Frozen Waterpipe Damage, Gas, Gutter Cleaning, Heat, Hot Water, Insurance, Lawn/Tree/Shrub Care, Light Bulbs/Filters/Fuses/Alarm Care, Pest Control, Sewer, Trash Removal, Utilities - All, Water, Windows/Screens
Disclosures and Reports
Listed by RE/MAX Premiere Selections, Robin M Cohen