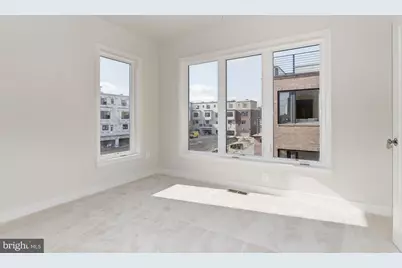
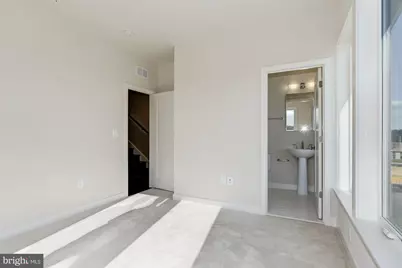
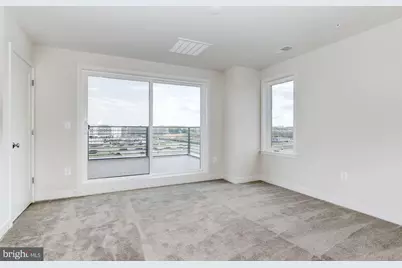
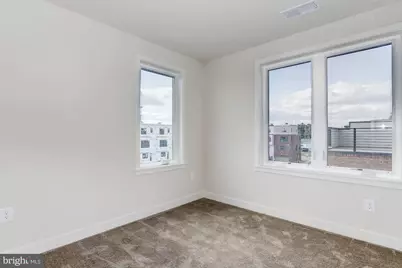
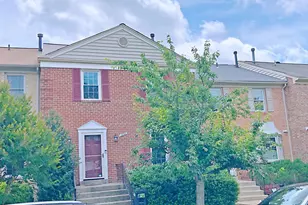
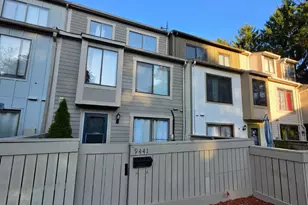
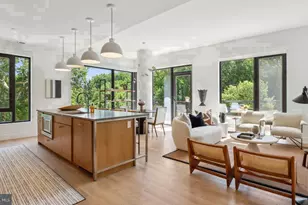
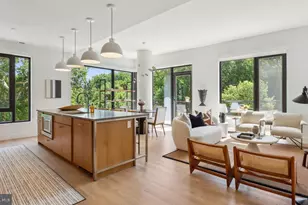
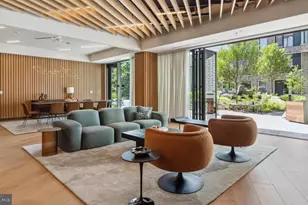
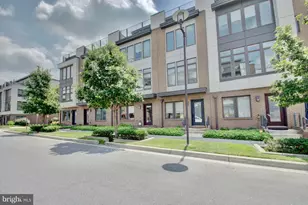
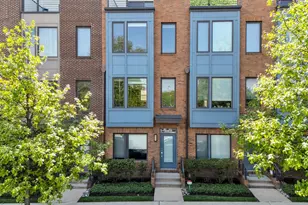
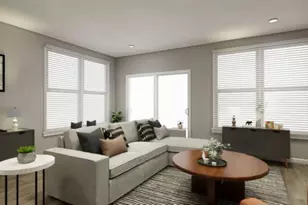
Full Property Details for 8051 Tribeca St
General
- Rent: $3,700
- Status: Active
- Type: Townhouse
- Source: BrightMLSMidAtlantic
- MLS ID: MDMC2252500
- Updated: 10/9/2026
- Added to Site: 51 day(s) ago
Rental Information
- Max. Lease (Mths): 48
- Min. Lease (Mths): 24
- Rent Includes: Community Center, Grounds Maintenance, HOA/Condo Fee, Recreation Facility, Snow Removal, Taxes, Trash Removal, Water, Sewer, Common Area Maintenance
Interior
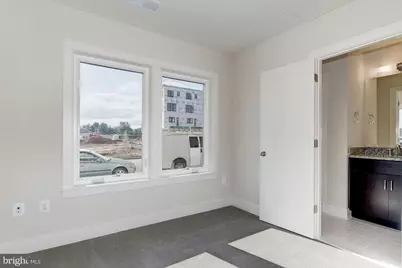
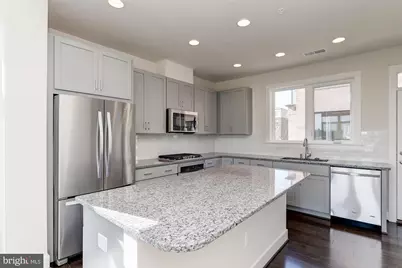
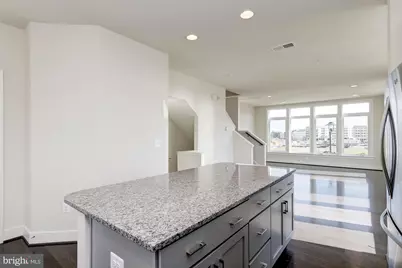
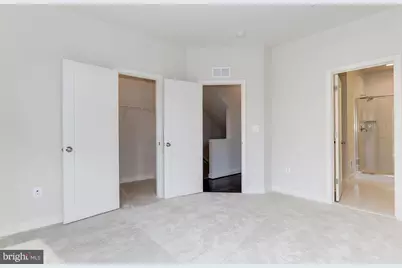
- Interior Features: Kitchen - Island, Primary Bath(s), Entry Level Bedroom, Upgraded Countertops, Wood Floors, Window Treatments, Floor Plan - Open
- Appliances: Cooktop, Dishwasher, Disposal, Dryer - Front Loading, Exhaust Fan, Icemaker, Microwave, Oven - Double, Oven/Range - Gas, Refrigerator, Washer - Front Loading
Rooms
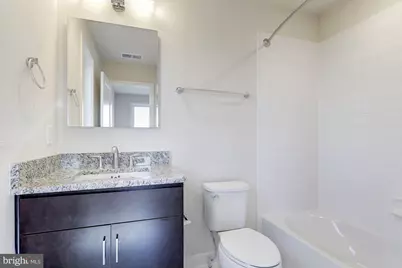
- Total Bathrooms: 5
- Full Bathrooms: 4
- Half Bathrooms: 1
- Upper 2 - Full Baths: 1
- Upper Floor Baths: 3
- Upper - Full Baths: 3
- Main Floor Baths: 1
- Main - 1/2 Baths: 1
- Lower Floor Baths: 1
- Lower - Full Baths: 1
- Total Bedrooms: 4
- Bedrooms Upper: 3
- Bedrooms Lower: 1
- Bedrooms-Up2: 1
Additional Information
- Shared Pool: Yes
- Pool: Yes
- Security/Safety: Electric Alarm
Parking
- Garage: Yes
- Garage Spaces: 2
- Total Spaces: 2
- Parking Features: Permit Included
- Parking Type: Attached Garage
- Garage Description: Garage Door Opener
Location
- County: MONTGOMERY
- Subdivision: WESTSIDE AT SHADY GROVE METRO
- Building Name: WESTSIDE AT SHADY GROVE METRO
- Driving Directions: Shady Grove and Crabbs Branch. Right on Tribeca.
School Information
- School District: Montgomery County Public Schools
Community
- Association: Yes
- Assoc. Name: WESTSIDE AT SHADY GROVE
Heating & Cooling
- Central air: Yes
- Cooling Type: Central A/C
- Cooling Fuel: Electric
- Heating Type: Forced Air
- Heating Fuel: Natural Gas
- Water Heater: Natural Gas
Utilities
- Sewer: Public Sewer
- Water: Public
Structural Information
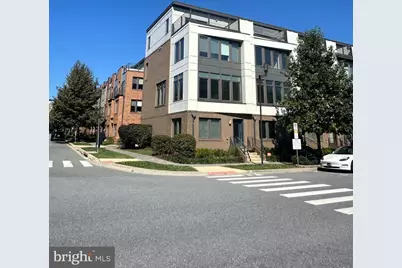
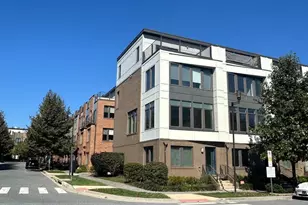
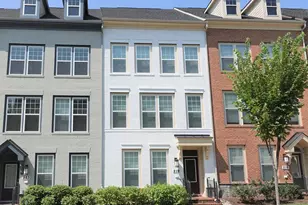
- Architectural Style: Contemporary
- Structure Type: End of Row/Townhouse
- Builder: EYA
- Model: STUNNING FOUR LEVEL BEAUTY!
- Construction: Brick
- Foundation: Slab
- Windows: Double Pane
- Stories Description: Lower 1, Main, Upper 1, Upper 2
- Square Feet: 2,100
- Sq. Ft. Source: Estimated
- Living Area: 2,100 Sq. Ft.
- Finished Above Grnd: 2,100 Sq. Ft.
- Year Built: 2016
- Year Built Source: Estimated
- Property Condition: Excellent
Unit Information
- Bathrooms-Lower: 1
- Bedrooms-Lower: 1
Lot Features
- Lot Size (Acres): 0.03
- Lot Size (Sq. Ft.): 1,135
- Lot Size Source: Estimated
- Zoning: ABC
Financial Considerations
- Price Per Sq. Ft.: $1.76
- Security Deposit: $3,900
- Tenant Pays: Cable TV, Cooking Fuel, Electricity, Gas, Heat, Hot Water, HVAC Maintenance, Insurance, Internet, Light Bulbs/Filters/Fuses/Alarm Care, Minor Interior Maintenance, Sewer, Utilities - All, Water
Disclosures and Reports
Listed by Compass, Constance F Parker