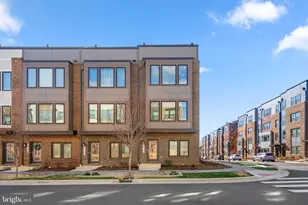
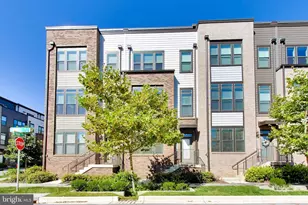
This is a carousel with tiles that activate property listing cards. Use the previous and next buttons to navigate.
1/1
$4,195
This is a carousel with tiles that activate property listing cards. Use the previous and next buttons to navigate.
1/1
Property Description
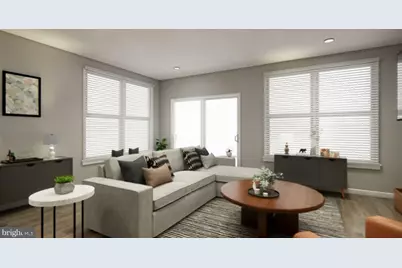
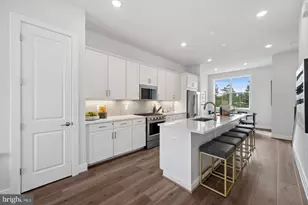
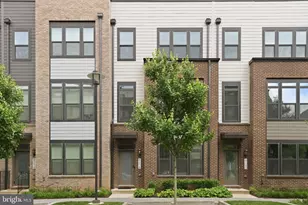
Beautiful modern end-unit townhome in Westside at Shady Grove, offering four finished levels, 2,514 square feet of living space, an attached two-car garage, private balcony, rooftop terrace, and flexible spaces designed for the way people live today. The main living level features an open, light-filled layout with spacious living and dining areas, a stylish kitchen, and easy access to the balcony. The entry level offers a private flex space that works well as a home office, guest space, exercise area, or quiet retreat. Upstairs, the home continues with generously sized rooms, excellent closet space, upper-level laundry, and a top-level bonus room that opens to the rooftop terrace. Westside at Shady Grove is one of Rockville/Derwood's most convenient and connected communities, with access to neighborhood amenities including a clubhouse, fitness center, outdoor pool, community garden, playgrounds, walking paths, and inviting outdoor gathering areas. The location is a standout - close to Shady Grove Metro, Starbucks, shopping, dining, RIO, Downtown Crown, King Farm, I-270, I-370, and the ICC. A polished, spacious, and well-located rental offering the convenience of newer townhome living in a highly accessible Montgomery County location. Vouchers Welcome
Full Property Details
Full Property Details for 8150 Red Hook St
General
- Rent: $4,195
- Status: Closed
- Type: Townhouse
- Source: BrightMLSMidAtlantic
- MLS ID: MDMC2241430
- Added to Site: 101 day(s) ago
Rental Information
- Max. Lease (Mths): 48
- Min. Lease (Mths): 12
Interior
- Interior Features: Bathroom - Walk-In Shower, Breakfast Area, Carpet, Combination Dining/Living, Combination Kitchen/Living, Dining Area, Family Room Off Kitchen, Floor Plan - Open, Kitchen - Island, Pantry, Primary Bath(s), Recessed Lighting, Walk-in Closet(s), Other
- Appliances: Built-In Microwave, Dishwasher, Disposal, Dryer, Exhaust Fan, Refrigerator, Stainless Steel Appliances, Stove, Washer, Water Heater
Rooms
Bathrooms
- Total Bathrooms: 5
- Full Bathrooms: 3
- Half Bathrooms: 2
- Upper 3 - Full Baths: 1
- Upper 2 - Full Baths: 2
- Upper Floor Baths: 4
- Upper - Full Baths: 3
- Upper - 1/2 Baths: 1
- Main Floor Baths: 1
- Main - 1/2 Baths: 1
Bedrooms
- Total Bedrooms: 3
- Bedrooms Upper: 3
- Bedrooms-Up3: 1
- Bedrooms-Up2: 2
Other Rooms
- Laundry: Upper Floor, Dryer In Unit, Washer In Unit
Additional Information
- Shared Pool: Yes
- Pool: Yes
Exterior
- Exterior Features: Roof Deck
Parking
- Garage: Yes
- Garage Spaces: 2
- Total Spaces: 2
- Parking Features: Private
- Parking Type: Attached Garage
- Garage Description: Garage - Rear Entry, Garage Door Opener
Location
- County: MONTGOMERY
- Subdivision: WESTSIDE AT SHADY GROVE
- Driving Directions: Shady Grove to Crabbs Branch Way to Red Hook St. Home is on the left
School Information
- School District: Montgomery County Public Schools
- Elementary School: Washington Grove
- Middle School: Forest Oak
- High School: Gaithersburg
Heating & Cooling
- Central air: Yes
- Cooling Type: Central A/C
- Cooling Fuel: Electric
- Heating Type: Forced Air
- Heating Fuel: Natural Gas, Electric
- Water Heater: Natural Gas
Utilities
- Sewer: Private Sewer
- Water: Public
Structural Information
- Architectural Style: Contemporary
- Structure Type: End of Row/Townhouse
- Construction: Frame
- Foundation: Slab
- Stories Description: Main, Upper 1, Upper 2, Upper 3
- Square Feet: 2,514
- Sq. Ft. Source: Estimated
- Living Area: 2,514 Sq. Ft.
- Finished Above Grnd: 2,514 Sq. Ft.
- Year Built: 2021
- Year Built Source: Assessor
- Property Condition: Excellent
Unit Information
- Unit Floor in Bldg.: 4
Lot Features
- Lot Size (Acres): 0.03
- Lot Size (Sq. Ft.): 1,295
- Lot Size Source: Assessor
- Zoning: CRT1.
Financial Considerations
- Price Per Sq. Ft.: $1.67
- Application Fee: $45
- Security Deposit: $4,195
- Tenant Pays: Insurance, Utilities - All
- Tax Total Finished Sq. Ft.: 1979
Disclosures and Reports
- Ownership: Other
Listed by Long & Foster Real Estate, Inc., Leisa H Hart
Sold by Long & Foster Real Estate, Inc., Papa K.F. Baffour Awuah

Schools
Schools serving 8150 Red Hook St
School District:Montgomery County Public Schools, Gaithersburg, MD
| Name | Grades | Distance |
|---|---|---|
Washington Grove Elementary School 8712 Oakmont Street, Gaithersburg, MD 20877 | PK-5 | 0.8 mi |
Gaithersburg Middle School 2 Teachers Way, Gaithersburg, MD 20877 | 6-8 | 1.7 mi |
Gaithersburg High School 101 Education Boulevard, Gaithersburg, MD 20877 | 9-12 | 1.7 mi |
Disclaimer:
School attendance boundaries provided by ATTOM Data Solutions and are for reference only. Contact the school directly to verify enrollment eligibility.
Price History for 8150 Red Hook St
Date
Details
Price
Change
Source
10/01/2026
Sold
$4,195
—
MLS
7/21/2026
Price Reduced
$4,195
-2.44%
MLS
7/03/2026
Listed
$4,300
—
MLS
Disclaimer: Historical sales information is derived from public records provided by the county offices. Information is not guaranteed and should be independently verified.
8150 Red Hook Street, Rockville, MD 20855 (MLS# MDMC2241430) is a Townhouse property that was sold at $4,195 on October 01, 2026. Want to learn more about 8150 Red Hook Street? Do you have questions about finding other real estate for sale or rent in Rockville? You can browse all Rockville rentals or contact a Coldwell Banker agent to request more information.