This is a carousel with tiles that activate property listing cards. Use the previous and next buttons to navigate.
1/1
$599,900
This is a carousel with tiles that activate property listing cards. Use the previous and next buttons to navigate.
1/1
Property Description
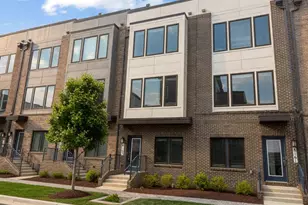
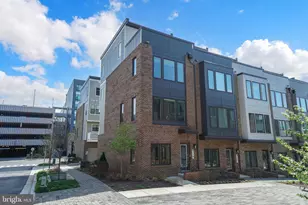
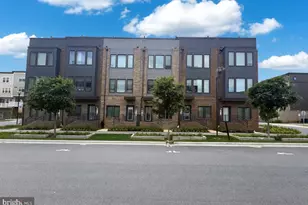
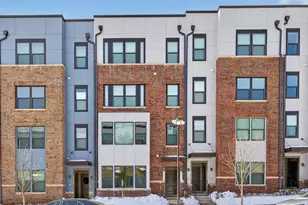
*Up to 4% lender incentive (up to $30K) available when utilizing preferred lender. Can be used toward closing costs and/or interest rate buy down-contact primary listing agent for details.* Located in Derwood's Westside at Shady Grove, this 3-bedroom, 3.5-bath townhome built in 2021 offers contemporary finishes, a practical layout, and a highly convenient commuter location. The bright and versatile main level features living and dining areas that flow together, creating an open-concept layout suited for entertaining. Large windows bring in great natural light, while the centrally positioned kitchen keeps everything within easy reach. It features a large island with bar seating, quartz countertops, stainless steel appliances, and ample cabinetry. A powder room and private balcony complete this level. Upstairs, the bedroom level is arranged to maintain privacy between rooms. The primary suite includes a walk-in closet and a well-appointed en-suite bath with dual vanities, a glass-enclosed shower with bench, and a private water closet. A second spacious bedroom also features its own en-suite bath. Laundry is located on this level for added convenience. The top floor adds valuable flexibility with a large bonus living area, a third bedroom, and a full bath, ideal for guests, a home office, or additional living space. This level also provides access to a private rooftop terrace. The entry level includes access from both the front door and the attached two-car garage. Located next to Shady Grove Metro, I-270, ICC-200, and major employment hubs, along with nearby shopping, dining, and everyday essentials. Parks, walking paths, and community features contribute to the neighborhood's appeal. An ideally located home that offers a balance of space, convenience, and modern living!
Full Property Details
Full Property Details for 8163 Tompkins St
General
- Sold For: $599,900
- HOA FEE: $189/month
- Taxes: $7,919 (2025)
- Status: Closed
- Type: Townhouse
- Source: BrightMLSMidAtlantic
- MLS ID: MDMC2231074
- Added to Site: 64 day(s) ago
Interior
- Appliances: Stainless Steel Appliances, Built-In Microwave, Dishwasher, Disposal, Dryer, Icemaker, Oven/Range - Gas, Refrigerator, Washer, Water Heater
Rooms
Bathrooms
- Total Bathrooms: 4
- Full Bathrooms: 3
- Half Bathrooms: 1
- Upper 2 - Full Baths: 1
- Upper Floor Baths: 3
- Upper - Full Baths: 3
- Main Floor Baths: 1
- Main - 1/2 Baths: 1
Bedrooms
- Total Bedrooms: 3
- Bedrooms Upper: 3
- Bedrooms-Up2: 1
Other Rooms
- Laundry: Upper Floor, Washer In Unit, Dryer In Unit
Additional Information
- Shared Amenities: Club House, Exercise Room, Fitness Center, Pool - Outdoor, Swimming Pool, Tot Lots/Playground
- Shared Pool: Yes
- Pool: Yes
- Security/Safety: Smoke Detector
Parking
- Garage: Yes
- Garage Spaces: 2
- Total Spaces: 2
- Parking Type: Attached Garage
- Garage Description: Garage - Rear Entry, Inside Access, Garage Door Opener
Location
- County: MONTGOMERY
- Subdivision: WESTSIDE AT SHADY GROVE
- Driving Directions: GPS
School Information
- School District: Montgomery County Public Schools
- Elementary School: Washington Grove
- Middle School: Gaithersburg
- High School: Gaithersburg
Community
- Association: Yes
Heating & Cooling
- Central air: Yes
- Cooling Type: Central A/C
- Cooling Fuel: Electric
- Heating Type: Forced Air
- Heating Fuel: Natural Gas
- Water Heater: Natural Gas
Utilities
- Sewer: Public Sewer
- Water: Public
Structural Information
- Architectural Style: Contemporary
- Structure Type: Interior Row/Townhouse
- Construction: Brick, Other
- Foundation: Other
- Stories Description: Main, Upper 1, Upper 2
- Square Feet: 1,616
- Sq. Ft. Source: Assessor
- Living Area: 1,616 Sq. Ft.
- Finished Above Grnd: 1,616 Sq. Ft.
- Year Built: 2021
- Year Built Source: Assessor
Lot Features
- Lot Size (Acres): 0.02
- Lot Size (Sq. Ft.): 814
- Lot Size Source: Assessor
- Zoning: CRT1.
Financial Considerations
- Price Per Sq. Ft.: $371.23
- Association Fee: $189
- Assoc Fee Freq.: Monthly
- Assessment Year: 2026
- City/TownTax Freq: Annually
- County Tax: $7,483
- County Tax Freq: Annually
- Tax w/Assessment: $650,000
- Tax Amount: $7,919
- Tax Year: 2025
- Terms: Standard Sale
- Tax Total Finished Sq. Ft.: 1616
Disclosures and Reports
- Ownership: Fee Simple
- Lot Number: 23
Listed by Realty of America LLC, Andres A Serafini and Realty of America LLC, Daniel P Esteban
Sold by LPT Realty, LLC, Ali H. Hasan

Get Pre-Approved Today
Schools
Schools serving 8163 Tompkins St
School District:Montgomery County Public Schools, Gaithersburg, MD
| Name | Grades | Distance |
|---|---|---|
Washington Grove Elementary School 8712 Oakmont Street, Gaithersburg, MD 20877 | PK-5 | 0.8 mi |
Gaithersburg Middle School 2 Teachers Way, Gaithersburg, MD 20877 | 6-8 | 1.8 mi |
Gaithersburg High School 101 Education Boulevard, Gaithersburg, MD 20877 | 9-12 | 1.8 mi |
Disclaimer:
School attendance boundaries provided by ATTOM Data Solutions and are for reference only. Contact the school directly to verify enrollment eligibility.
Price & Sales History for 8163 Tompkins St
Date
Details
Price
Change
Source
7/06/2026
Sold
$599,900
—
MLS
5/05/2026
Listed
$599,900
—
MLS
Disclaimer: Historical sales information is derived from public records provided by the county offices. Information is not guaranteed and should be independently verified.
8163 Tompkins Street, Derwood, MD 20855 (MLS# MDMC2231074) is a Townhouse property that was sold at $599,900 on July 06, 2026. Want to learn more about 8163 Tompkins Street? Do you have questions about finding other Townhouse real estate for sale in Derwood? You can browse all Derwood real estate or contact a Coldwell Banker agent to request more information.