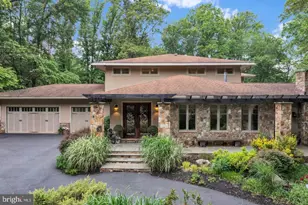
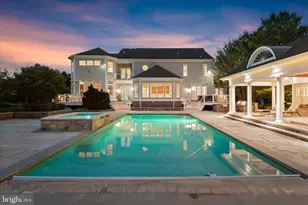
Full Property Details for 12 Barley Field
General
- Sold For: $1,725,000
- Taxes: $25,741 (2025)
- Status: Closed
- Type: Single Family
- Source: BrightMLSMidAtlantic
- MLS ID: MDMC2224314
- Added to Site: 201 day(s) ago
Interior
- Interior Features: 2nd Kitchen, Additional Stairway, Bathroom - Stall Shower, Bathroom - Jetted Tub, Bathroom - Soaking Tub, Breakfast Area, Carpet, Ceiling Fan(s), Double/Dual Staircase, Entry Level Bedroom, Family Room Off Kitchen, Floor Plan - Open, Formal/Separate Dining Room, Kitchen - Eat-In, Kitchen - Table Space, Primary Bath(s), Upgraded Countertops, Wood Floors
- Fireplace: Yes
- Number of Fireplaces: 3
- Flooring: Ceramic Tile, Hardwood, Partially Carpeted
Rooms
- Total Bathrooms: 7
- Full Bathrooms: 6
- Half Bathrooms: 1
- Upper Floor Baths: 2
- Upper - Full Baths: 2
- Main Floor Baths: 3
- Main - Full Baths: 2
- Main - 1/2 Baths: 1
- Lower Floor Baths: 2
- Lower - Full Baths: 2
- Total Bedrooms: 6
- Bedrooms Upper: 4
- Bedrooms Lower: 1
- Bedrooms Main & Up: 1
Exterior
- Porch/Patio/Deck: Deck(s), Patio(s)
Parking
- Garage: Yes
- Garage Spaces: 3
- Total Spaces: 3
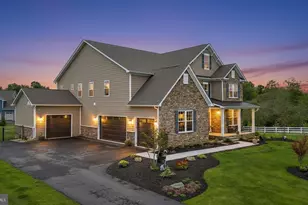
- Parking Features: Circular Driveway, Asphalt Driveway
- Parking Type: Attached Garage
- Garage Description: Additional Storage Area, Garage - Side Entry, Garage Door Opener
Location
- County: MONTGOMERY
- Driving Directions: From I-370, take exit 22 to MD 109 South towards Sugarloaf Mountain, turn right on Comus Road, Turn right on Barley Field Lane turn left on Barley Field Court. Prperty driveway at end of cul de sac
School Information
- School District: Montgomery County Public Schools
- Elementary School: Monocacy
- Middle School: John H. Poole
- High School: Poolesville
Heating & Cooling
- Central air: Yes
- Cooling Type: Central A/C, Geothermal, Ceiling Fan(s)
- Cooling Fuel: Electric, Geothermal
- Heating Type: Heat Pump(s)
- Heating Fuel: Geo-thermal
- Water Heater: Electric
Utilities
- Sewer: Private Septic Tank
- Water: Well
- Utility Description: Propane, Under Ground
Structural Information
- Architectural Style: Colonial
- Structure Type: Detached
- Architect: Thomas Manion
- Construction: Stucco
- Basement: Yes
- Basement Entrance: Yes
- Basement Desc.: Connecting Stairway, Daylight, Partial, Full, Garage Access, Heated, Fully Finished, Outside Entrance, Walkout Level, Windows
- Foundation: Concrete Perimeter
- Roof: Composite
- Walls/Ceilings: 2 Story Ceilings, 9'+ Ceilings
- Stories Description: Lower 1, Main, Upper 1
- Square Feet: 10,354
- Sq. Ft. Source: Assessor
- Living Area: 9,110 Sq. Ft.
- Finished Above Grnd: 6,610 Sq. Ft.
- Finished Below Grnd: 2,500 Sq. Ft.
- Year Built: 1991
- Year Built Source: Assessor
- Property Condition: Very Good
Unit Information
- Bathrooms-Lower: 2
- Bedrooms-Lower: 1
Additional Structures
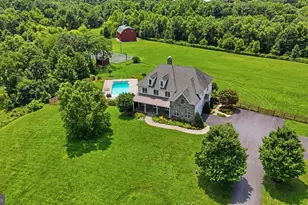
- Other Structures: Horse Stable
Lot Features
- Property View: Mountain, Pond, Pasture, Scenic Vista, Panoramic
- Lot Size (Acres): 45.78
- Lot Size (Sq. Ft.): 1,994,177
- Lot Size Source: Assessor
- Zoning: A
- Lot Description: Cleared, Stream/Creek, Pond
Water Features
- Water View: Yes
- Water Access: Yes
- Water Front Type: Pond
Financial Considerations
- Price Per Sq. Ft.: $271.56
- Assessment Year: 2025
- Tax w/Assessment: $2,168,867
- Tax Amount: $25,741
- Tax Year: 2025
- Terms: Standard Sale
Disclosures and Reports
Listed by Long & Foster Real Estate, Inc., Antonette R Koerber
Sold by RE/MAX Town Center, Donna L Pfeiffer