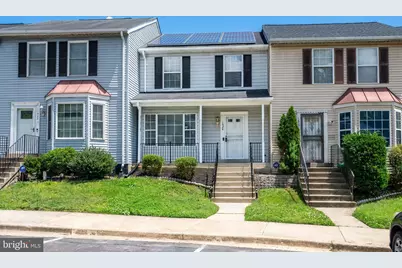
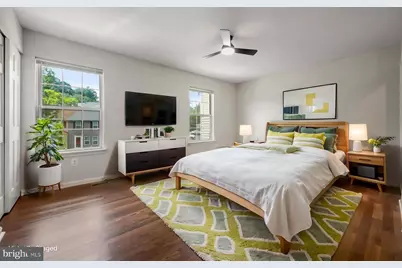
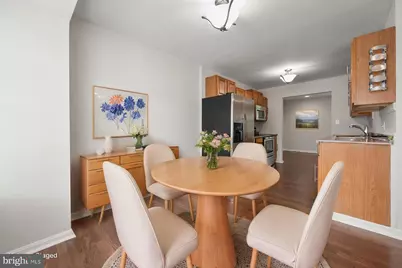
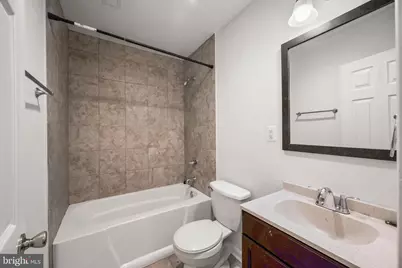
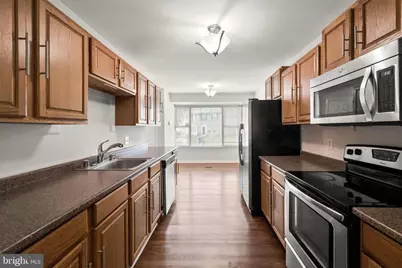
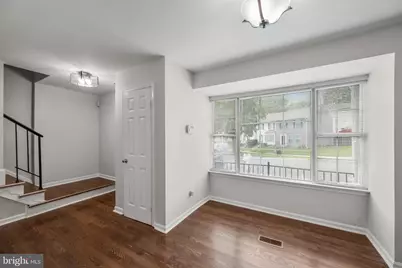
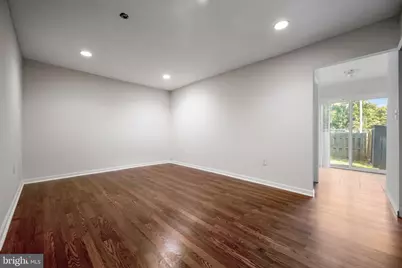
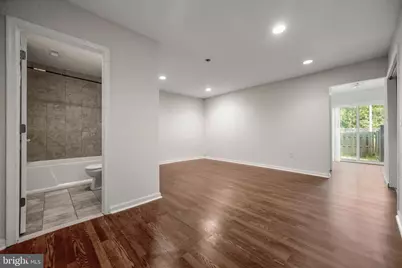
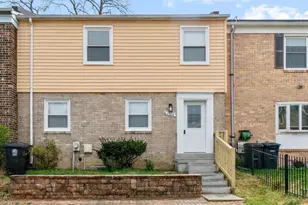
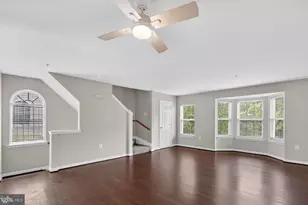
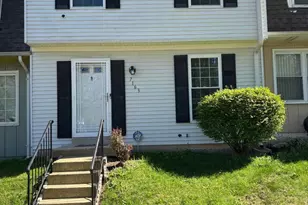
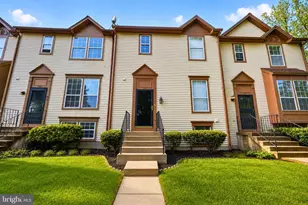
Full Property Details for 1524 Karen Blvd
General
- Price: $335,000
- HOA FEE: $109/month
- HOA FEE FREQ.: Quarterly
- Taxes: $3,720 (2026)
- Status: Active
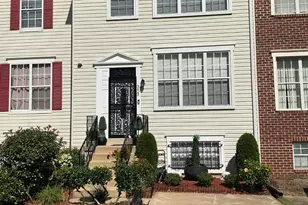
- Type: Townhouse
- Source: BrightMLSMidAtlantic
- MLS ID: MDPG2204194
- Updated: 9/18/2026
- Added to Site: 136 day(s) ago
Interior
- Rooms/Areas: Laundry, Other, Recreation Room, Utility Room
Rooms
- Total Bathrooms: 3
- Full Bathrooms: 2
- Half Bathrooms: 1
- Upper Floor Baths: 1
- Upper - Full Baths: 1
- Main Floor Baths: 1
- Main - 1/2 Baths: 1
- Lower Floor Baths: 1
- Lower - Full Baths: 1
- Total Bedrooms: 3
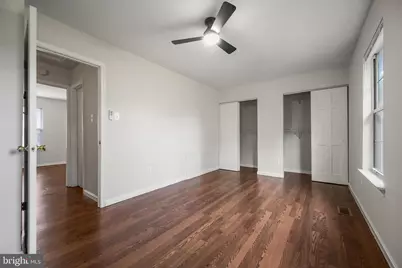
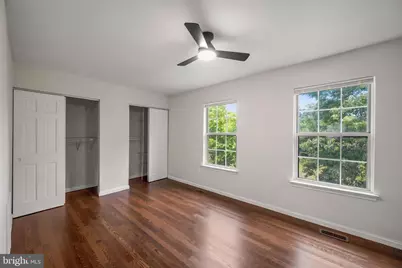
- Bedrooms Upper: 2
- Bedrooms Lower: 1
Parking
- Total Spaces: 2
- Parking Type: Parking Lot
Location
- County: PRINCE GEORGES
- Subdivision: THE TOWNS AT WALKER MILL
- Driving Directions: Take 495 South, take exit 15B for MD-214 W ramp, use the right lane to take the MD 214 W ramp, turn left onto Shady Glen Dr., turn right onto Walker Mill Rd, turn left onto Karen Blvd, arrive at 1524 Karen Blvd.
School Information
- School District: Prince George's County Public Schools
Community
Heating & Cooling
- Cooling Type: Heat Pump(s)
- Cooling Fuel: Electric
- Heating Type: Heat Pump(s)
- Heating Fuel: Electric
- Water Heater: Electric
Utilities
- Sewer: Public Septic
- Water: Public
Structural Information
- Architectural Style: Contemporary
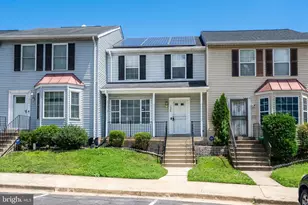
- Structure Type: Interior Row/Townhouse
- Construction: Frame
- Basement: Yes
- Basement Entrance: Yes
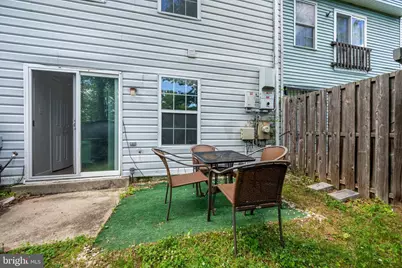
- Basement Desc.: Fully Finished, Outside Entrance, Walkout Level, Windows, Daylight, Partial
- Foundation: Other
- Stories Description: Lower 1, Main, Upper 1
- Square Feet: 1,136
- Sq. Ft. Source: Assessor
- Living Area: 1,136 Sq. Ft.
- Finished Above Grnd: 1,136 Sq. Ft.
- Year Built: 1988
- Year Built Source: Estimated
Unit Information
- Bathrooms-Lower: 1
- Bedrooms-Lower: 1
Lot Features
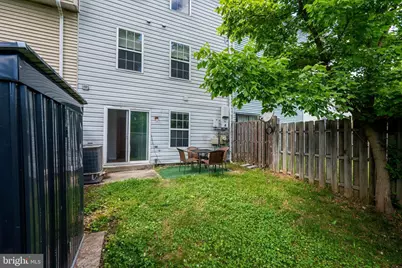
- Lot Size (Acres): 0.03
- Lot Size (Sq. Ft.): 1,500
- Lot Size Source: Estimated
- Zoning: RSFA
Financial Considerations
- Price Per Sq. Ft.: $294.89
- Association Fee: $328
- Assoc Fee Freq.: Quarterly
- Assessment Year: 2026
- County Tax: $2,784
- County Tax Freq: Annually
- Tax w/Assessment: $260,800
- Tax Amount: $3,720
- Tax Year: 2026
- Tax Total Finished Sq. Ft.: 1136
Disclosures and Reports
- Ownership: Fee Simple
- Lot Number: 11
Listed by EXP Realty, LLC, Cathy Elaine Mack and EXP Realty, LLC, Crishlyn Y. Mansai