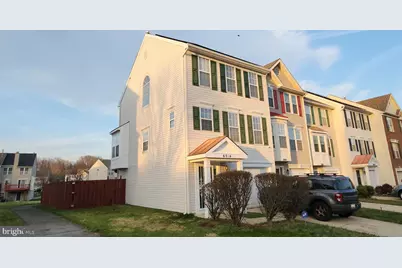
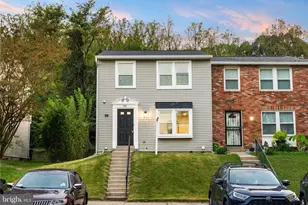
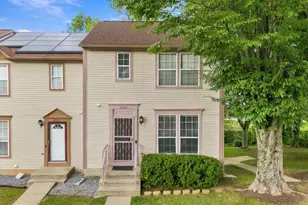
This is a carousel with tiles that activate property listing cards. Use the previous and next buttons to navigate.
1/1
$359,990
This is a carousel with tiles that activate property listing cards. Use the previous and next buttons to navigate.
1/1
Property Description
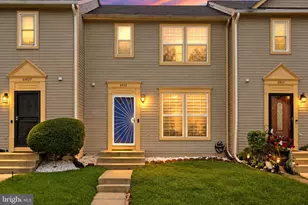
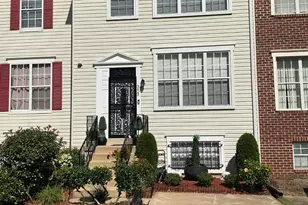
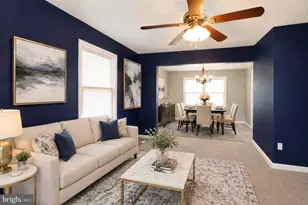
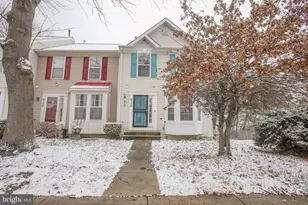
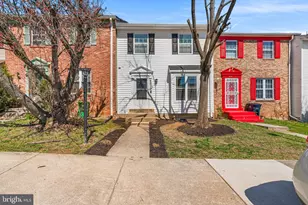
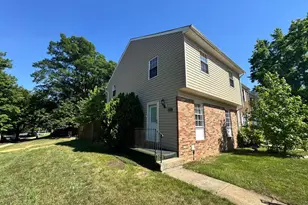
***Short Sale professionally negotiated. Being sold As-Is. Seller makes no repairs. Please refer to Short Sale Acknowledgement in the document section*** Discover the charm of Pennsylvania Crossing, where community spirit meets modern living in this delightful Colonial townhouse. Nestled in a vibrant neighborhood, this end-of-row home offers a perfect blend of comfort and convenience, making it an ideal retreat for those seeking a warm and welcoming environment. Step inside this beautifully maintained residence, featuring three spacious bedrooms and two full bathrooms, complemented by two convenient half baths. The fully finished basement, with both front and rear entrances, provides ample space for recreation or relaxation, while the cozy fireplace invites you to unwind after a long day. The community thrives on its strong sense of togetherness, with friendly neighbors and local events that foster connections. The area boasts excellent schools, ensuring quality education is just around the corner, making it a great place to grow and thrive. With an attached garage for easy parking and storage, this home is designed for modern living. The low-maintenance lot allows you to spend more time enjoying the community amenities and less time on upkeep. Experience the best of Pennsylvania Crossing, where every day feels like a getaway. This is more than just a home; it's a lifestyle waiting for you to embrace. Don't miss your chance to be part of this wonderful community!
Full Property Details
Full Property Details for 6014 Cedar Post Dr
General
- Sold For: $359,990
- HOA FEE: $85/month
- Taxes: $4,898 (2026)
- Status: Closed
- Type: Townhouse
- Source: BrightMLSMidAtlantic
- MLS ID: MDPG2196966
- Added to Site: 104 day(s) ago
Interior
- Number of Rooms: 7
- Rooms/Areas: Bedroom 2, Bedroom 3, Bedroom 1, Bathroom 1, Bathroom 2, Half Bath
- Fireplace: Yes
- Number of Fireplaces: 1
Rooms
Bathrooms
- Total Bathrooms: 4
- Full Bathrooms: 2
- Half Bathrooms: 2
- Upper Floor Baths: 2
- Upper - Full Baths: 2
- Main Floor Baths: 1
- Main - 1/2 Baths: 1
- Lower Floor Baths: 1
- Lower - 1/2 Baths: 1
Bedrooms
- Total Bedrooms: 3
- Bedrooms Upper: 3
Other Rooms
- Laundry: Basement
Parking
- Garage: Yes
- Garage Spaces: 1
- Total Spaces: 1
- Parking Type: Attached Garage
- Garage Description: Basement Garage
Location
- County: PRINCE GEORGES
- Subdivision: PENNSYLVANIA CROSSING
- Driving Directions: 495 (Capital Beltway) to Pennsylvania Avenue (North towards DC), Right on Regency, Right on Cedar Post - Home on left.
School Information
- School District: Prince George's County Public Schools
Community
- Association: Yes
Heating & Cooling
- Central air: Yes
- Cooling Type: Central A/C
- Cooling Fuel: Electric
- Heating Type: Forced Air
- Heating Fuel: Natural Gas
- Water Heater: Natural Gas
Utilities
- Sewer: Public Sewer
- Water: Public
Structural Information
- Architectural Style: Colonial
- Structure Type: End of Row/Townhouse
- Construction: Frame
- Basement: Yes
- Basement Entrance: Yes
- Basement Desc.: Full, Fully Finished, Rear Entrance, Front Entrance
- Foundation: Concrete Perimeter
- Stories Description: Lower 1, Main, Upper 1
- Square Feet: 1,996
- Sq. Ft. Source: Estimated
- Living Area: 1,996 Sq. Ft.
- Finished Above Grnd: 1,336 Sq. Ft.
- Finished Below Grnd: 660 Sq. Ft.
- Year Built: 1995
- Year Built Source: Estimated
Unit Information
Unit 1
- Bathrooms-Lower: 1
Lot Features
- Lot Size (Acres): 0.06
- Lot Size (Sq. Ft.): 2,614
- Lot Size Source: Estimated
- Zoning: RSFA
Financial Considerations
- Price Per Sq. Ft.: $269.45
- Association Fee: $85
- Assoc Fee Freq.: Monthly
- Assessment Year: 2026
- Tax w/Assessment: $370,700
- Tax Amount: $4,898
- Tax Year: 2026
- Terms: Short Sale
Disclosures and Reports
- Ownership: Fee Simple
Listed by Samson Properties, Rasheed B Awokoya
Sold by Own Real Estate, James L Archie

Get Pre-Approved Today
Schools
Schools serving 6014 Cedar Post Dr
School District:Prince George's County Public Schools
| Name | Grades | Distance |
|---|---|---|
Francis Scott Key Elementary School 2301 Scott Key Drive, District Heights, MD 20747 | PK-5 | 0.7 mi |
Drew Freeman Middle School 7001 Beltz Dr, Forestville, MD 20747 | 6-8 | 1.3 mi |
Suitland High School 5200 Silver Hill Rd, Suitland-Silver Hill, MD 20746 | 9-12 | 0.9 mi |
Disclaimer:
School attendance boundaries provided by ATTOM Data Solutions and are for reference only. Contact the school directly to verify enrollment eligibility.
Price & Sales History for 6014 Cedar Post Dr
Date
Details
Price
Change
Source
6/30/2026
Sold
$359,990
—
MLS
3/27/2026
Listed
$359,990
—
MLS
Disclaimer: Historical sales information is derived from public records provided by the county offices. Information is not guaranteed and should be independently verified.
6014 Cedar Post Drive, District Heights, MD 20747 (MLS# MDPG2196966) is a Townhouse property that was sold at $359,990 on June 30, 2026. Want to learn more about 6014 Cedar Post Drive? Do you have questions about finding other Townhouse real estate for sale in District Heights? You can browse all District Heights real estate or contact a Coldwell Banker agent to request more information.