No photo available
$485,000 Coming Soon
Property Description
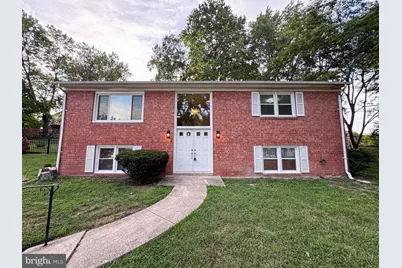
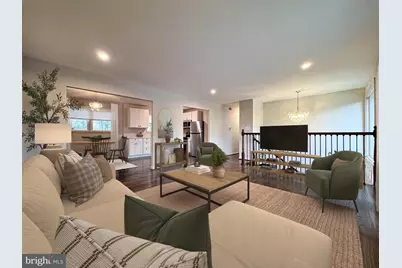
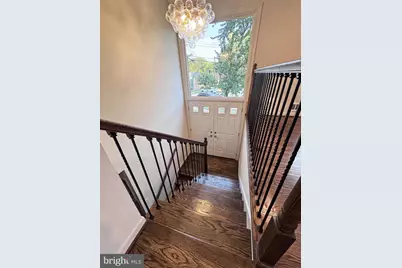
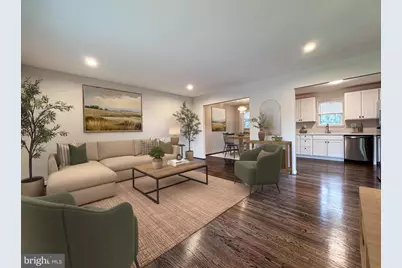
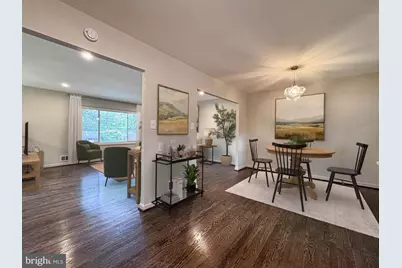
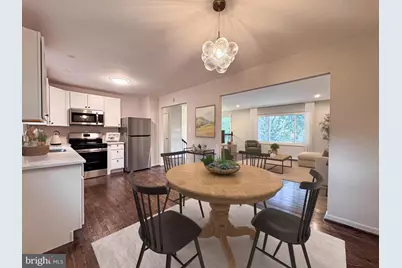
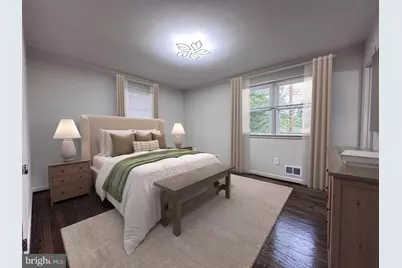
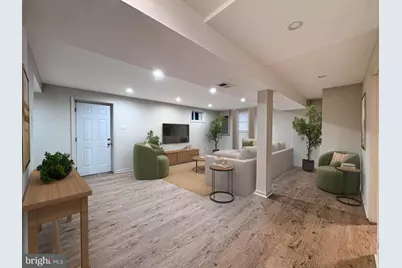
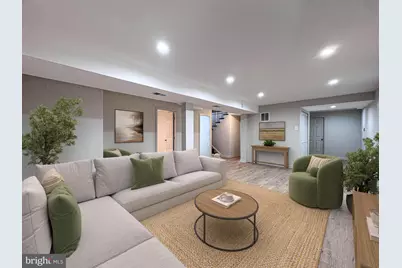
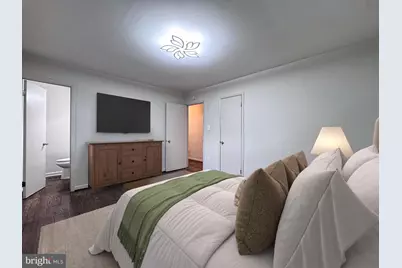
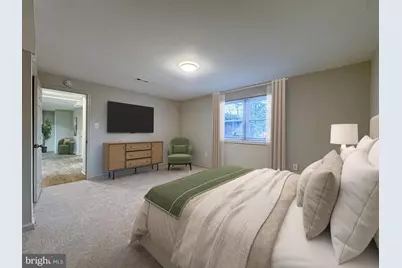
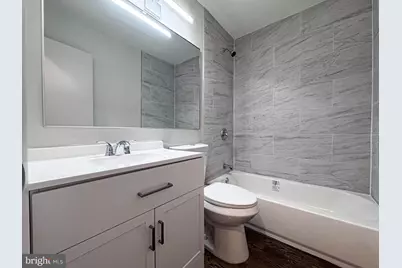
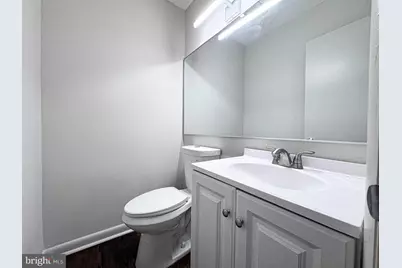
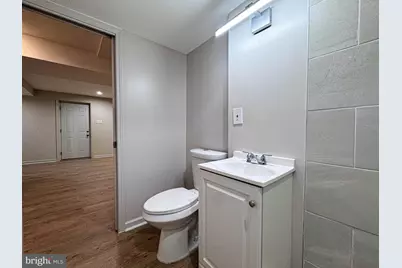
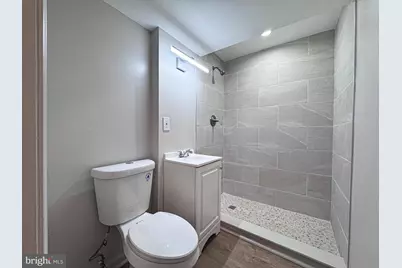
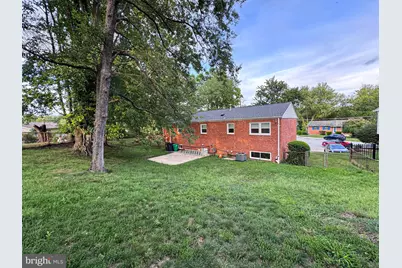
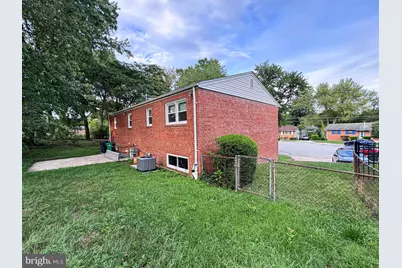
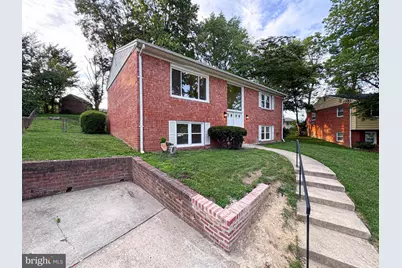
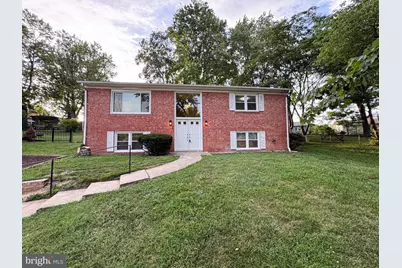
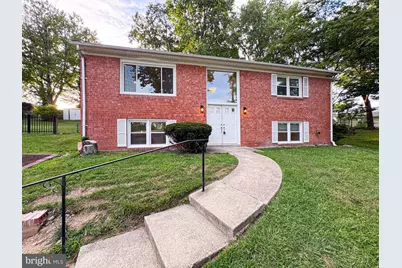
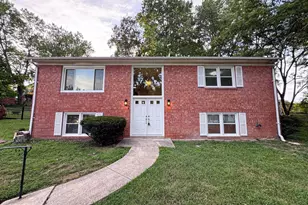
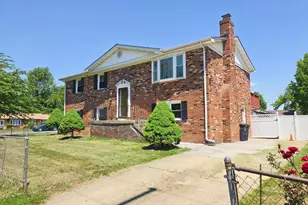
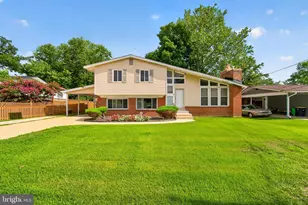
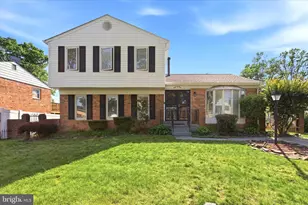
Beautifully reimagined from top to bottom, this stunning 5-bedroom home offers the perfect combination of modern updates, quality craftsmanship, and move-in-ready convenience. Situated on a quiet cul-de-sac, this beautifully renovated split-foyer offers approximately 2,376 square feet of finished living space with 5 bedrooms and 2.5 bathrooms. The main level features beautiful hardwood flooring, an open and inviting living area, recessed lighting, and an updated kitchen with new cabinetry, countertops, and stainless steel appliances. Large windows fill the home with natural light, enhanced by all-new energy-efficient windows throughout. The finished daylight lower level offers a large family room, two bedrooms, a full bathroom, laundry area, and store room. Recent improvements include: ✔New Roof ✔ New Windows ✔ New Kitchen ✔ New Cabinets ✔ New Appliances ✔ Hardwood Flooring ✔ Luxury Vinyl Plank Flooring ✔ Recessed Lighting ✔ Daylight Basement Outside, you'll appreciate the privacy and low traffic of the cul-de-sac location while remaining conveniently close to shopping, commuter routes, parks, and everyday amenities. This is the rare combination of space, style, and peace of mind-simply unpack and enjoy.
Full Property Details
Full Property Details for 7704 Fanwood Ct
General
- Price: $485,000
- Taxes: $5,096 (2026)
- Status: Coming Soon
- Type: Single Family
- Source: BrightMLSMidAtlantic
- MLS ID: MDPG2210060
- Updated: 7/7/2026
- Added to Site: 7 day(s) ago
- Expected Market Date: 7/23/2026
Interior
- Number of Rooms: 11
- Flooring: Hardwood, Luxury Vinyl Plank
Rooms
Bathrooms
- Total Bathrooms: 3
- Full Bathrooms: 2
- Half Bathrooms: 1
- Main Floor Baths: 2
- Main - Full Baths: 1
- Main - 1/2 Baths: 1
- Lower Floor Baths: 1
- Lower - Full Baths: 1
Bedrooms
- Total Bedrooms: 5
- Bedrooms Lower: 2
- Bedrooms Main & Up: 3
Other Rooms
- Laundry: Basement, Hookup
Parking
- Total Spaces: 1
- Parking Features: Concrete Driveway
- Parking Type: Driveway
Location
- County: PRINCE GEORGES
- Driving Directions: See GPS
School Information
- School District: Prince George's County Public Schools
Heating & Cooling
- Central air: Yes
- Cooling Type: Central A/C
- Cooling Fuel: Electric
- Heating Type: Forced Air
- Heating Fuel: Natural Gas
- Water Heater: Natural Gas
Utilities
- Sewer: Public Sewer
- Water: Public
Structural Information
- Architectural Style: Split Foyer, Split Level
- Structure Type: Detached
- Construction: Brick
- Basement: Yes
- Basement Entrance: Yes
- Basement Desc.: Daylight, Partial, Full, Fully Finished, Heated, Improved, Outside Entrance, Rear Entrance, Sump Pump, Walkout Stairs, Windows
- Foundation: Block
- Roof: Architectural Shingle
- Windows: Replacement
- Stories Description: Lower 1, Main
- Square Feet: 2,376
- Sq. Ft. Source: Estimated
- Living Area: 2,376 Sq. Ft.
- Finished Above Grnd: 1,188 Sq. Ft.
- Finished Below Grnd: 1,188 Sq. Ft.
- Basement Finished: 95%
- Year Built: 1965
- Year Built Source: Estimated
- Property Condition: Excellent
Unit Information
Unit 1
- Bathrooms-Lower: 1
- Bedrooms-Lower: 2
Lot Features
- Lot Size (Sq. Ft.): 7,987
- Lot Size Source: Estimated
- Zoning: RSF65
- Lot Description: Cul-de-sac
Financial Considerations
- Price Per Sq. Ft.: $408.25
- Assessment Year: 2026
- County Tax: $3,814
- County Tax Freq: Annually
- Tax w/Assessment: $370,400
- Tax Amount: $5,096
- Tax Year: 2026
Disclosures and Reports
- Ownership: Fee Simple
- Section: 1
- Lot Number: 42
Listed by Renter's Warehouse DC, Sheila Scholl

Get Pre-Approved Today
Schools
Schools serving 7704 Fanwood Ct
School District:Prince George's County Public Schools
| Name | Grades | Distance |
|---|---|---|
John H. Bayne Elementary School 7010 Walker Mill Road, Capitol Heights, MD 20743 | PK-5 | 0.4 mi |
Walker Mill Middle School 800 Karen Boulevard, Capitol Heights, MD 20743 | 6-8 | 0.4 mi |
Suitland High School 5200 Silver Hill Rd, Suitland-Silver Hill, MD 20746 | 9-12 | 2.6 mi |
Disclaimer:
School attendance boundaries provided by ATTOM Data Solutions and are for reference only. Contact the school directly to verify enrollment eligibility.
Price & Sales History for 7704 Fanwood Ct
Date
Details
Price
Change
Source
7/07/2026
Listed
$485,000
142.5%
MLS
2/09/2026
Sold
$200,000
—
Public Record
Disclaimer: Historical sales information is derived from public records provided by the county offices. Information is not guaranteed and should be independently verified.
Tax History
Tax History for 7704 Fanwood Ct
Year
Property Taxes
Change
Tax Assessment
Change
2023
$3,205
—
$343,000
9%
2023
$3,205
—
$315,600
10%
2023
$3,205
6%
$288,200
6%
2022
$3,032
-7%
$272,700
6%
2019
$3,265
-18%
$257,200
6%
2021
$3,989
5%
$241,700
6%
2020
$3,786
6%
$228,033
6%
2019
$3,583
6%
$214,367
7%
2018
$3,380
5%
$200,700
5%
2017
$3,233
5%
$190,800
5%
2016
$3,086
8%
$180,900
6%
2015
$2,845
—
$171,000
—
2014
$2,845
—
$171,000
—
Disclaimer: Historical tax information is derived from public records provided by the county offices. Information is not guaranteed and should be independently verified.
Estimate the Cost
Estimate the Cost for 7704 Fanwood Ct
7704 Fanwood Court, District Heights, MD 20747 (MLS# MDPG2210060) is a Single Family property with 5 bedrooms, 2 full bathrooms and 1 partial bathroom. 7704 Fanwood Court is currently listed for $485,000 and was received on July 07, 2026. Want to learn more about 7704 Fanwood Court? Do you have questions about finding other Single Family real estate for sale in District Heights? You can browse all District Heights real estate or contact a Coldwell Banker agent to request more information.