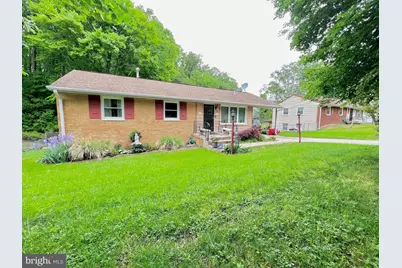
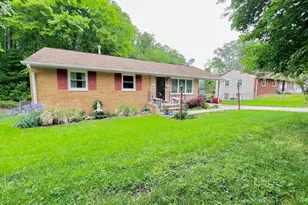
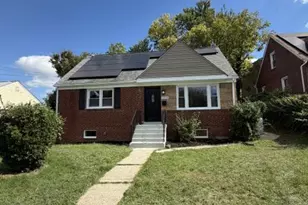
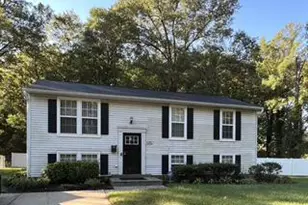
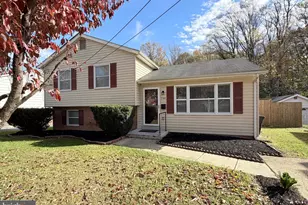
Full Property Details for 7802 Beechnut Rd
General
- Sold For: $419,000
- Taxes: $5,640 (2025)
- Status: Closed
- Type: Single Family
- Source: BrightMLSMidAtlantic
- MLS ID: MDPG2198150
- Added to Site: 188 day(s) ago
Interior
- Number of Rooms: 10
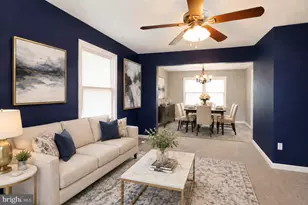
- Interior Features: Ceiling Fan(s), Combination Kitchen/Dining, Crown Moldings, Floor Plan - Open, Recessed Lighting, Store/Office, Walk-in Closet(s), Wood Floors, Other
- Fireplace: Yes
- Number of Fireplaces: 1
- Fireplace(s): Brick
- Appliances: Stove, Refrigerator, Water Heater
- Flooring: Hardwood, Other
Rooms
- Total Bathrooms: 3
- Full Bathrooms: 3
- Main Floor Baths: 2
- Main - Full Baths: 2
- Lower Floor Baths: 1
- Lower - Full Baths: 1
- Total Bedrooms: 4
- Bedrooms Lower: 1
- Bedrooms Main & Up: 3
- Laundry: Basement, Hookup, Lower Floor, Washer In Unit, Dryer In Unit
Additional Information
- Shared Amenities: None
- Security/Safety: Carbon Monoxide Detector(s), Security System
Exterior
- Exterior Features: BBQ Grill, Satellite Dish, Sidewalks, Street Lights
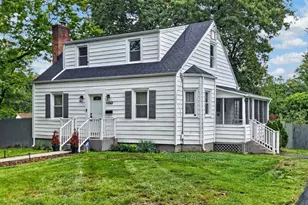
- Porch/Patio/Deck: Deck(s), Porch(es), Roof, Wrap Around
Parking
- Carport Spaces: 1
- Total Spaces: 4
- Parking Features: Concrete Driveway, Paved Driveway
- Parking Type: Attached Carport, Driveway, On Street, Other
Location
- County: PRINCE GEORGES
- Subdivision: MILLWOOD
- Driving Directions: From 95 South, take Exit 13 onto Walker Mills Road passing WAWA that's on the right. stay driving straight about 2 more miles, then turn right on Shady Glen Road then make another right on Beechnut Road to the home at 7802 Beechnut.
- Direction Faces: North
- City Limits: Yes
School Information
- School District: Prince George's County Public Schools
Community
- Pets Allowed: Yes
- Pets: No Pet Restrictions
Heating & Cooling
- Central air: Yes
- Cooling Type: Other, Ceiling Fan(s), Central A/C, Heat Pump(s)
- Cooling Fuel: Electric, Natural Gas
- Heating Type: Heat Pump - Gas BackUp
- Heating Fuel: Electric
- Water Heater: 60+ Gallon Tank, Electric
Utilities
- Sewer: Public Sewer
- Water: Public
- Utility Description: Electric Available, Cable TV Available, Natural Gas Available, Sewer Available, Water Available
Structural Information
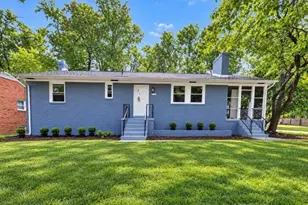
- Architectural Style: Raised Ranch/Rambler, Ranch/Rambler
- Structure Type: Detached
- Construction: Frame
- Basement: Yes
- Basement Entrance: Yes
- Basement Desc.: Connecting Stairway, Daylight, Partial, Improved, Outside Entrance, Space For Rooms, Walkout Level, Other
- Foundation: Brick/Mortar
- Roof: Shingle
- Stories/Levels: 10
- Stories Description: Lower 1, Main
- Square Feet: 3,200
- Sq. Ft. Source: Assessor
- Living Area: 1,600 Sq. Ft.
- Finished Above Grnd: 1,600 Sq. Ft.
- Basement Finished: 90%
- Year Built: 1964
- Year Built Source: Assessor
- Property Condition: Very Good
Unit Information
- Bathrooms-Lower: 1
- Bedrooms-Lower: 1
Additional Structures
Lot Features
- Property View: Garden/Lawn, Street, Trees/Woods
- Lot Size (Acres): 0.28
- Lot Size (Sq. Ft.): 11,985
- Lot Size Source: Assessor
- Zoning: RSF95
- Lot Description: Backs to Trees, Front Yard, Landscaping, Rear Yard
- Fencing (Description): Picket, Rear, Other
Green Features
- Energy Efficient: Appliances, HVAC, Lighting
Financial Considerations
- Price Per Sq. Ft.: $261.88
- Assessment Year: 2026
- City/TownTax: $2
- City/TownTax Freq: Annually
- County Tax: $4,221
- Tax w/Assessment: $399,200
- Tax Amount: $5,640
- Tax Year: 2025
- Terms: Standard Sale
- Tax Total Finished Sq. Ft.: 1600
Disclosures and Reports
- Ownership: Fee Simple
- Inclusions: Shed, plant gardens
- Section: 2
- Lot Number: 23
Listed by Exit Community Realty, Shearley A Cherry
Sold by Samson Properties, MAX R MOLINA