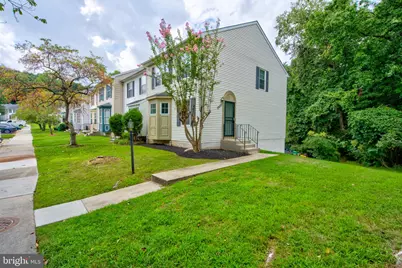
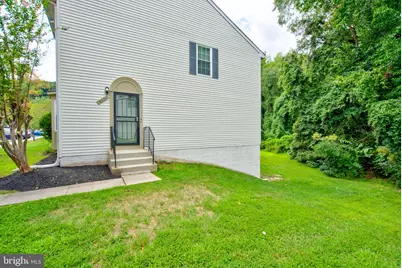
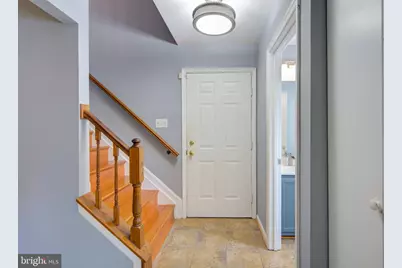
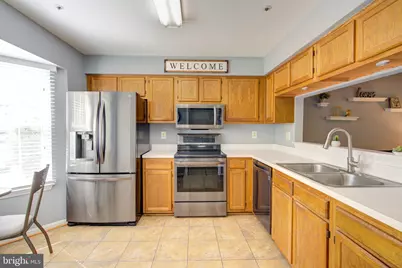
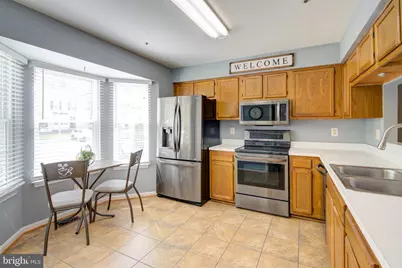
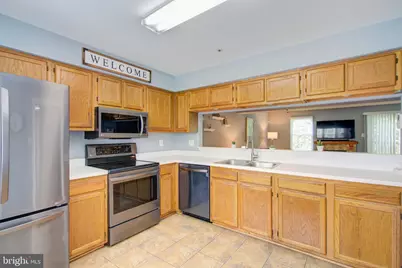
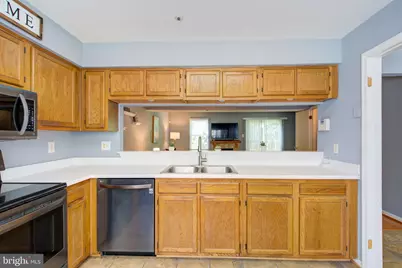
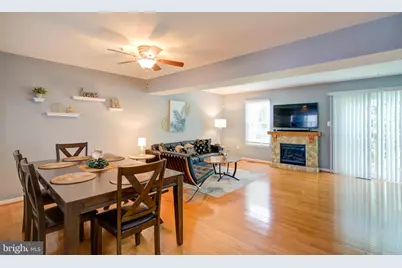
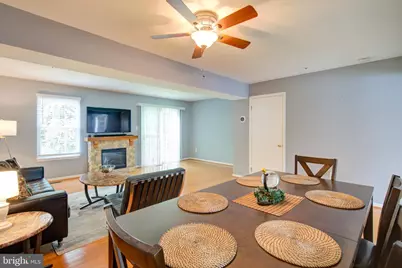
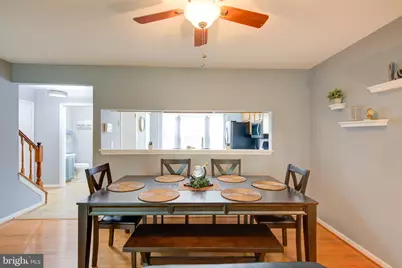
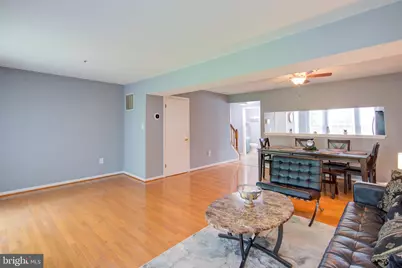
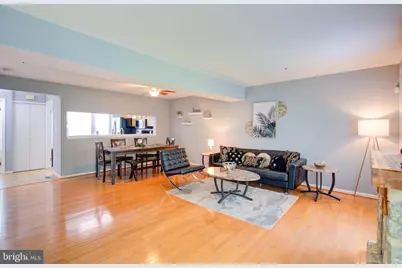
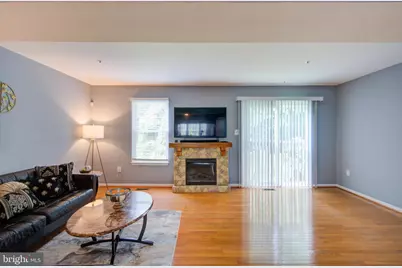
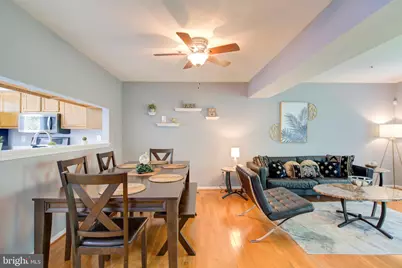
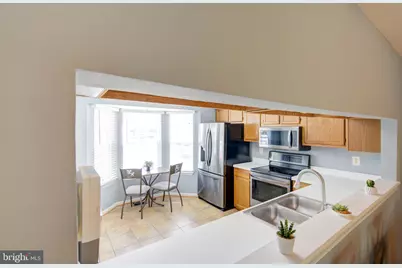
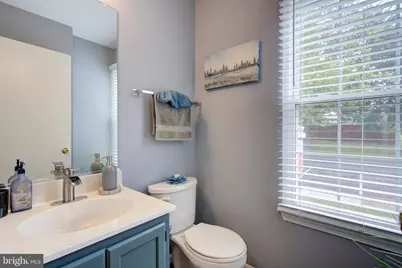
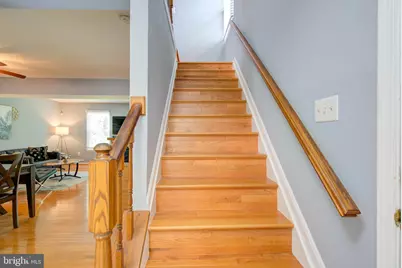
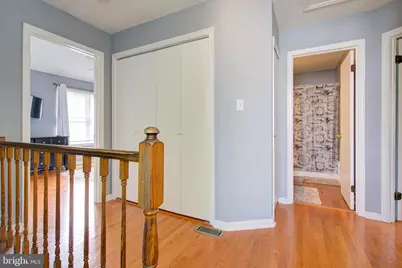
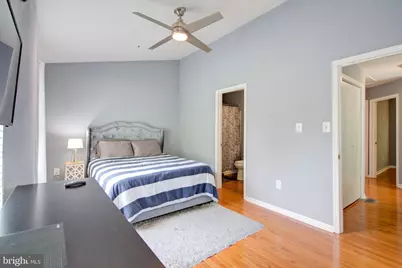
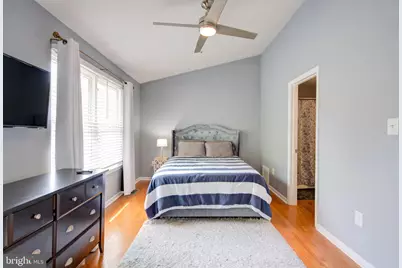
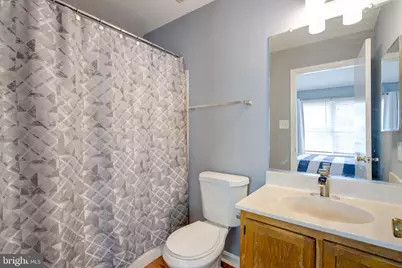
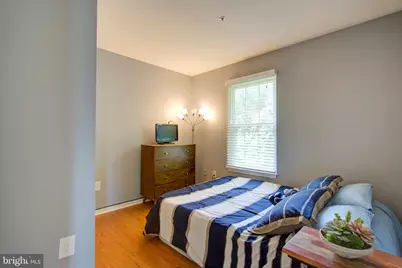
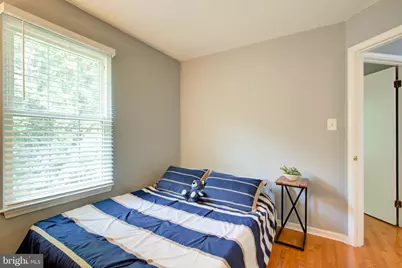
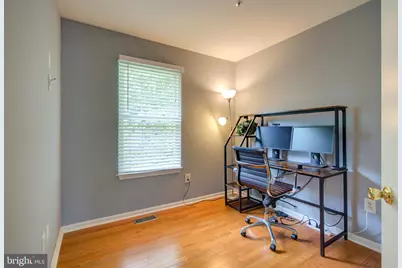
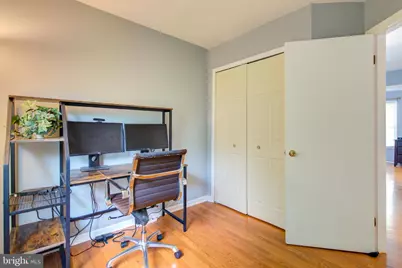
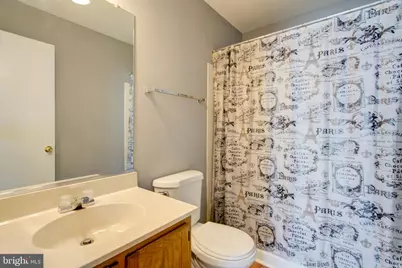
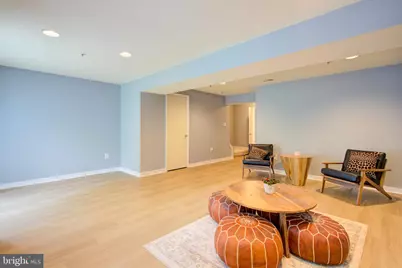
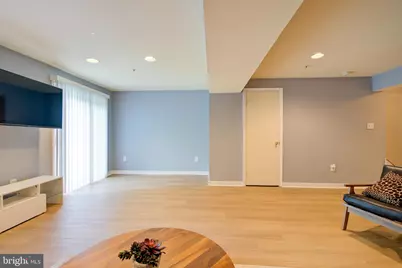
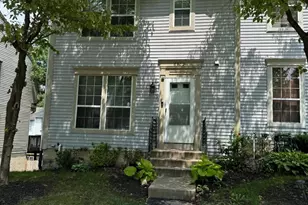
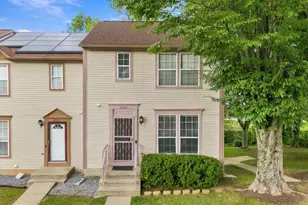
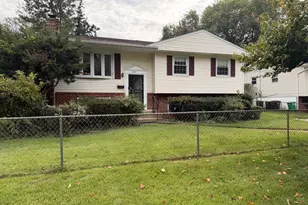
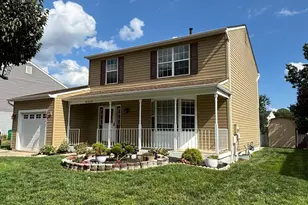
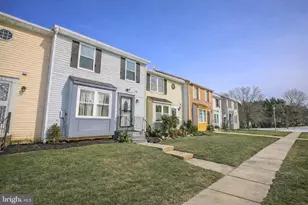
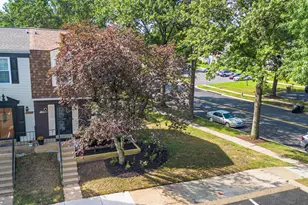
Full Property Details for 8534 Ritchboro Rd
General
- Price: $340,000
- HOA FEE: $130/month
- Taxes: $4,456 (2025)
- Status: Under Contract
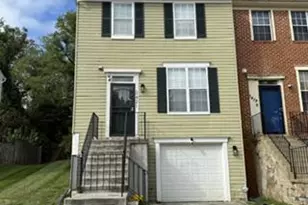
- Type: Townhouse
- Source: BrightMLSMidAtlantic
- MLS ID: MDPG2214564
- Updated: 9/21/2026
- Added to Site: 45 day(s) ago
Rooms
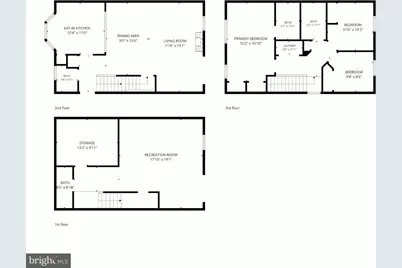
- Total Bathrooms: 4
- Full Bathrooms: 2
- Half Bathrooms: 2
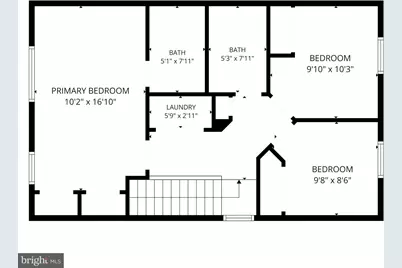
- Upper Floor Baths: 2
- Upper - Full Baths: 2
- Main Floor Baths: 1
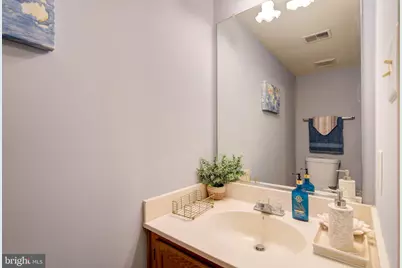
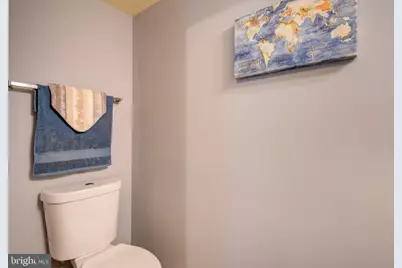
- Main - 1/2 Baths: 1
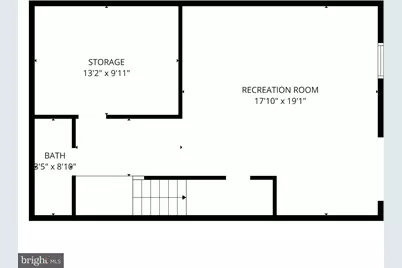
- Lower Floor Baths: 1
- Lower - 1/2 Baths: 1
- Total Bedrooms: 3
- Bedrooms Upper: 3
Parking
- Parking Type: Parking Lot
Location
- County: PRINCE GEORGES
- Subdivision: FORESTVILLE PARK
- Driving Directions: Please follow your GPS for the best directions.
School Information
- School District: Prince George's County Public Schools
Community
- Association: Yes
- Assoc. Name: FORESTVILLE PARK ASSOCIATION
- Assoc. Fees Include: Common Area Maintenance, Reserve Funds, Management
Heating & Cooling
- Cooling Type: Other
- Cooling Fuel: Electric
- Heating Type: Heat Pump(s)
- Heating Fuel: Electric
- Water Heater: Electric
Utilities
- Sewer: Public Sewer
- Water: Public
Structural Information
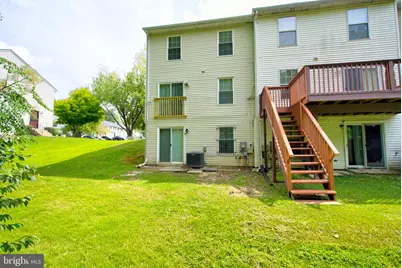
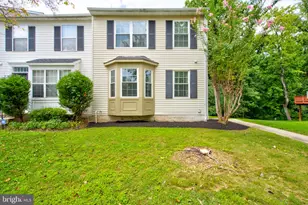
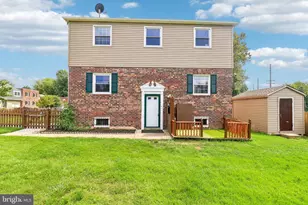
- Architectural Style: Colonial
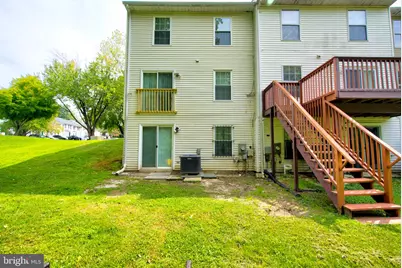
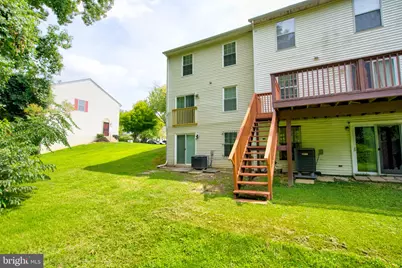
- Structure Type: End of Row/Townhouse
- Construction: Frame
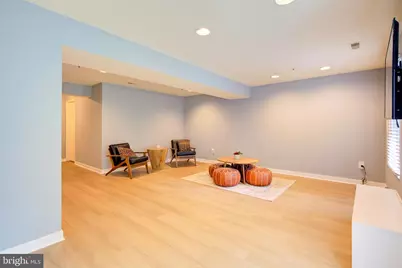
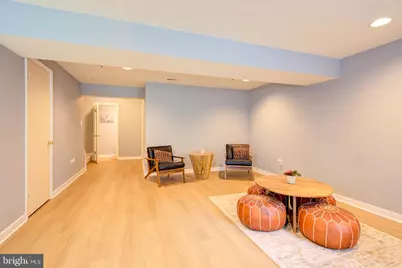
- Basement: Yes
- Basement Desc.: Other
- Foundation: Slab
- Stories Description: Lower 1, Main, Upper 1
- Square Feet: 1,936
- Sq. Ft. Source: Estimated
- Living Area: 1,776 Sq. Ft.
- Finished Above Grnd: 1,296 Sq. Ft.
- Finished Below Grnd: 480 Sq. Ft.
- Year Built: 1990
- Year Built Source: Assessor
- Property Condition: Very Good
Unit Information
Lot Features
- Lot Size (Acres): 0.05
- Lot Size (Sq. Ft.): 2,250
- Lot Size Source: Assessor
- Zoning: RSFA
Financial Considerations
- Price Per Sq. Ft.: $262.35
- Association Fee: $130
- Assoc Fee Freq.: Monthly
- Assessment Year: 2026
- County Tax: $3,335
- County Tax Freq: Annually
- Tax w/Assessment: $304,567
- Tax Amount: $4,456
- Tax Year: 2025
- Tax Total Finished Sq. Ft.: 1296
Disclosures and Reports
- Ownership: Fee Simple
- Section: 3
- Lot Number: 266
Listed by Keller Williams Flagship, Bradley Pitt