This is a carousel with tiles that activate property listing cards. Use the previous and next buttons to navigate.
1/1
$255,000
This is a carousel with tiles that activate property listing cards. Use the previous and next buttons to navigate.
1/1
Property Description
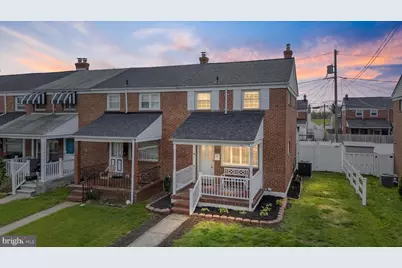
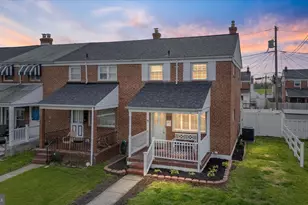
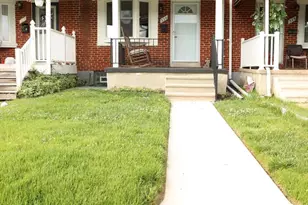
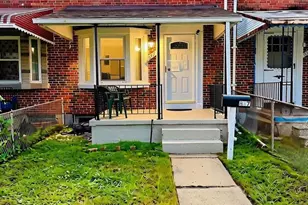
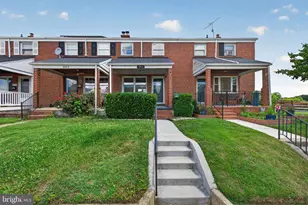
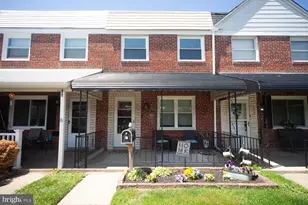
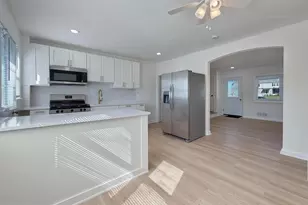
Stop the scroll-your next home just hit the market. (COMING SOON WITH PHOTOS 4/14/26) Welcome to this beautifully updated 3-bedroom, 1.25-bath end-of-row home in Dundalk, where comfort, style, and convenience come together seamlessly. From the moment you arrive, the charming front porch invites you in-perfect for relaxing mornings or unwinding after a long day. Inside, you'll find a home that has been fully freshly painted and thoughtfully upgraded throughout. Custom plantation-style shutter blinds add a timeless, high-end feel, while the primary bedroom features brand new carpet for ultimate comfort. The kitchen and utility updates make everyday living easy, including a brand new dishwasher and brand new dryer already in place. Major improvements? Already done. Enjoy peace of mind with a new HVAC system (2025), roof (2024), and hot water heater (2023). The finished basement adds incredible versatility, offering a possible 4th bedroom, game room, or bonus living space to fit your needs. Step outside to your private retreat, complete with a beautiful white vinyl privacy fence-ideal for entertaining, pets, or simply enjoying your own outdoor space. There is also a playground that can stay with your purchase or be removed if you'd like. A nice size shed keeps your lawn equipment safe. Location is everything, and this home delivers. You're within walking distance to Stansbury Park and Quarry, perfect for outdoor enjoyment, and just minutes from major highways for an easy commute. Merritt Boulevard is right nearby, offering a plethora of shopping and dining options, including the highly sought-after Joanna's Cafe. This home truly has it all-updates, space, and a prime location. Don't miss your chance to make it yours.
Full Property Details
Full Property Details for 1949 Holborn Rd
General
- Sold For: $255,000
- Taxes: $1,796 (2025)
- Status: Closed
- Type: Townhouse
- Source: BrightMLSMidAtlantic
- MLS ID: MDBC2158446
- Added to Site: 92 day(s) ago
Interior
- Rooms/Areas: Living Room, Dining Room, Kitchen, Basement, Additional Bedroom
- Interior Features: Built-Ins, Carpet, Ceiling Fan(s), Chair Railings, Dining Area, Upgraded Countertops, Window Treatments
- Appliances: Dishwasher, Dryer, Refrigerator, Stainless Steel Appliances, Stove
- Flooring: Luxury Vinyl Plank, Fully Carpeted
Rooms
Bathrooms
- Total Bathrooms: 2
- Full Bathrooms: 1
- Half Bathrooms: 1
- Upper Floor Baths: 1
- Upper - Full Baths: 1
- Lower Floor Baths: 1
- Lower - 1/2 Baths: 1
Bedrooms
- Total Bedrooms: 3
- Bedrooms Upper: 3
Other Rooms
- Laundry: Basement
Exterior
- Exterior Features: Awning(s), Play Equipment
- Porch/Patio/Deck: Patio(s), Porch(es)
Parking
- Parking Type: On Street
Location
- County: BALTIMORE
- Subdivision: STANBROOK
- Driving Directions: SEE MAPS
School Information
- School District: Baltimore County Public Schools
Heating & Cooling
- Cooling Type: Other
- Cooling Fuel: Electric
- Heating Type: Central
- Heating Fuel: Natural Gas
- Water Heater: Natural Gas
Utilities
- Sewer: Public Sewer
- Water: Public
Structural Information
- Architectural Style: Traditional
- Structure Type: End of Row/Townhouse
- Construction: Brick
- Basement: Yes
- Basement Desc.: Combination, Improved, Partially Finished, Poured Concrete, Rough Bath Plumb, Sump Pump, Walkout Stairs, Windows
- Foundation: Other
- Roof: Shingle
- Windows: Bay/Bow
- Stories Description: Lower 1, Upper 1
- Square Feet: 1,512
- Sq. Ft. Source: Assessor
- Living Area: 1,008 Sq. Ft.
- Finished Above Grnd: 1,008 Sq. Ft.
- Year Built: 1955
- Year Built Source: Assessor
- Property Condition: Excellent
Unit Information
Unit 1
- Bathrooms-Lower: 1
Additional Structures
- Other Structures: Shed
Lot Features
- Lot Size (Acres): 0.06
- Lot Size (Sq. Ft.): 2,800
- Lot Size Source: Assessor
- Zoning: R
- Lot Description: Corner, Front Yard, Level, Rear Yard, SideYard(s)
- Fencing (Description): Fully, Privacy, Vinyl
Financial Considerations
- Price Per Sq. Ft.: $257.94
- Assessment Year: 2026
- County Tax: $1,796
- County Tax Freq: Annually
- Tax w/Assessment: $159,900
- Tax Amount: $1,796
- Tax Year: 2025
- Terms: Standard Sale
- Tax Total Finished Sq. Ft.: 1008
Disclosures and Reports
- Ownership: Fee Simple
- Inclusions: WASHER, DRYER, FRIDGE, STOVE, DISHWASHER, BLINDS, PLAYGROUND
- Lot Number: 29
Listed by Berkshire Hathaway HomeServices PenFed Realty, Story Casselberry
Sold by Compass, Adeline Tess O'Neill

Get Pre-Approved Today
Schools
Schools serving 1949 Holborn Rd
School District:Baltimore County Public Schools
| Name | Grades | Distance |
|---|---|---|
Grange Elementary School 2000 Church Rd, Baltimore, MD 21222 | PK-5 | 0.3 mi |
General John Stricker Middle School 7855 Trappe Rd, Baltimore, MD 21222 | 6-8 | 1.1 mi |
Patapsco High & Center For Arts 8100 Wise Ave, Baltimore, MD 21222 | 9-12 | 0.9 mi |
Disclaimer:
School attendance boundaries provided by ATTOM Data Solutions and are for reference only. Contact the school directly to verify enrollment eligibility.
Price & Sales History for 1949 Holborn Rd
Date
Details
Price
Change
Source
6/12/2026
Sold
$255,000
-1.92%
MLS
4/13/2026
Listed
$260,000
—
MLS
Disclaimer: Historical sales information is derived from public records provided by the county offices. Information is not guaranteed and should be independently verified.
1949 Holborn Road, Dundalk, MD 21222 (MLS# MDBC2158446) is a Townhouse property that was sold at $255,000 on June 12, 2026. Want to learn more about 1949 Holborn Road? Do you have questions about finding other Townhouse real estate for sale in Dundalk? You can browse all Dundalk real estate or contact a Coldwell Banker agent to request more information.