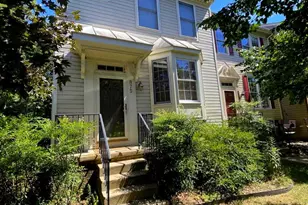
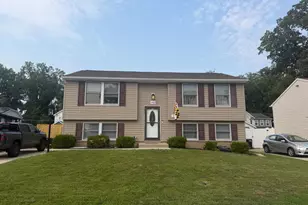
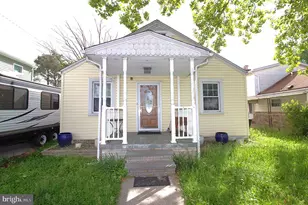
Full Property Details for 8049 Kimberly Rd
General
- Price: $219,900
- Taxes: $1,733 (2026)
- Status: Active
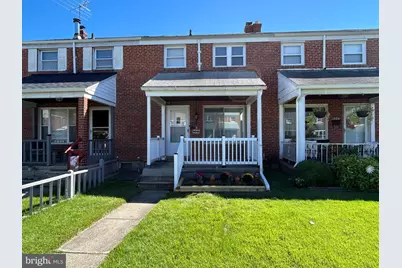
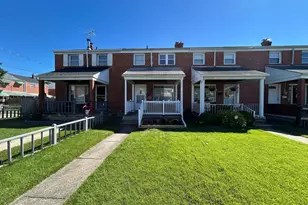
- Type: Townhouse
- Source: BrightMLSMidAtlantic
- MLS ID: MDBC2178188
- Updated: 10/8/2026
- Added to Site: 1 day(s) ago
Interior
- Number of Rooms: 7
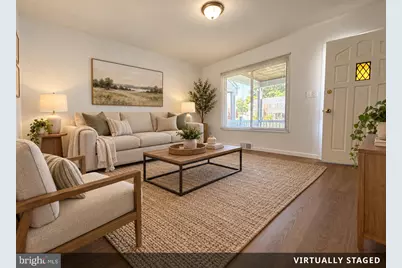
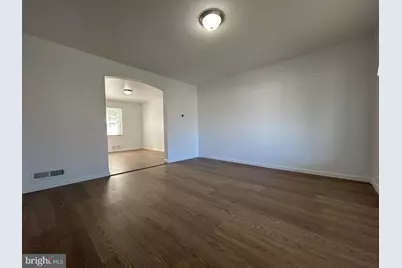
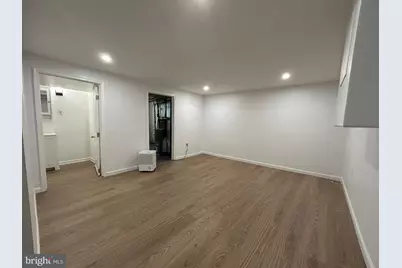
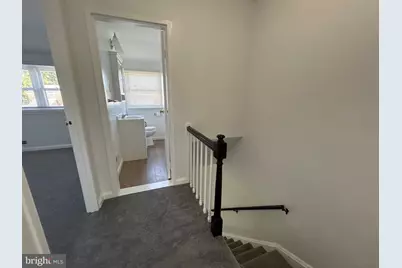
- Rooms/Areas: Living Room, Dining Room, Bedroom 2, Bedroom 3, Kitchen, Family Room, Bedroom 1, Bathroom 1, Half Bath
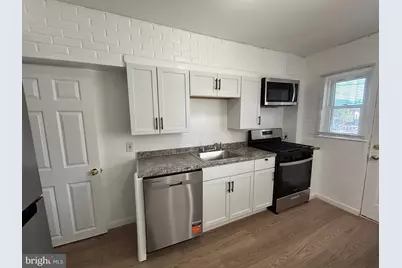
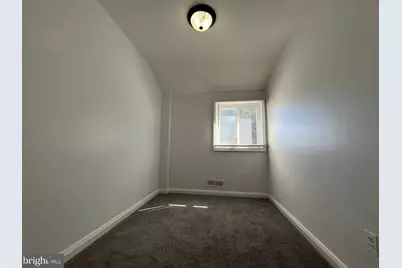
- Interior Features: Carpet, Dining Area, Floor Plan - Traditional, Kitchen - Galley
- Appliances: Built-In Microwave, Dishwasher, Disposal, Oven/Range - Gas, Refrigerator, Stainless Steel Appliances
- Flooring: Engineered Wood, Partially Carpeted
Rooms
- Total Bathrooms: 2
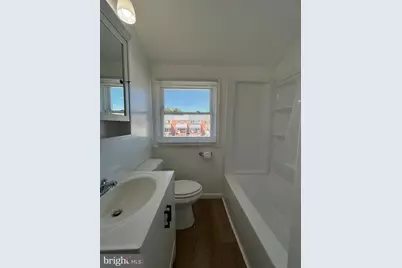
- Full Bathrooms: 1
- Half Bathrooms: 1
- Upper Floor Baths: 1
- Upper - Full Baths: 1
- Lower Floor Baths: 1
- Lower - 1/2 Baths: 1
- Total Bedrooms: 3
- Bedrooms Upper: 3
Parking
- Total Spaces: 1
- Parking Type: On Street, Driveway, Other
Location
- County: BALTIMORE
- Subdivision: BALTIMORE COUNTY
- Driving Directions: North Point Blvd (MD-151 S) toward Sparrows Pt/I-695 S, Turn right onto Trappe Rd, Turn left onto Vulcan Rd, Turn right onto Kimberly Rd. HOuse is on the left
School Information
- School District: Baltimore County Public Schools
Heating & Cooling
- Central air: Yes
- Cooling Type: Central A/C
- Cooling Fuel: Electric
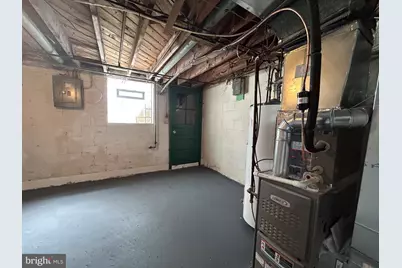
- Heating Type: Forced Air
- Heating Fuel: Natural Gas
- Water Heater: Natural Gas
Utilities
- Sewer: Public Sewer
- Water: Public
Structural Information
- Architectural Style: Contemporary
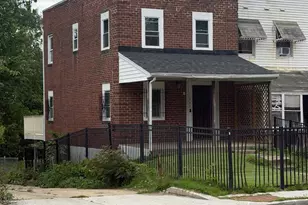
- Structure Type: End of Row/Townhouse
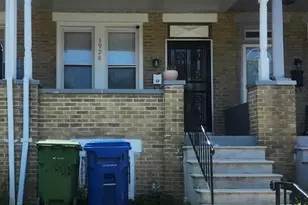
- Construction: Brick
- Basement: Yes
- Basement Entrance: Yes
- Basement Desc.: Full, Partially Finished, Rear Entrance, Walkout Stairs
- Foundation: Slab
- Stories Description: Lower 1, Main, Upper 1
- Square Feet: 1,512
- Sq. Ft. Source: Estimated
- Living Area: 1,260 Sq. Ft.
- Finished Above Grnd: 1,008 Sq. Ft.
- Finished Below Grnd: 252 Sq. Ft.
- Year Built: 1957
- Year Built Source: Assessor
- Property Condition: Good
Unit Information
Lot Features
- Lot Size (Acres): 0.04
- Lot Size (Sq. Ft.): 1,944
- Lot Size Source: Assessor
- Zoning: R
- Fencing (Description): Partially, Rear
Financial Considerations
- Price Per Sq. Ft.: $218.15
- Assessment Year: 2026
- County Tax: $1,733
- County Tax Freq: Annually
- Tax w/Assessment: $143,000
- Tax Amount: $1,733
- Tax Year: 2026
- Tax Total Finished Sq. Ft.: 1008
Disclosures and Reports
- Ownership: Fee Simple
- Section: 3
- Lot Number: 94
Listed by RE/MAX Excellence Realty, Frances E Castillo