This is a carousel with tiles that activate property listing cards. Use the previous and next buttons to navigate.
1/1
$1,295,000
This is a carousel with tiles that activate property listing cards. Use the previous and next buttons to navigate.
1/1
Property Description
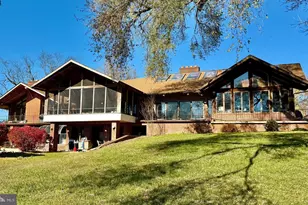
Welcome home! The sunrises are amazing and the sunsets are inspirational in this five bedroom, architect-designed, two-level colonial that sits nestled in privacy along Lyons Creek and the Patuxent River amid 5.8 acres of woodlands and waterfront. Includes a private pier/dock with a boat lift as well as community boat dock. Massive kitchen and living room with multiple attached porches and patios are perfect for entertaining. Three of the Five bedrooms (including the large downstairs owners' suite & 2 west-facing bedrooms upstairs), have open views of Lyons Creek and the Patuxent River. Check out the upper and lower verandahs perfect for contemplative morning coffee times or evening reading with a glass of award wining wine. House is much larger and still has second areas that could be turned into additional living space. The upstairs bedrooms each come with walk-in closets, private entries to the covered verandah, and a jack-and-jill bathroom. The third upstairs bedroom is east-facing and spacious with an extra large walk-in closet, and an even larger adjacent unfinished attic space that has many potential uses. The downstairs guest bedroom is east-facing and adjacent to a large, well-lit rec room with wood-burning stove and private entry. It also has direct access to a full-size bathroom with a jacuzzi tub. This guest bedroom can alternatively be used as a downstairs private office. The modern kitchen is well-equipped with spacious granite countertops, a 6-burner Viking gas stovetop, Wolf multi-function full-size oven, built-in CAFÉ Advantium microwave & convection oven, Kenmore dishwasher, abundant oak cabinetry and floors throughout, built-in kitchen desk, and a large refrigerator that blends seamlessly with the wooden cabinetry. The house is designed with gatherings in mind, and the open-plan, eat-in-kitchen, and adjacent living area share an awesome 2-sided fireplace (originally woodburning, converted to gas). The downstairs owners' suite includes a large bedroom, two walk-in closets, and an adjacent bathroom suite with heated stone tile floors, a soaking tub with waterfront views, a stone tile shower, individual his and her sinks, and a privacy closet with toilet and a separate sink. An additional 'hobby room' provides a 2nd refrigerator and additional cabinets and countertop spaces, as well as a built-in ironing board, for crafting and storage. This room adjoins the spacious laundry room next door which has additional storage cabinets. Beyond the laundry room, there is an additional climate-controlled storage room for cleaning and maintenance supplies. For vehicles and additional storage, there is a detached 3-car garage with an open upstairs loft space. The garage includes an attached fully-enclosed garden shed on one side, and an attached carport on the other. The Patuxent Palisades neighborhood is a highly desirable community. The neighborhood amenities include a shared park with pond, paved walking trail, play equipment, and tables and chairs for picnicking; a boat dock on the Patuxent River; and seasonal community activities. Experience and view the wonder of nature with bird-watching, boating, kayaking, canoeing, paddleboarding, water-skiing, hiking, camping, and fishing available right in your backyard. This easy to maintain 5.8 acre lot offers plenty of room for exploring. The Chesapeake Bay is less than 15 miles to the east, and Washington DC is only 30 miles to the northwest. For the everyday necessities, Dunkirk Town Center, with three grocery stores and all the other services, is just minutes away . Schools are close by as well. Check out the community park. Community has a gated private dock access for larger boats. Call your Realtor and come see this unique and delightful property.
Full Property Details
Full Property Details for 12124 Palisades Dr
General
- Sold For: $1,295,000
- HOA FEE: $50/month
- HOA FEE FREQ.: Annually
- Taxes: $7,548 (2023)
- Status: Closed
- Type: Single Family
- Source: BrightMLSMidAtlantic
- MLS ID: MDCA2025530
- Added to Site: 210 day(s) ago
Interior
- Interior Features: Breakfast Area, Built-Ins, Carpet, Ceiling Fan(s), Dining Area, Entry Level Bedroom, Family Room Off Kitchen, Kitchen - Gourmet, Kitchen - Island, Other, Wainscotting, Upgraded Countertops
- Fireplace: Yes
- Number of Fireplaces: 1
- Fireplace(s): Fireplace - Glass Doors, Double Sided
- Appliances: Built-In Microwave, Dishwasher, Disposal, Dryer, Exhaust Fan, Oven/Range - Gas, Water Heater, Washer
- Flooring: Wood, Tile/Brick, Solid Hardwood, Carpet
Rooms
Bathrooms
- Total Bathrooms: 3
- Full Bathrooms: 3
- Upper Floor Baths: 1
- Upper - Full Baths: 1
- Main Floor Baths: 2
- Main - Full Baths: 2
Bedrooms
- Total Bedrooms: 5
- Bedrooms Upper: 3
- Bedrooms Main & Up: 2
Other Rooms
- Laundry: Main Floor
Additional Information
- Shared Amenities: Boat Ramp, Jog/Walk Path, Pier/Dock, Other
Exterior
- Exterior Features: Other
- Porch/Patio/Deck: Patio(s), Porch(es), Balcony, Roof, Screened
Parking
- Garage: Yes
- Garage Spaces: 3
- Carport Spaces: 1
- Total Spaces: 9
- Parking Features: Circular Driveway, Asphalt Driveway, Paved Driveway, Paved Parking
- Parking Type: Detached Garage, Driveway, Detached Carport
- Garage Description: Garage - Front Entry, Oversized, Additional Storage Area, Other
Location
- County: CALVERT
- Subdivision: PATUXENT PALISADES
- Driving Directions: GPS works - on left side.
- Location Details: Creek/Stream
School Information
- School District: Calvert County Public Schools
- High School: Northern
Community
- Association: Yes
- Assoc. Name: PATUXENT PALISADES HOA
- Assoc. Fees Include: Common Area Maintenance
Heating & Cooling
- Central air: Yes
- Cooling Type: Central A/C
- Cooling Fuel: Electric
- Heating Type: Heat Pump(s)
- Heating Fuel: Electric, Propane - Owned
- Water Heater: Electric
Utilities
- Sewer: Private Septic Tank
- Water: Well
- Utility Description: Under Ground
Structural Information
- Architectural Style: Contemporary
- Structure Type: Detached
- Construction: Combination
- Foundation: Slab
- Roof: Architectural Shingle
- Stories Description: Main, Upper 1
- Square Feet: 5,250
- Sq. Ft. Source: Estimated
- Living Area: 5,250 Sq. Ft.
- Finished Above Grnd: 5,250 Sq. Ft.
- Year Built: 1988
- Year Built Source: Assessor
- Property Condition: Excellent
Additional Structures
- Other Structures: Shed, Other
Lot Features
- Property View: Panoramic, River, Scenic Vista, Trees/Woods, Water
- Lot Size (Acres): 5.8
- Lot Size (Sq. Ft.): 252,648
- Lot Size Source: Estimated
- Street/Road Desc.: Paved
- Zoning: R
- Lot Description: Adjoins - Open Space, Fishing Available, Private, Rear Yard, Secluded, Stream/Creek, Other
Water Features
- Water Front: Yes
- Water View: Yes
- Navigable Water: Yes
- Water Access: Yes
- Water Access Desc: Private Access, Boat - Powered, Canoe/Kayak, Fishing Allowed, Waterski/Wakeboard
- Water Front Type: Creek/Stream
- Water Front Name: Lyons Creek and Patuxent River
- Docks: 1
- Power Boats: 1
Financial Considerations
- Price Per Sq. Ft.: $246.67
- Association Fee: $600
- Assoc Fee Freq.: Annually
- Assessment Year: 2023
- Tax w/Assessment: $838,567
- Tax Amount: $7,548
- Tax Year: 2023
- Terms: Standard Sale
- Tax Total Finished Sq. Ft.: 4482
Disclosures and Reports
- Ownership: Fee Simple
- Lot Number: 23
Listed by Tyler Duncan Realty Partners, Inc., Brian T Duncan
Sold by RE/MAX Realty Group, Douglas W Smith

Get Pre-Approved Today
Schools
Schools serving 12124 Palisades Dr
School District:Calvert County Public Schools
| Name | Grades | Distance |
|---|---|---|
Mount Harmony Elementary School 900 West Mount Harmony Road, Owings, MD 20736 | PK-5 | 4.5 mi |
Northern Middle School, Owings, MD 2954 Chaneyville Road, Owings, MD 20736 | 6-8 | 5 mi |
Northern High School 2950 Chaneyville Road, Owings, MD 20736 | 9-12 | 5 mi |
Disclaimer:
School attendance boundaries provided by ATTOM Data Solutions and are for reference only. Contact the school directly to verify enrollment eligibility.
Price & Sales History for 12124 Palisades Dr
Date
Details
Price
Change
Source
9/15/2026
Sold
$1,295,000
—
MLS
3/14/2026
Listed
$1,295,000
—
MLS
Disclaimer: Historical sales information is derived from public records provided by the county offices. Information is not guaranteed and should be independently verified.
12124 Palisades Drive, Dunkirk, MD 20754 (MLS# MDCA2025530) is a Single Family property that was sold at $1,295,000 on September 15, 2026. Want to learn more about 12124 Palisades Drive? Do you have questions about finding other Single Family real estate for sale in Dunkirk? You can browse all Dunkirk real estate or contact a Coldwell Banker agent to request more information.