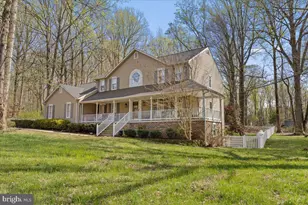
Full Property Details for 12810 Long Gun Dr
General
- Sold For: $899,990
- HOA FEE: $13/month
- HOA FEE FREQ.: Annually
- Taxes: $8,155 (2026)
- Status: Closed
- Type: Single Family
- Source: BrightMLSMidAtlantic
- MLS ID: MDCA2028974
- Added to Site: 95 day(s) ago
Interior
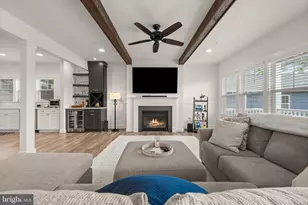
- Interior Features: Bathroom - Walk-In Shower, Ceiling Fan(s), Combination Dining/Living, Family Room Off Kitchen, Floor Plan - Traditional, Kitchen - Gourmet, Kitchen - Island, Primary Bath(s), Recessed Lighting, Skylight(s), Sprinkler System, Stove - Wood, Upgraded Countertops, Walk-in Closet(s), Wood Floors
- Fireplace: Yes
- Number of Fireplaces: 2
- Fireplace(s): Brick
- Appliances: Built-In Microwave, Cooktop, Dishwasher, Dryer, Icemaker, Oven - Wall, Refrigerator, Stainless Steel Appliances, Washer, Water Heater, Water Conditioner - Owned
Rooms
- Total Bathrooms: 4
- Full Bathrooms: 3
- Half Bathrooms: 1
- Upper Floor Baths: 2
- Upper - Full Baths: 2
- Main Floor Baths: 1
- Main - 1/2 Baths: 1
- Lower Floor Baths: 1
- Lower - Full Baths: 1
- Total Bedrooms: 4
- Bedrooms Upper: 3
- Bedrooms Lower: 1
Additional Information
- Pool: Yes
- Private Pool: Yes
- Pool Description: Heated, In Ground
Exterior
- Exterior Features: Exterior Lighting, Underground Lawn Sprinkler
- Porch/Patio/Deck: Patio(s)
Parking
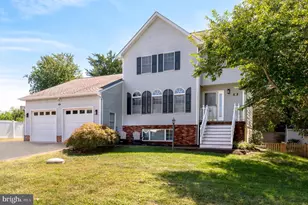
- Garage: Yes
- Garage Spaces: 2
- Total Spaces: 8
- Parking Features: Asphalt Driveway
- Parking Type: Attached Garage, Driveway
- Garage Description: Garage - Side Entry, Garage Door Opener, Additional Storage Area
Location
- County: CALVERT
- Subdivision: LYONS CREEK HUNDRED
- Driving Directions: Rt 4 South, left on Rt 260 East, left on Shields Dr, right on S Plantation Dr, left on Long Gun, house on the left
School Information
- School District: Calvert County Public Schools
- High School: Northern
Community
- Association: Yes
- Assoc. Name: LYONS CREEK HUNDRED HOMEOWNERS ASSOCIATION
Heating & Cooling
- Cooling Type: Ceiling Fan(s), Heat Pump(s)
- Cooling Fuel: Electric
- Heating Type: Heat Pump(s)
- Heating Fuel: Electric
- Water Heater: 60+ Gallon Tank
Utilities
- Sewer: On Site Septic
- Water: Private
Structural Information
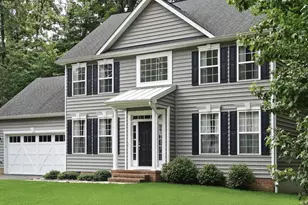
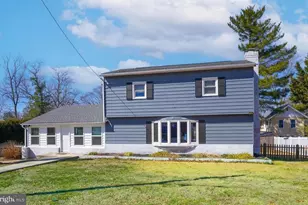
- Architectural Style: Colonial
- Structure Type: Detached
- Construction: Brick Front
- Basement: Yes
- Basement Desc.: Daylight, Partial, Heated, Improved
- Foundation: Block
- Roof: Architectural Shingle
- Stories/Levels: 3
- Stories Description: Lower 1, Main, Upper 1
- Square Feet: 4,088
- Sq. Ft. Source: Estimated
- Living Area: 4,088 Sq. Ft.
- Finished Above Grnd: 3,000 Sq. Ft.
- Finished Below Grnd: 1,088 Sq. Ft.
- Year Built: 1981
- Year Built Source: Estimated
- Property Condition: Excellent
Unit Information
- Bathrooms-Lower: 1
- Bedrooms-Lower: 1
Lot Features
- Lot Size (Acres): 3.1
- Lot Size (Sq. Ft.): 135,036
- Lot Size Source: Estimated
- Zoning: A
- Lot Description: Backs to Trees, Corner, Landscaping, Private
Financial Considerations
- Price Per Sq. Ft.: $300
- Association Fee: $160
- Assoc Fee Freq.: Annually
- Assessment Year: 2026
- County Tax: $7,745
- County Tax Freq: Annually
- Tax w/Assessment: $732,600
- Tax Amount: $8,155
- Tax Year: 2026
- Terms: Standard Sale
- Tax Total Finished Sq. Ft.: 3863
Disclosures and Reports
- Ownership: Fee Simple
- Inclusions: pool equipment wood stove in lower level
- Lot Number: 24R
Listed by RE/MAX One, Susan C Cleary and RE/MAX One, Scott Cleary
Sold by Redfin Corp, Kimberly Dawn Whaley