This is a carousel with tiles that activate property listing cards. Use the previous and next buttons to navigate.
1/1
$575,000
This is a carousel with tiles that activate property listing cards. Use the previous and next buttons to navigate.
1/1
Property Description
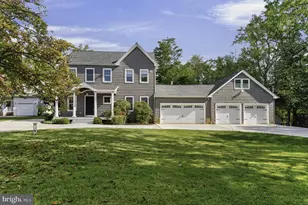
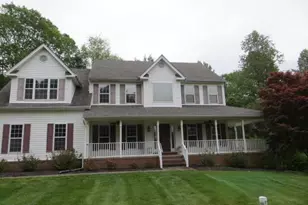
"¢"¢"¢Open House Cancelled! Under Contract"¢"¢"¢Lovely Colonial in the sought-after Bay Country community, offering space, updates, and a peaceful setting surrounded by nature. Set back on just over an acre with a long private driveway, this home delivers both privacy and functionality. The upper level features a spacious primary suite complete with a walk-in closet, oversized vanity with ample counter space, and an ensuite bath. Three additional generously sized bedrooms, a full hall bathroom, and a linen closet complete the second floor. On the main level, you'll find a thoughtfully designed layout ideal for everyday living and entertaining. The inviting family room showcases built-in shelving and cabinetry, a dedicated space for TV mounting, and updated flooring. A versatile bonus room-perfect for a home office or flex space-adds to the home's functionality. The kitchen offers a large pantry and flows seamlessly into the dining area, where sliding glass doors lead to the outdoor patio-perfect for gatherings and enjoying the peaceful setting. A convenient half bath and a laundry/mud room with direct access to the two-car garage complete the main level. The exterior features a brick paver patio, a large shed for additional storage, and expansive yard space with endless possibilities. Recent updates include: New Carpet being installed right now, HVAC (2016); windows, gutters, siding, and sliding glass door (2018); garage doors, shed roof, flooring in foyer, half bath, and family room, garage entry door, ceiling fans with lights in all four bedrooms, and custom built-ins (2019); updated half bath (2020); updated primary bath, oven, and dishwasher (2021). The roof has been replaced within the last five years. Bonus opportunity: Architectural plans approved by the health department for a 22x60 addition/in-law suite and an 18x34 garage are available. The property has also been perked for a new septic system by previous owners. Bay Country is known for its picturesque, tree-lined streets that create a natural canopy-perfect for morning walks, evening bike rides, and enjoying the beauty of the outdoors right in your own neighborhood. If you've been looking for space, updates, and a setting that feels like home the moment you arrive, this is the one. Schedule your private tour today!
Full Property Details
Full Property Details for 6310 Woodcrest Dr
General
- Sold For: $575,000
- HOA FEE: $3/month
- HOA FEE FREQ.: Annually
- Taxes: $5,007 (2025)
- Status: Closed
- Type: Single Family
- Source: BrightMLSMidAtlantic
- MLS ID: MDAA2140630
- Added to Site: 82 day(s) ago
Interior
- Interior Features: Family Room Off Kitchen, Formal/Separate Dining Room, Kitchen - Eat-In, Kitchen - Table Space, Walk-in Closet(s)
Rooms
Bathrooms
- Total Bathrooms: 3
- Full Bathrooms: 2
- Half Bathrooms: 1
- Upper Floor Baths: 2
- Upper - Full Baths: 2
- Main Floor Baths: 1
- Main - 1/2 Baths: 1
Bedrooms
- Total Bedrooms: 4
- Bedrooms Upper: 4
Parking
- Garage: Yes
- Garage Spaces: 2
- Total Spaces: 2
- Parking Type: Attached Garage
- Garage Description: Garage - Front Entry, Inside Access
Location
- County: ANNE ARUNDEL
- Subdivision: BAY COUNTRY
- Driving Directions: From Rt 4 to (260) Chesapeake Beach Rd, Make left onto Jewell Rd, Make left onto Northbrook Dr, Make Right onto Greenridge Dr and immediate left onto Woodcrest Dr
School Information
- School District: Anne Arundel County Public Schools
- Middle School: Southern
- High School: Southern
Community
- Association: Yes
- Assoc. Fees Include: Common Area Maintenance
Heating & Cooling
- Central air: Yes
- Cooling Type: Central A/C, Ceiling Fan(s)
- Cooling Fuel: Electric
- Heating Type: Heat Pump(s)
- Heating Fuel: Electric
- Water Heater: Electric
Utilities
- Sewer: Private Septic Tank
- Water: Private
Structural Information
- Architectural Style: Colonial
- Structure Type: Detached
- Construction: Vinyl Siding
- Foundation: Permanent
- Stories Description: Main, Upper 1
- Square Feet: 2,002
- Sq. Ft. Source: Assessor
- Living Area: 2,002 Sq. Ft.
- Finished Above Grnd: 2,002 Sq. Ft.
- Year Built: 1988
- Year Built Source: Assessor
- Property Condition: Very Good
Lot Features
- Lot Size (Acres): 1.07
- Lot Size (Sq. Ft.): 46,609
- Lot Size Source: Assessor
- Zoning: RA
Financial Considerations
- Price Per Sq. Ft.: $287.21
- Association Fee: $40
- Assoc Fee Freq.: Annually
- Assessment Year: 2026
- County Tax: $4,581
- County Tax Freq: Annually
- Tax w/Assessment: $455,800
- Tax Amount: $5,007
- Tax Year: 2025
- Terms: Standard Sale
- Tax Total Finished Sq. Ft.: 2002
Disclosures and Reports
- Ownership: Fee Simple
- Section: 1
- Lot Number: 28
Listed by RE/MAX One, Nicki Palermo
Sold by Compass, Laura A Weaver

Get Pre-Approved Today
Schools
Schools serving 6310 Woodcrest Dr
School District:Anne Arundel County Public Schools
| Name | Grades | Distance |
|---|---|---|
Traceys Elementary School 20 Deale Rd, Tracys Landing, MD 20779 | K-5 | 1.5 mi |
Southern Middle School, Lothian, MD 5235 Solomons Island Road, Lothian, MD 20711 | 6-8 | 4.1 mi |
Southern High School 4400 Solomons Island Road, Harwood, MD 20776 | 9-12 | 7.2 mi |
Disclaimer:
School attendance boundaries provided by ATTOM Data Solutions and are for reference only. Contact the school directly to verify enrollment eligibility.
Price & Sales History for 6310 Woodcrest Dr
Date
Details
Price
Change
Source
7/01/2026
Sold
$575,000
—
MLS
4/19/2026
Listed
$575,000
—
MLS
Disclaimer: Historical sales information is derived from public records provided by the county offices. Information is not guaranteed and should be independently verified.
6310 Woodcrest Drive, Dunkirk, MD 20754 (MLS# MDAA2140630) is a Single Family property that was sold at $575,000 on July 01, 2026. Want to learn more about 6310 Woodcrest Drive? Do you have questions about finding other Single Family real estate for sale in Dunkirk? You can browse all Dunkirk real estate or contact a Coldwell Banker agent to request more information.