This is a carousel with tiles that activate property listing cards. Use the previous and next buttons to navigate.
1/1
$525,000
This is a carousel with tiles that activate property listing cards. Use the previous and next buttons to navigate.
1/1
Property Description
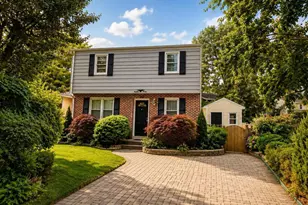
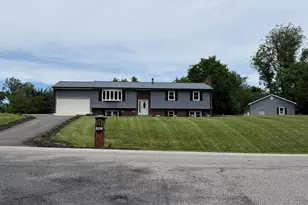
BUYER CLOSING COST ASSISTANCE & HOME WARRANTY! The Ultimate Dunkirk Retreat - Modern Luxury Meets Colonial Charm Welcome to 9607 Cortland Lane, a stunning 3-story Colonial where timeless architecture meets a massive list of modern upgrades. From the moment you arrive, the charming front porch with its wide, inviting entry stairs sets the tone for a home built for both relaxation and entertaining. Step inside to find a bright, refreshed interior and a complete renovation (2020). The heart of the home is the beautiful, updated kitchen-now featuring a new built-in microwave (2026)-and modernized bathrooms, all reimagined in 2020 along with new appliances, a high-efficiency hot water heater, and updated septic tanks. The living space extends into the impressive walk-out basement with new carpet (2026), which features a huge family room perfect for movie nights or a home gym, along with a private 4th bedroom-all accessible through new sliding glass doors (2026). The outdoor living space is a true private oasis. Spend your summers lounging by the fenced-in pool (2024), enjoying the new clubhouse (2024), or hosting sunset dinners on the expansive double decks. With a new roof, vinyl siding, and fencing (2025), plus new windows (2026), every major detail has been meticulously handled. Added Peace of Mind & Value To make your move even more seamless, this home comes with: Seller Closing Assistance: Lighten your move-in costs with financial support at settlement. Home Warranty: Buy with absolute confidence knowing your systems are covered. This is more than a home; it's a fully updated, turnkey lifestyle waiting for you in Dunkirk.
Full Property Details
Full Property Details for 9607 Cortland Ln
General
- Sold For: $525,000
- Taxes: $4,558 (2025)
- Status: Closed
- Type: Single Family
- Source: BrightMLSMidAtlantic
- MLS ID: MDCA2025646
- Added to Site: 46 day(s) ago
Interior
- Rooms/Areas: Living Room, Dining Room, Bedroom 2, Bedroom 3, Bedroom 4, Kitchen, Family Room, Bedroom 1, Laundry, Mud Room, Bathroom 1, Bathroom 2, Half Bath
- Fireplace: Yes
- Number of Fireplaces: 1
Rooms
Bathrooms
- Total Bathrooms: 3
- Full Bathrooms: 2
- Half Bathrooms: 1
- Upper Floor Baths: 2
- Upper - Full Baths: 2
- Main Floor Baths: 1
- Main - 1/2 Baths: 1
Bedrooms
- Total Bedrooms: 4
- Bedrooms Upper: 3
- Bedrooms Lower: 1
Other Rooms
- Laundry: Main Floor
Additional Information
- Pool: Yes
- Private Pool: Yes
- Pool Description: Above Ground
Parking
- Parking Type: Driveway
Location
- County: CALVERT
- Subdivision: APPLE GREENE
- Driving Directions: Use GPS
School Information
- School District: Calvert County Public Schools
Heating & Cooling
- Central air: Yes
- Cooling Type: Central A/C, Ceiling Fan(s)
- Cooling Fuel: Electric
- Heating Type: Heat Pump(s)
- Heating Fuel: Electric
- Water Heater: Electric
Utilities
- Sewer: Holding Tank
- Water: Well
Structural Information
- Architectural Style: Colonial
- Structure Type: Detached
- Construction: Vinyl Siding
- Basement: Yes
- Basement Entrance: Yes
- Basement Desc.: Fully Finished, Rear Entrance, Walkout Level
- Foundation: Permanent, Concrete Perimeter
- Stories Description: Lower 1, Main, Upper 1
- Square Feet: 2,288
- Sq. Ft. Source: Estimated
- Living Area: 2,288 Sq. Ft.
- Finished Above Grnd: 1,508 Sq. Ft.
- Finished Below Grnd: 780 Sq. Ft.
- Year Built: 1985
- Year Built Source: Assessor
Unit Information
Unit 1
- Bedrooms-Lower: 1
Additional Structures
- Other Structures: Shed, Storage Barn/Shed
Lot Features
- Lot Size (Acres): 0.63
- Lot Size (Sq. Ft.): 27,617
- Lot Size Source: Assessor
- Zoning: A
- Lot Description: Backs to Trees
- Fencing (Description): Privacy, Wood
Financial Considerations
- Price Per Sq. Ft.: $348.14
- Assessment Year: 2026
- County Tax: $4,148
- County Tax Freq: Annually
- Tax w/Assessment: $380,200
- Tax Amount: $4,558
- Tax Year: 2025
- Terms: Standard Sale
- Tax Total Finished Sq. Ft.: 1924
Disclosures and Reports
- Ownership: Fee Simple
- Section: 4
- Lot Number: 135
Listed by Berkshire Hathaway HomeServices PenFed Realty, Karen Reisdorf
Sold by Samson Properties, Mary M Eldridge

Get Pre-Approved Today
Schools
Schools serving 9607 Cortland Ln
School District:Calvert County Public Schools
| Name | Grades | Distance |
|---|---|---|
Mount Harmony Elementary School 900 West Mount Harmony Road, Owings, MD 20736 | PK-5 | 1.5 mi |
Northern Middle School, Owings, MD 2954 Chaneyville Road, Owings, MD 20736 | 6-8 | 1.9 mi |
Northern High School 2950 Chaneyville Road, Owings, MD 20736 | 9-12 | 1.9 mi |
Disclaimer:
School attendance boundaries provided by ATTOM Data Solutions and are for reference only. Contact the school directly to verify enrollment eligibility.
Price & Sales History for 9607 Cortland Ln
Date
Details
Price
Change
Source
5/13/2026
Sold
$525,000
—
MLS
4/10/2026
Listed
$525,000
—
MLS
Disclaimer: Historical sales information is derived from public records provided by the county offices. Information is not guaranteed and should be independently verified.
9607 Cortland Lane, Dunkirk, MD 20754 (MLS# MDCA2025646) is a Single Family property that was sold at $525,000 on May 13, 2026. Want to learn more about 9607 Cortland Lane? Do you have questions about finding other Single Family real estate for sale in Dunkirk? You can browse all Dunkirk real estate or contact a Coldwell Banker agent to request more information.