This is a carousel with tiles that activate property listing cards. Use the previous and next buttons to navigate.
1/24
$249,500 Just Listed
This is a carousel with tiles that activate property listing cards. Use the previous and next buttons to navigate.
1/24
Property Description
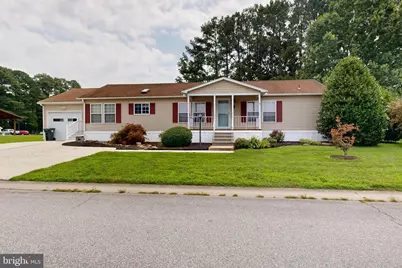
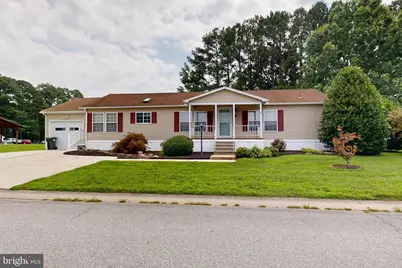
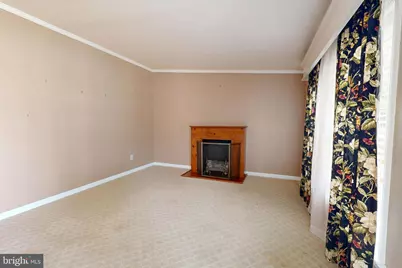
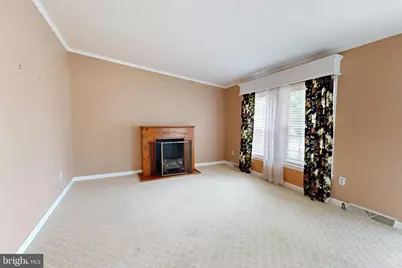
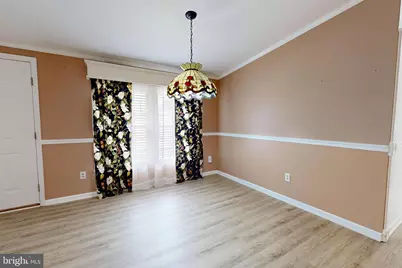
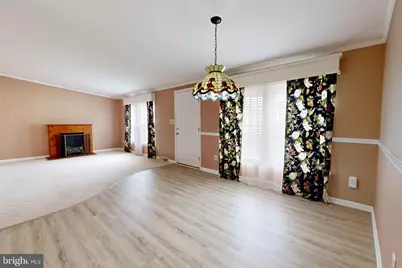
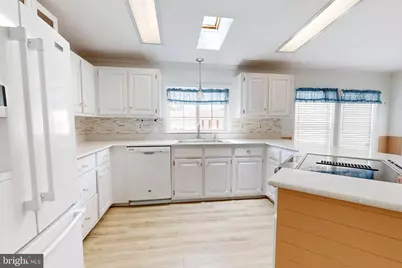
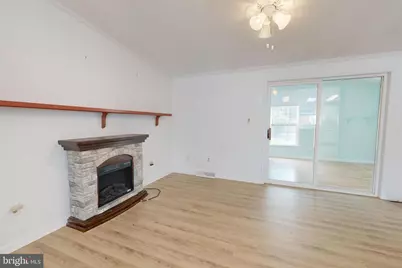
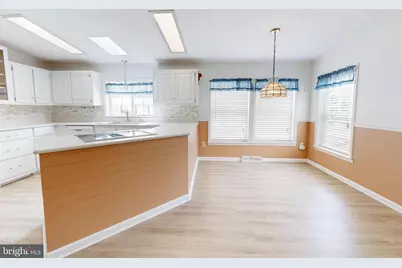
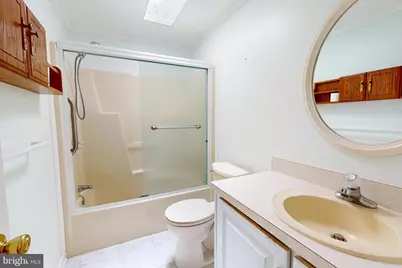
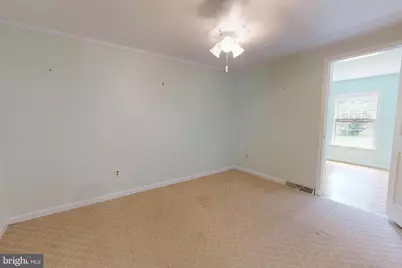
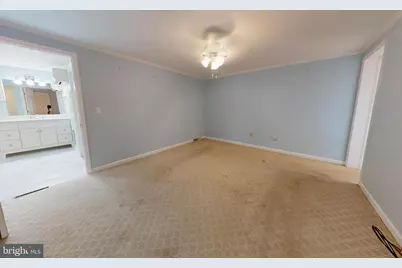
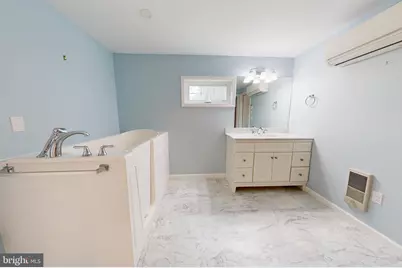
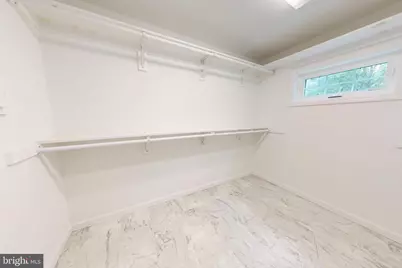
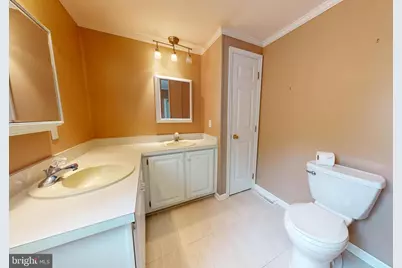
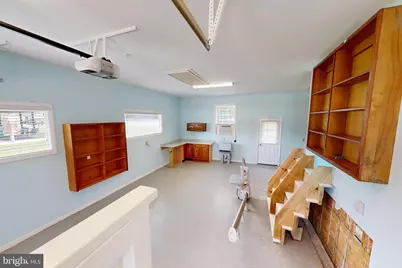
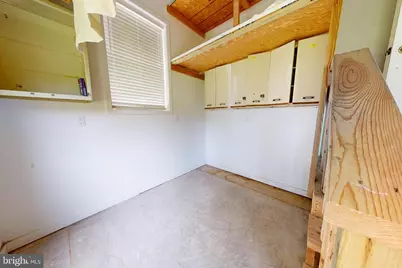
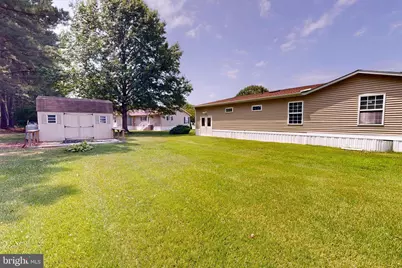
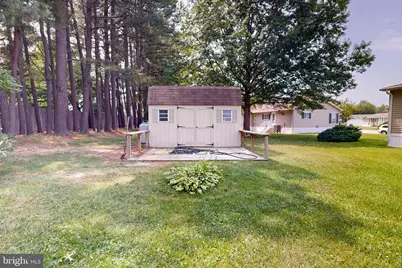
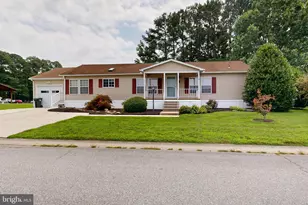
BUYER MUST FILL OUT APPLICATION AT HYDE PARK OFFICE AND BE APPROVED. NEW ROOF JUST INSTALLED MAY 2026! This charming and well maintained 2-bedroom, 3-bath rancher is located in the desirable Hyde Park 55+ community. Offering one-level living on one of the largest lot in the entire community. this home features a welcoming front porch that leads into a spacious living room. The open kitchen includes ample cabinet and counter space, a pantry, and a breakfast bar that overlooks the family room, perfect for everyday living and entertaining. The primary suite boasts a walk-in closet with separate full baths with a shower/tub combo and linen closet. The second suite features a large closet. A large sunroom overlooks the backyard has a separate HVAC system. Additional highlights include a huge 1-car garage with room for a workshop, additional storage room off the primary with access to the back yard and a shed with electric. The vibrant Hyde Park community offers fantastic amenities included with the ground rent, such as an outdoor pool, a clubhouse for social gatherings, fitness center, dog park, 9-hole disc golf course and shuffleboard courts. Property taxes, water, sewer, and trash services are all included, along with snow removal on paved streets and maintenance of common areas. Onsite office management provides added peace of mind. Don't miss this opportunity to enjoy low-maintenance living in a welcoming, active adult community! Conveniently located just minutes from Easton's shopping, dining, and entertainment options!
Full Property Details
Full Property Details for 1 Victoria Ct
General
- Price: $249,500
- Taxes: (2026)
- Status: Active
- Type: Mobile Home
- Source: BrightMLSMidAtlantic
- MLS ID: MDTA2014592
- Updated: Today (7/21/2026)
- Added to Site: Today
Interior
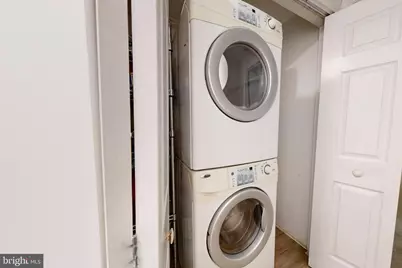
- Interior Features: Bathroom - Jetted Tub, Bathroom - Walk-In Shower, Breakfast Area, Carpet, Combination Kitchen/Dining, Combination Kitchen/Living, Dining Area, Entry Level Bedroom, Family Room Off Kitchen, Floor Plan - Open, Kitchen - Country, Primary Bath(s), Skylight(s)
- Fireplace: Yes
- Number of Fireplaces: 2
- Fireplace(s): Electric
- Appliances: Dishwasher, Dryer, Oven/Range - Electric, Stove, Washer, Water Heater - Tankless
Rooms
Bathrooms
- Total Bathrooms: 3
- Full Bathrooms: 3
- Main Floor Baths: 3
- Main - Full Baths: 3
Bedrooms
- Total Bedrooms: 2
- Bedrooms Main & Up: 2
Other Rooms
- Laundry: Has Laundry
Additional Information
- Shared Pool: Yes
- Pool: Yes
Exterior
- Exterior Features: Gutter System, Outbuilding(s), Sidewalks
Parking
- Garage: Yes
- Garage Spaces: 2
- Total Spaces: 2
- Parking Features: Paved Driveway
- Parking Type: Attached Garage, Driveway
- Garage Description: Garage - Front Entry
Location
- County: TALBOT
- Subdivision: HYDE PARK
- Driving Directions: Rt. 50W to Rt. 309, left into Hyde Park, first left on Victoria, first house on left
- Location Details: Rural
- City Limits: Yes
School Information
- School District: Talbot County Public Schools
Community
- Adult Community: Yes
Heating & Cooling
- Central air: Yes
- Cooling Type: Central A/C
- Cooling Fuel: Electric
- Heating Type: Heat Pump - Electric BackUp
- Heating Fuel: Electric
- Water Heater: Tankless
Utilities
- Sewer: Public Sewer
- Water: Public
Structural Information
- Architectural Style: Modular/Pre-Fabricated
- Structure Type: Manufactured
- Construction: Modular/Manufactured
- Roof: Shingle
- Stories Description: Main
- Square Feet: 1,300
- Sq. Ft. Source: Estimated
- Living Area: 1,300 Sq. Ft.
- Finished Above Grnd: 1,300 Sq. Ft.
- Year Built: 1996
- Year Built Source: Estimated
- Property Condition: Excellent
Manufactured Home
- Mobile Home Type: Double Wide
Additional Structures
- Other Structures: Shed Shop
Lot Features
- Property View: Street
- Lot Size Source: Estimated
- Zoning: R
- Lot Description: Backs - Open Common Area, Premium, Rear Yard
Financial Considerations
- Price Per Sq. Ft.: $191.92
- Ground Rent: $3,973
- City/TownTax Freq: Annually
- Tax Year: 2026
Disclosures and Reports
- Ownership: Ground Rent
Listed by Benson & Mangold, LLC, James C Corson
Get Pre-Approved Today
Schools
Schools serving 1 Victoria Ct
School District:Talbot County Public Schools
| Name | Grades | Distance |
|---|---|---|
Chapel District Elementary School 11430 Cordova Road, Cordova, MD 21625 | PK-5 | 4.2 mi |
Easton Middle School 201 Peachblossom Road, Easton, MD 21601 | 6-8 | 3.7 mi |
Easton High School 723 Mecklenburg Avenue, Easton, MD 21601 | 9-12 | 4 mi |
Disclaimer:
School attendance boundaries provided by ATTOM Data Solutions and are for reference only. Contact the school directly to verify enrollment eligibility.
Price & Sales History for 1 Victoria Ct
Date
Details
Price
Change
Source
7/21/2026
Listed
$249,500
—
MLS
Disclaimer: Historical sales information is derived from public records provided by the county offices. Information is not guaranteed and should be independently verified.

Estimate the Cost
Estimate the Cost for 1 Victoria Ct
1 Victoria Court, Easton, MD 21601 (MLS# MDTA2014592) is a Mobile Home property with 2 bedrooms and 3 full bathrooms. 1 Victoria Court is currently listed for $249,500 and was received on July 21, 2026. Want to learn more about 1 Victoria Court? Do you have questions about finding other Mobile Home real estate for sale in Easton? You can browse all Easton real estate or contact a Coldwell Banker agent to request more information.