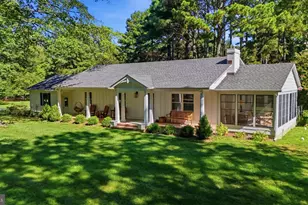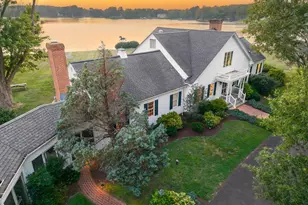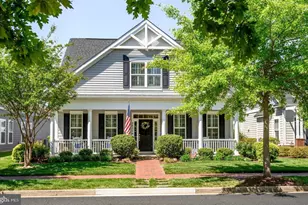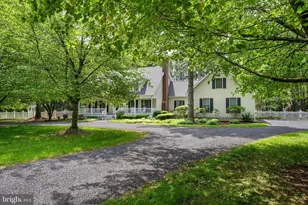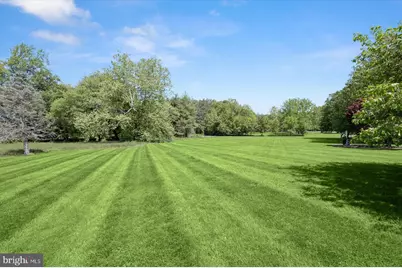
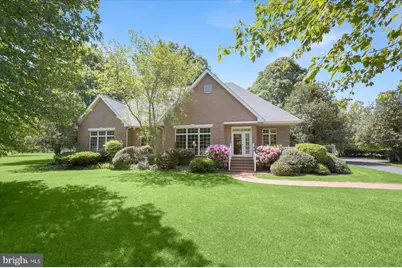
This is a carousel with tiles that activate property listing cards. Use the previous and next buttons to navigate.
$849,000 Just Listed
This is a carousel with tiles that activate property listing cards. Use the previous and next buttons to navigate.
Full Property Details for 27663 Goldsborough Neck Rd
General
- Price: $849,000
- Taxes: $6,212 (2025)
- Status: Active
- Type: Single Family
- Source: BrightMLSMidAtlantic
- MLS ID: MDTA2013528
- Updated: Today (5/25/2026)
- Added to Site: Today
Interior
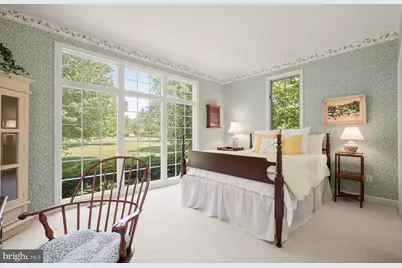
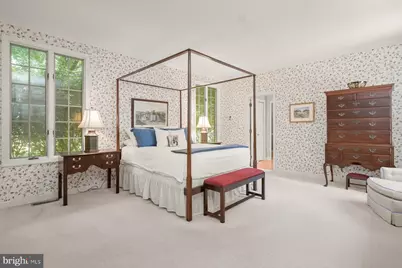
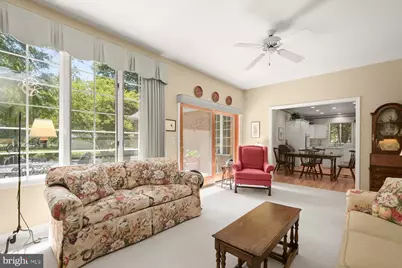
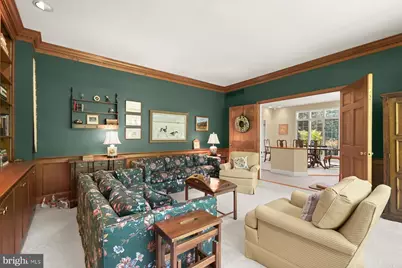
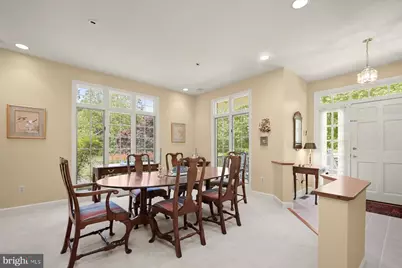
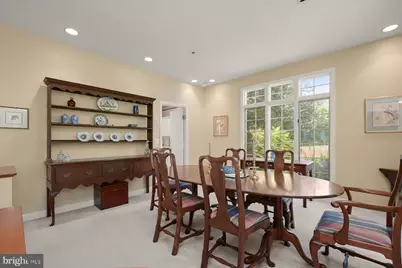
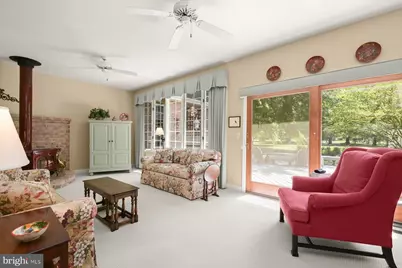
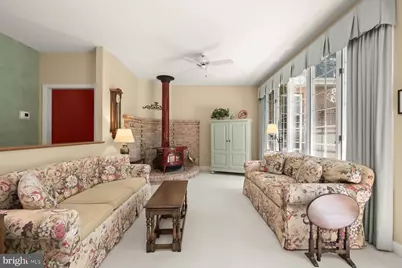
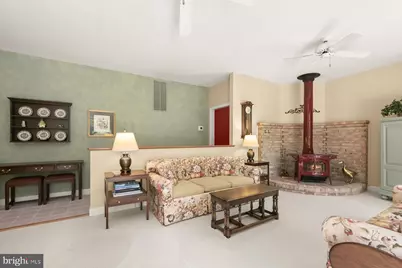
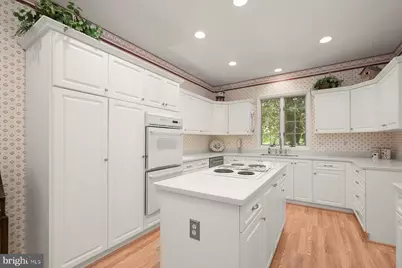
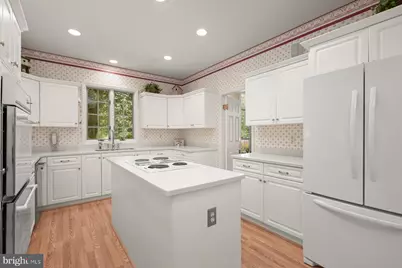
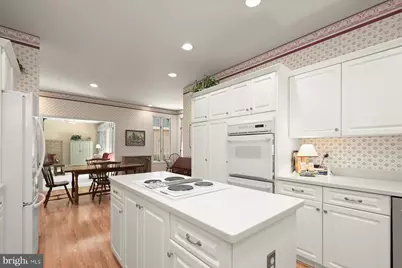
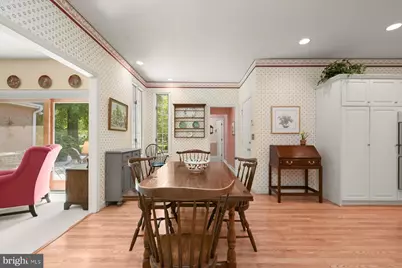
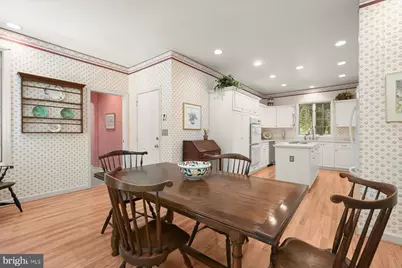
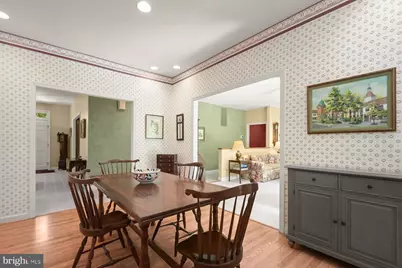
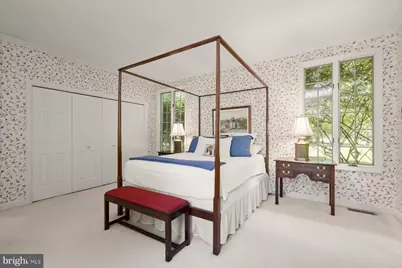
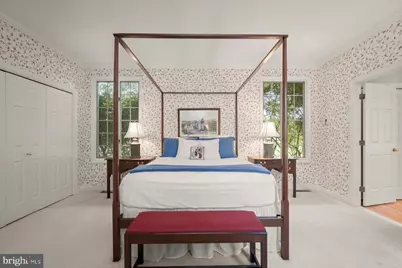
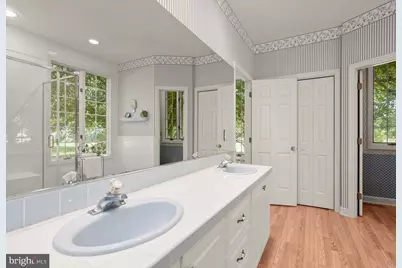
- Rooms/Areas: Dining Room, Primary Bedroom, Bedroom 2, Bedroom 3, Kitchen, Family Room, Den, Laundry, Bathroom 2, Primary Bathroom, Half Bath
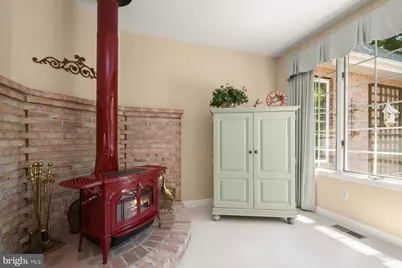
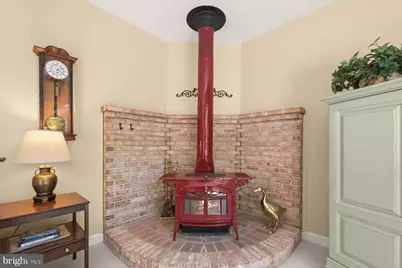
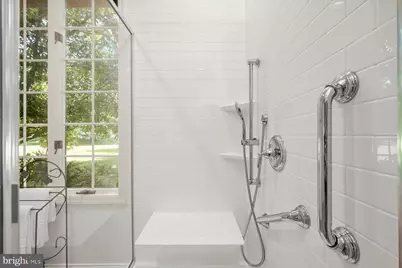
- Interior Features: Attic, Bathroom - Stall Shower, Bathroom - Tub Shower, Breakfast Area, Carpet, Ceiling Fan(s), Combination Dining/Living, Combination Kitchen/Dining, Entry Level Bedroom, Family Room Off Kitchen, Kitchen - Island, Recessed Lighting, Stove - Wood
- Appliances: Cooktop, Dishwasher, Disposal, Dryer - Electric, Oven - Double, Oven - Wall, Refrigerator, Stainless Steel Appliances, Washer, Water Heater
- Flooring: Ceramic Tile, Engineered Wood, Partially Carpeted
Rooms
Bathrooms
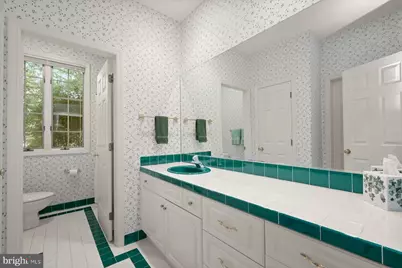
- Total Bathrooms: 3
- Full Bathrooms: 2
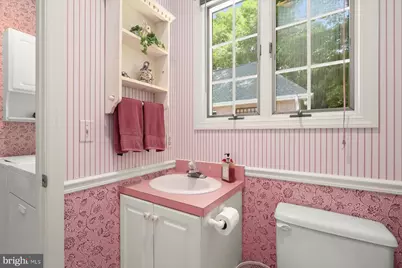
- Half Bathrooms: 1
- Main Floor Baths: 3
- Main - Full Baths: 2
- Main - 1/2 Baths: 1
Bedrooms
- Total Bedrooms: 3
- Bedrooms Main & Up: 3
Other Rooms
- Laundry: Main Floor, Has Laundry
Parking
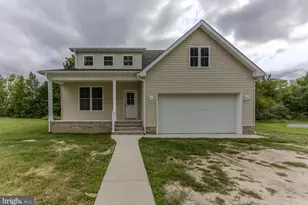
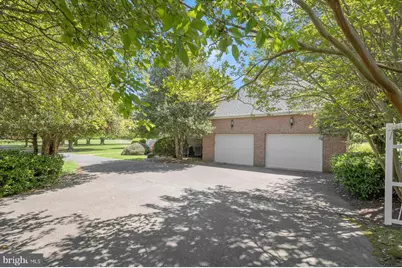
- Garage: Yes
- Garage Spaces: 2
- Total Spaces: 2
- Parking Type: Attached Garage, Driveway
- Garage Description: Garage - Side Entry, Garage Door Opener, Oversized
Location
- County: TALBOT
- Subdivision: ASHBY
- Driving Directions: Take the exit/turn for Goldsborough Street / MD-328 heading northeast. Follow Goldsborough Street out of downtown Easton. Continue as it becomes Goldsborough Neck Road. Stay on Goldsborough Neck Road for several miles. The destination, 27663 Goldsborough Neck Road, will be on your left in the Ashby area near other Goldsborough Neck properties.
School Information
- School District: Talbot County Public Schools
Heating & Cooling
- Cooling Type: Other
- Cooling Fuel: Electric
- Heating Type: Heat Pump(s)
- Heating Fuel: Electric
- Water Heater: Electric
Utilities
- Sewer: On Site Septic
- Water: Private, Well
Structural Information
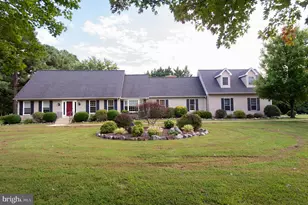
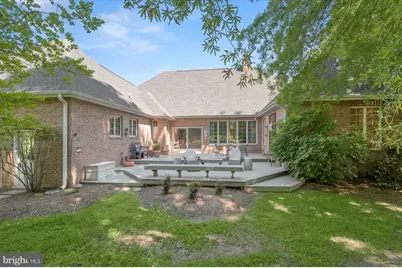
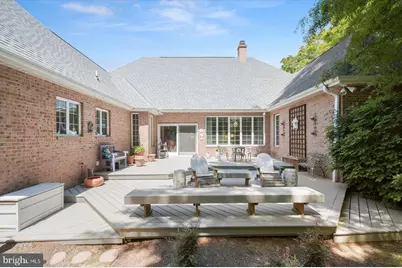
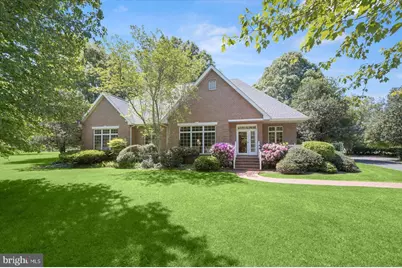
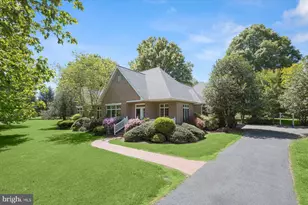
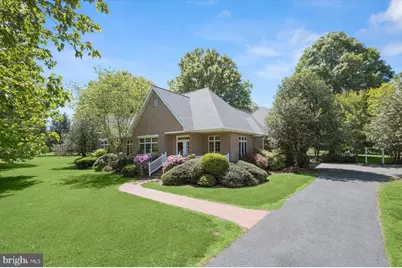
- Architectural Style: French
- Structure Type: Detached
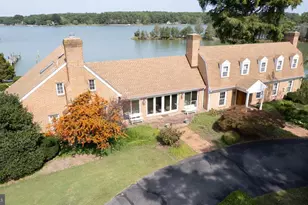
- Construction: Brick
- Foundation: Crawl Space
- Doors: Storm, French, Sliding Glass
- Stories Description: Main
- Square Feet: 2,570
- Sq. Ft. Source: Assessor
- Living Area: 2,570 Sq. Ft.
- Finished Above Grnd: 2,570 Sq. Ft.
- Year Built: 1991
- Year Built Source: Assessor
- Property Condition: Excellent
Additional Structures
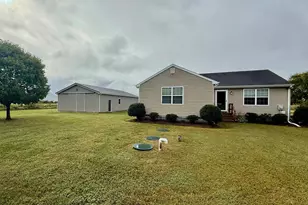
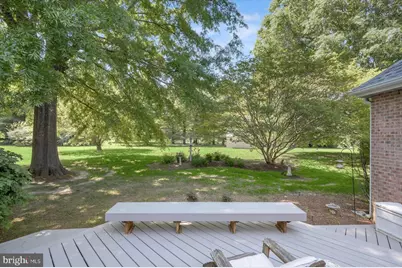
- Other Structures: Shed
Lot Features
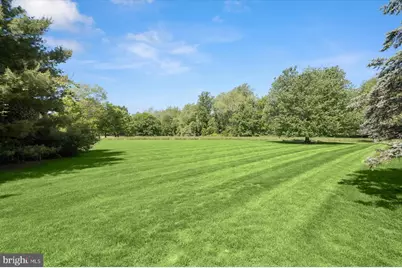
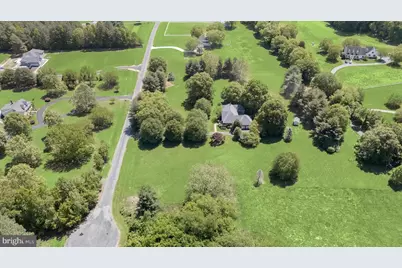
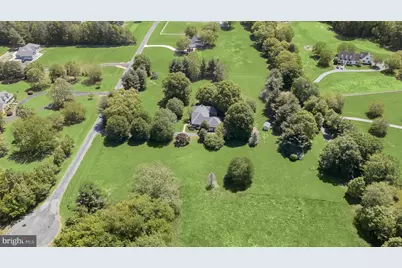
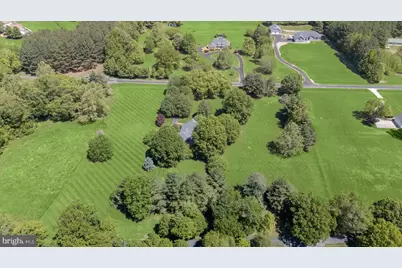
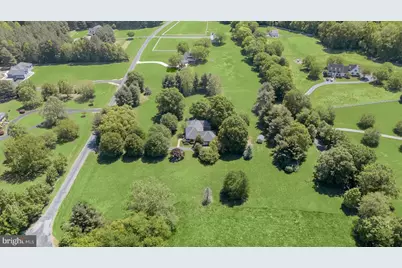
- Lot Size (Acres): 7.46
- Lot Size (Sq. Ft.): 324,958
- Lot Size Source: Assessor
- Zoning: R
Financial Considerations
- Price Per Sq. Ft.: $330.35
- Assessment Year: 2026
- County Tax: $6,212
- County Tax Freq: Annually
- Tax w/Assessment: $708,800
- Tax Amount: $6,212
- Tax Year: 2025
- Tax Total Finished Sq. Ft.: 2570
Disclosures and Reports
- Ownership: Fee Simple
- Lot Number: 20
Listed by Long & Foster Real Estate, Inc., Margriet Mitchell and Long & Foster Real Estate, Inc., sandra K. Libby
Schools serving 27663 Goldsborough Neck Rd
| Name | Grades | Distance |
|---|---|---|
St. Michaels Elementary School 100 Seymour Avenue, Saint Michaels, MD 21663 | PK-6 | 6.1 mi |
St. Michaels Middle/High School 200 Seymour Avenue, Saint Michaels, MD 21663 | 7-12 | 6.2 mi |
Price & Sales History for 27663 Goldsborough Neck Rd
Tax History for 27663 Goldsborough Neck Rd
Estimate the Cost for 27663 Goldsborough Neck Rd
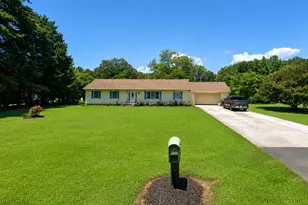
27663 Goldsborough Neck Road, Easton, MD 21601 (MLS# MDTA2013528) is a Single Family property with 3 bedrooms, 2 full bathrooms and 1 partial bathroom. 27663 Goldsborough Neck Road is currently listed for $849,000 and was received on May 25, 2026. Want to learn more about 27663 Goldsborough Neck Road? Do you have questions about finding other Single Family real estate for sale in Easton? You can browse all Easton real estate or contact a Coldwell Banker agent to request more information.