This is a carousel with tiles that activate property listing cards. Use the previous and next buttons to navigate.
1/1
$425,000
This is a carousel with tiles that activate property listing cards. Use the previous and next buttons to navigate.
1/1
Property Description
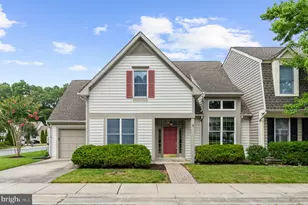
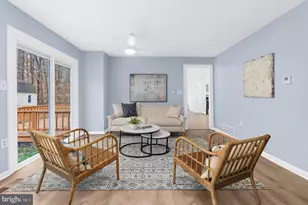
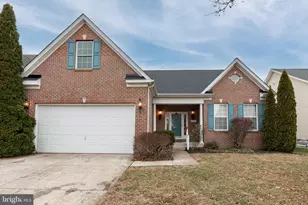
Welcome to 28484 Woods Drive, nestled in the highly sought-after Easton Club community on the desirable west side of Easton, Maryland. This beautifully maintained home offers the perfect blend of elegant, low-maintenance living and exceptional community amenities, creating an ideal Eastern Shore lifestyle. Offering approximately 1,806 square feet, this freshly painted home features 3 bedrooms and 2 full bathrooms. Beautiful wood flooring extends throughout the main living areas, while brand-new carpeting in the upstairs and all bedrooms provides a fresh, comfortable feel. The open-concept floor plan is filled with natural light thanks to generous windows and offers a warm, inviting family room centered around a cozy gas fireplace. Designed for both comfort and convenience, the home also features a highly desirable first-floor primary suite. The quarterly HOA provides outstanding value by covering lawn care, snow removal, and common area maintenance, allowing for easy, carefree living. Residents enjoy access to outstanding neighborhood amenities, including an outdoor community swimming pool, tennis and pickleball courts, and nearby golf courses. Conveniently located just minutes from historic downtown Easton, the Talbot County YMCA, shopping, dining, and the scenic walking trails of Idlewild Park, this home also offers quick access to U.S. Route 50 for an easy commute to the Bay Bridge, Annapolis, and destinations throughout Maryland's Eastern Shore. Move-in ready and ideally located, 28484 Woods Drive is an exceptional opportunity to enjoy comfortable living in one of Easton's most desirable communities. *** Owner will repair or replace the shattered window in the primary bedroom.
Full Property Details
Full Property Details for 28484 Woods Dr
General
- Sold For: $425,000
- HOA FEE: $151/month
- HOA FEE FREQ.: Quarterly
- Taxes: $4,193 (2025)
- Status: Closed
- Type: Townhouse
- Source: BrightMLSMidAtlantic
- MLS ID: MDTA2014408
- Added to Site: 50 day(s) ago
Interior
- Rooms/Areas: Living Room, Dining Room, Primary Bedroom, Bedroom 2, Bedroom 3, Kitchen, Family Room, Laundry, Loft, Other
- Interior Features: Entry Level Bedroom, Primary Bath(s), Carpet, Floor Plan - Traditional, Wood Floors, Family Room Off Kitchen
- Fireplace: Yes
- Number of Fireplaces: 1
- Fireplace(s): Gas/Propane
- Appliances: Built-In Microwave, Built-In Range, Dishwasher, Dryer, Refrigerator, Washer
Rooms
Bathrooms
- Total Bathrooms: 3
- Full Bathrooms: 2
- Half Bathrooms: 1
- Upper Floor Baths: 1
- Upper - Full Baths: 1
- Main Floor Baths: 2
- Main - Full Baths: 1
- Main - 1/2 Baths: 1
Bedrooms
- Total Bedrooms: 3
- Bedrooms Upper: 2
- Bedrooms Main & Up: 1
Other Rooms
- Laundry: Main Floor
Additional Information
- Shared Amenities: Pool - Outdoor, Common Grounds, Tennis Courts
- Shared Pool: Yes
- Pool: Yes
Parking
- Garage: Yes
- Garage Spaces: 1
- Total Spaces: 2
- Parking Type: Attached Garage, Driveway
- Garage Description: Garage Door Opener
Location
- Municipality: Easton
- County: TALBOT
- Subdivision: EASTON CLUB
- Driving Directions: *GPS
- City Limits: Yes
School Information
- School District: Talbot County Public Schools
Community
- Association: Yes
- Assoc. Name: EASTON CLUB
- Assoc. Fees Include: Lawn Care Front, Lawn Care Rear, Common Area Maintenance, Insurance, Lawn Care Side, Pool(s), Snow Removal
Heating & Cooling
- Cooling Type: Heat Pump(s)
- Cooling Fuel: Electric
- Heating Type: Heat Pump(s)
- Heating Fuel: Electric, Natural Gas
- Water Heater: Electric
Utilities
- Sewer: Public Sewer
- Water: Public
Structural Information
- Architectural Style: Colonial
- Structure Type: End of Row/Townhouse
- Construction: Vinyl Siding
- Foundation: Slab
- Stories Description: Main, Upper 1
- Square Feet: 1,806
- Sq. Ft. Source: Assessor
- Living Area: 1,806 Sq. Ft.
- Finished Above Grnd: 1,806 Sq. Ft.
- Year Built: 2002
- Year Built Source: Assessor
Lot Features
- Lot Size (Acres): 0.09
- Lot Size (Sq. Ft.): 4,050
- Lot Size Source: Assessor
- Zoning: RESIDENTIAL
- Fencing (Description): Fully
Financial Considerations
- Price Per Sq. Ft.: $235.33
- Association Fee: $454
- Assoc Fee Freq.: Quarterly
- Assessment Year: 2026
- City/TownTax: $1,674
- City/TownTax Freq: Annually
- County Tax: $2,519
- County Tax Freq: Annually
- Tax w/Assessment: $339,200
- Tax Amount: $4,193
- Tax Year: 2025
- Terms: Standard Sale
- Tax Total Finished Sq. Ft.: 1806
Disclosures and Reports
- Ownership: Fee Simple
- Section: 7
- Lot Number: 7
Listed by Laurel Murphy Real Estate, LLC, Laurel Murphy
Sold by Benson & Mangold, LLC, Chuck V Mangold Jr.

Get Pre-Approved Today
Schools
Schools serving 28484 Woods Dr
School District:Talbot County Public Schools
| Name | Grades | Distance |
|---|---|---|
White Marsh Elementary School, Trappe, MD 4322 Lovers Lane, Trappe, MD 21673 | PK-5 | 6.1 mi |
Easton Middle School 201 Peachblossom Road, Easton, MD 21601 | 6-8 | 0.8 mi |
Easton High School 723 Mecklenburg Avenue, Easton, MD 21601 | 9-12 | 1.2 mi |
Disclaimer:
School attendance boundaries provided by ATTOM Data Solutions and are for reference only. Contact the school directly to verify enrollment eligibility.
Price & Sales History for 28484 Woods Dr
Date
Details
Price
Change
Source
8/14/2026
Sold
$425,000
—
MLS
7/07/2026
Listed
$425,000
—
MLS
Disclaimer: Historical sales information is derived from public records provided by the county offices. Information is not guaranteed and should be independently verified.
28484 Woods Drive, Easton, MD 21601 (MLS# MDTA2014408) is a Townhouse property that was sold at $425,000 on August 14, 2026. Want to learn more about 28484 Woods Drive? Do you have questions about finding other Townhouse real estate for sale in Easton? You can browse all Easton real estate or contact a Coldwell Banker agent to request more information.