This is a carousel with tiles that activate property listing cards. Use the previous and next buttons to navigate.
1/66
$1,595,000
This is a carousel with tiles that activate property listing cards. Use the previous and next buttons to navigate.
1/66
Property Description
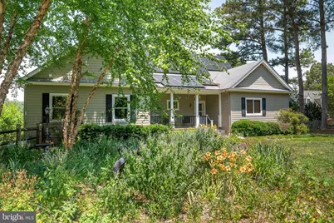
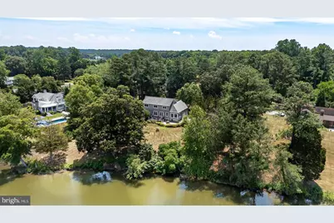
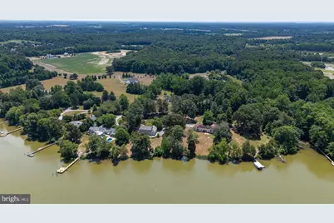
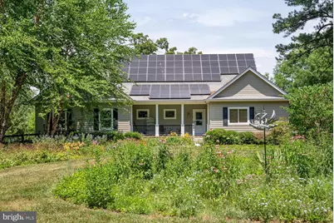
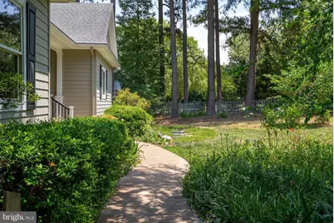
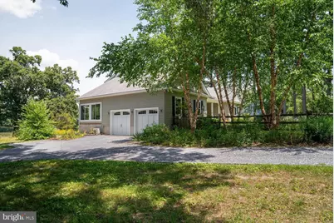
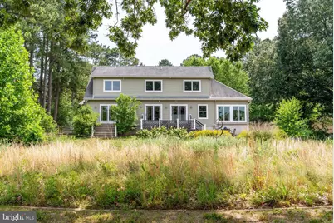
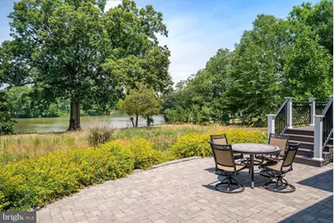
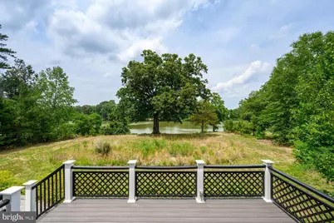
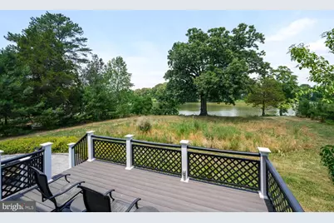
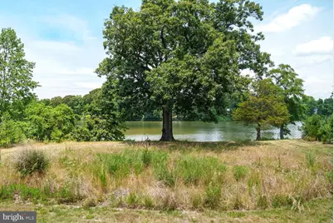
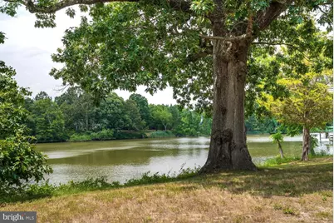
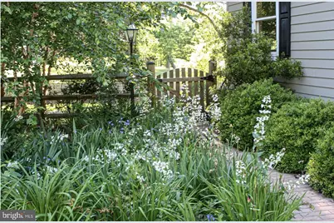
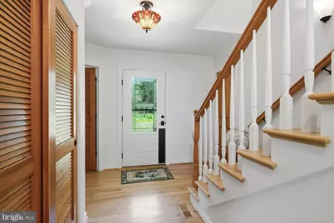
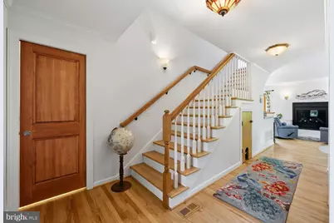
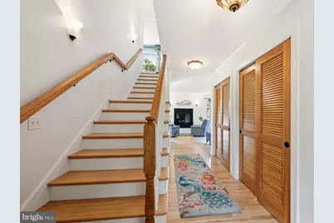
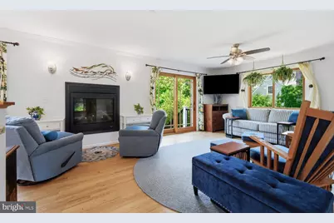
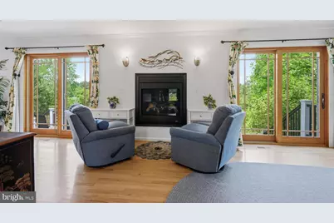
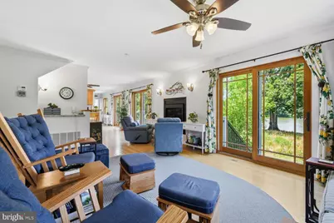
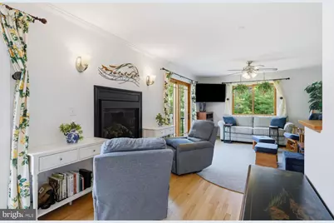
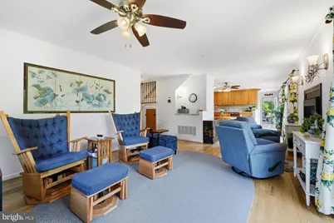
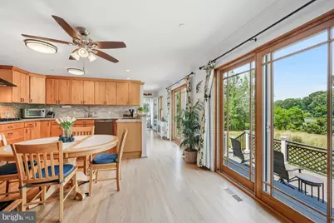
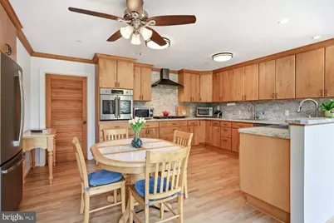
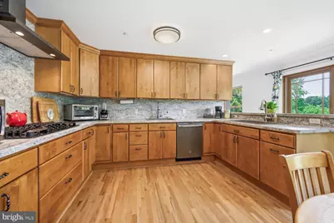
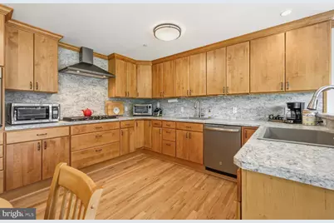
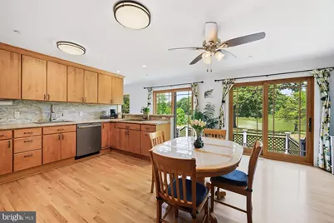
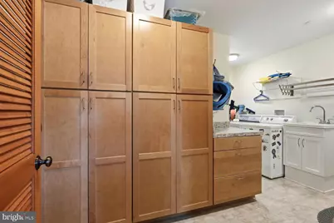
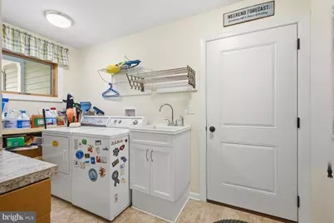
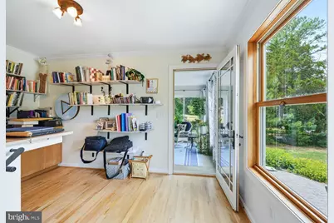
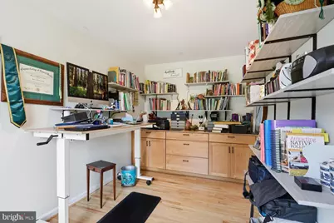
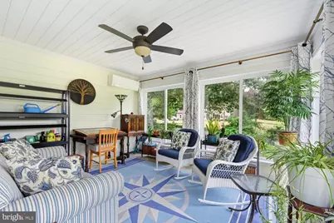
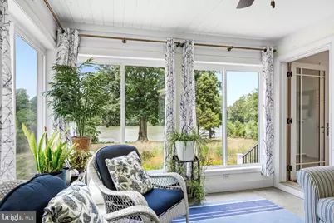
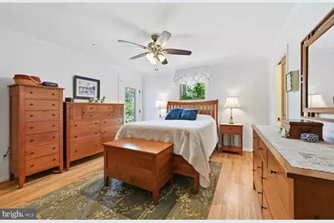
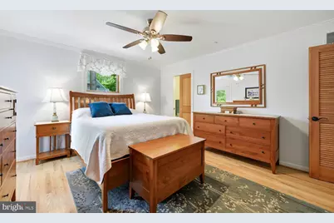
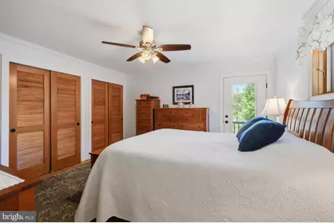
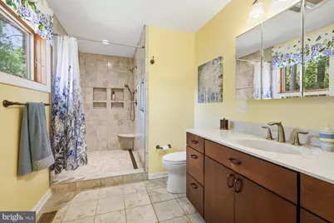
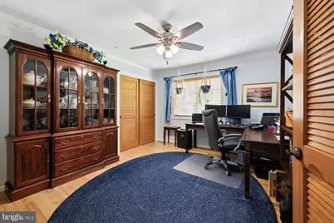
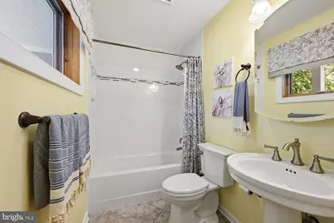
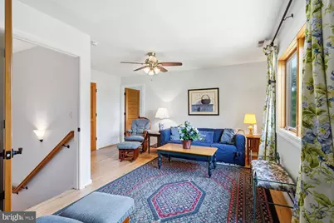
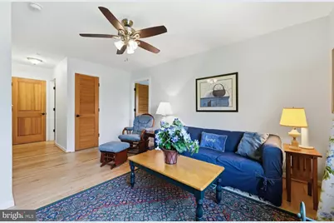
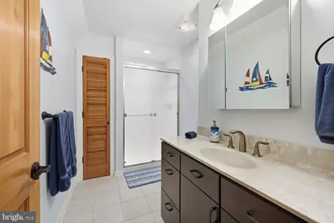
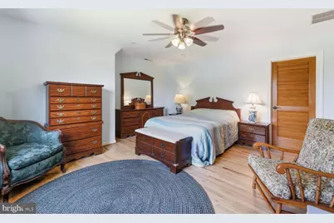
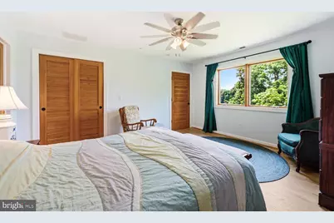
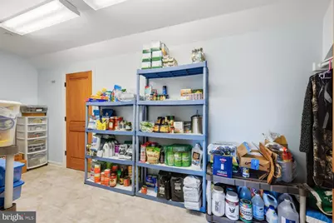
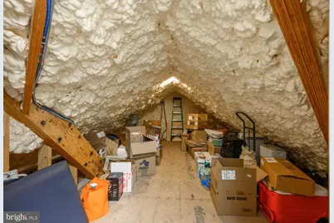
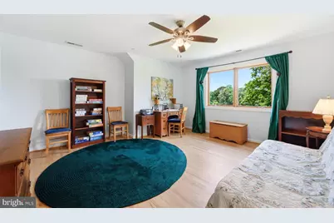
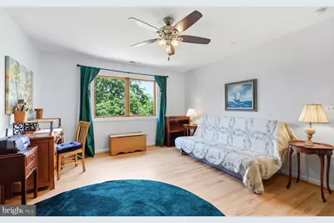
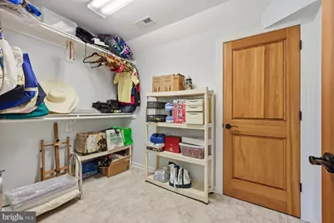
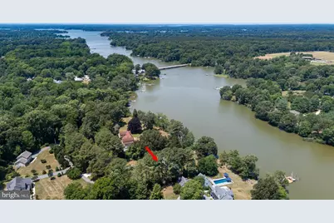
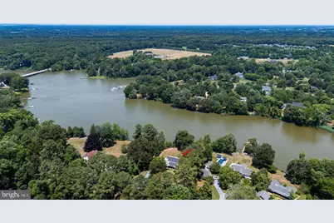
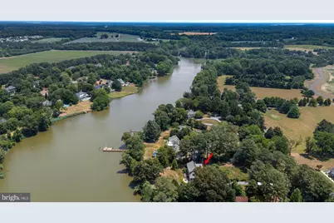
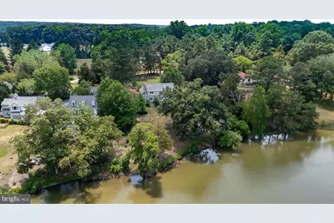
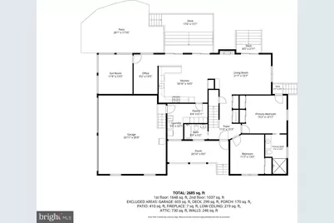
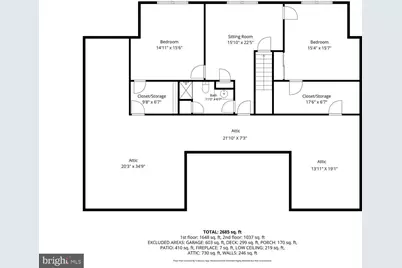
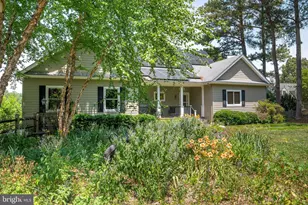
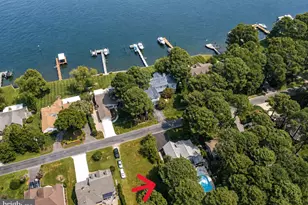
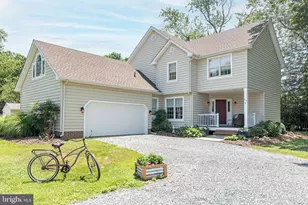
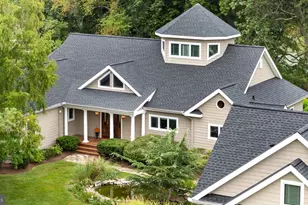
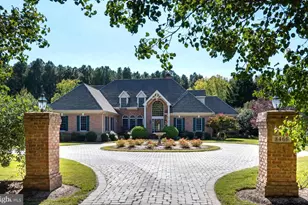
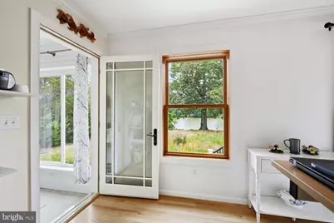
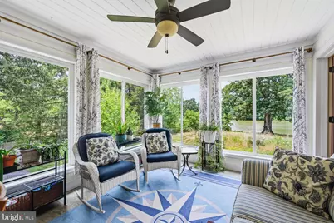
Nestled on Peachblossom Creek in Easton is a property that won't disappoint if you are one who expects the unexpected. From the one-hundred-year-old oak standing sentinel over the tides to the 42 solar panels creating minimal power bills, this "issue free" home is unexpected, if not actually startling. Ideally located along the desirable Oxford Road corridor, the property offers convenient access to both Easton and Oxford while providing a peaceful waterfront setting. Designed for comfortable one-floor living, with a full second floor, you can expect a lifetime of enjoyment. This home offers 4-bedrooms, 3 full baths, beautiful wood floors throughout, 2 sitting/living room areas, a gas fireplace, an office with built ins, an attractive eat-in kitchen, a beautiful waterside sunroom with separate HVAC, and tons of storage space. There's even a hot tub! A huge attached garage provides abundant room for vehicles, hobbies, and storage. A yard implemented by an expert environmental gardener (an author on the subject) crafts a haven for birds that is less maintenance-and more attractive to neighbors-than the oh, so very common "all lawn" approach. Watch bluebirds and butterflies while you sip your morning coffee on the expansive Azek deck or large paver patio overlooking the water. Smile at lightning bugs flitting about the yard as you watch the stars come out at night in your private back yard retreat. The open floor plan and large windows keep the home full of light and allow endless views of the water. State-of-the-art solar with 2 large Tesla storage batteries, whole house water purification system and zoned HVAC systems make for healthy living, too. A denitrifying septic system - designed for 4-6 bedrooms - helps keep the Bay clean-in fact, this home's low carbon footprint and thoughtfully designed landscape and rain gardens actually help the environment. Several walk-in storage areas, plus huge unfinished space over the garage. An unforeseen property, even if you expect the unexpected. Don't miss this fabulously easy-care, low maintenance home. All the hard work is done - all that's left is to ENJOY!
Full Property Details
Full Property Details for 28674 Edgemere Rd
General
- Price: $1,595,000
- Taxes: $6,357 (2025)
- Status: Active
- Type: Single Family
- Source: BrightMLSMidAtlantic
- MLS ID: MDTA2014178
- Updated: 6/25/2026
- Added to Site: 62 day(s) ago
Interior
- Rooms/Areas: Sitting Room, Kitchen, Family Room, Sun/Florida Room, Laundry, Office, Storage Room, Utility Room, Full Bath
- Interior Features: Attic, Bathroom - Stall Shower, Bathroom - Tub Shower, Breakfast Area, Ceiling Fan(s), Combination Kitchen/Dining, Entry Level Bedroom, Family Room Off Kitchen, Kitchen - Eat-In, Pantry, Primary Bath(s), Recessed Lighting, Sprinkler System, Walk-in Closet(s), Water Treat System, Wood Floors
- Fireplace: Yes
- Number of Fireplaces: 1
- Fireplace(s): Fireplace - Glass Doors, Gas/Propane
- Appliances: Cooktop, Dishwasher, Dryer, Oven - Wall, Oven/Range - Gas, Range Hood, Refrigerator, Washer, Water Heater
- Flooring: Hardwood
Rooms
Bathrooms
- Total Bathrooms: 3
- Full Bathrooms: 3
- Upper Floor Baths: 1
- Upper - Full Baths: 1
- Main Floor Baths: 2
- Main - Full Baths: 2
Bedrooms
- Total Bedrooms: 4
- Bedrooms Upper: 2
- Bedrooms Main & Up: 2
Other Rooms
- Laundry: Has Laundry
Exterior
- Exterior Features: Sidewalks, Hot Tub
- Porch/Patio/Deck: Deck(s), Patio(s)
Parking
- Garage: Yes
- Garage Spaces: 2
- Total Spaces: 4
- Parking Type: Driveway, Attached Garage
- Garage Description: Garage - Side Entry, Garage Door Opener
Location
- County: TALBOT
- Driving Directions: Rt. 333 / Oxford Road, go over Peachblossom Creek bridge, left on Edgemere Road. House on left. Sign posted.
- Direction Faces: South
- Location Details: River
School Information
- School District: Talbot County Public Schools
Heating & Cooling
- Central air: Yes
- Cooling Type: Central A/C
- Cooling Fuel: Electric
- Heating Type: Heat Pump(s)
- Heating Fuel: Electric
- Water Heater: Propane
Utilities
- Sewer: Septic Exists, Nitrogen Removal System, Septic > # of BR
- Water: Well
Structural Information
- Architectural Style: Cape Cod
- Structure Type: Detached
- Builder: Bruce Harrington
- Construction: Frame, HardiPlank Type
- Foundation: Crawl Space
- Roof: Architectural Shingle
- Windows: Double Pane, Insulated
- Doors: Sliding Glass
- Stories Description: Main, Upper 1
- Square Feet: 2,852
- Sq. Ft. Source: Estimated
- Living Area: 2,852 Sq. Ft.
- Finished Above Grnd: 2,852 Sq. Ft.
- Year Built: 2016
- Year Built Source: Assessor
- Property Condition: Very Good
Lot Features
- Property View: Water, River, Scenic Vista
- Lot Size (Acres): 1.39
- Lot Size (Sq. Ft.): 60,548
- Lot Size Source: Assessor
- Street/Road Desc.: Tar and Chip
- Zoning: R
- Lot Description: Cul-de-sac, Landscaping, Stream/Creek, Private, Premium
- Fencing (Description): Partially, Split Rail
Water Features
- Water Front: Yes
- Water View: Yes
- Navigable Water: Yes
- Water Access: Yes
- Water Access Desc: Canoe/Kayak, Boat - Powered, Fishing Allowed, Personal Watercraft (PWC), Swimming Allowed
- Water Front Type: Creek/Stream
- Water Front Name: Peachblossom Creek
Green Features
- Energy Generation: PV Solar Array(s) Owned
- Water Conservation: Water-Smart Landscaping
Financial Considerations
- Price Per Sq. Ft.: $559.26
- Assessment Year: 2026
- County Tax: $6,357
- County Tax Freq: Annually
- Tax w/Assessment: $742,900
- Tax Amount: $6,357
- Tax Year: 2025
Disclosures and Reports
- Ownership: Fee Simple
- Exclusions: A few curtains are excluded.
- Inclusions: Tesla batteries - 2
- Lot Number: PARCEL 174
Listed by Benson & Mangold, LLC, Barbara C Watkins

Get Pre-Approved Today
Schools
Schools serving 28674 Edgemere Rd
School District:Talbot County Public Schools
| Name | Grades | Distance |
|---|---|---|
White Marsh Elementary School, Trappe, MD 4322 Lovers Lane, Trappe, MD 21673 | PK-5 | 4.5 mi |
Easton Middle School 201 Peachblossom Road, Easton, MD 21601 | 6-8 | 2.1 mi |
Easton High School 723 Mecklenburg Avenue, Easton, MD 21601 | 9-12 | 1.8 mi |
Disclaimer:
School attendance boundaries provided by ATTOM Data Solutions and are for reference only. Contact the school directly to verify enrollment eligibility.
Price & Sales History for 28674 Edgemere Rd
Date
Details
Price
Change
Source
6/19/2026
Listed
$1,595,000
376.12%
MLS
1/12/2015
Sold
$335,000
—
Public Record
Disclaimer: Historical sales information is derived from public records provided by the county offices. Information is not guaranteed and should be independently verified.
Tax History
Tax History for 28674 Edgemere Rd
Year
Property Taxes
Change
Tax Assessment
Change
2025
$6,301
23%
$694,633
7%
2023
$5,116
—
$646,367
8%
2023
$5,116
8%
$598,100
—
2022
$4,749
5%
$598,100
—
2020
$4,504
1%
$598,100
-1%
2021
$4,466
—
$601,200
—
2020
$4,466
3%
$601,200
—
2019
$4,317
-9%
$601,200
-13%
2018
$4,729
90%
$692,600
83%
2017
$2,493
2%
$378,200
—
2016
$2,451
-14%
$378,200
-16%
2015
$2,863
2%
$448,000
—
2014
$2,796
—
$448,000
—
Disclaimer: Historical tax information is derived from public records provided by the county offices. Information is not guaranteed and should be independently verified.
Estimate the Cost
Estimate the Cost for 28674 Edgemere Rd
28674 Edgemere Road, Easton, MD 21601 (MLS# MDTA2014178) is a Single Family property with 4 bedrooms and 3 full bathrooms. 28674 Edgemere Road is currently listed for $1,595,000 and was received on June 19, 2026. Want to learn more about 28674 Edgemere Road? Do you have questions about finding other Single Family real estate for sale in Easton? You can browse all Easton real estate or contact a Coldwell Banker agent to request more information.