Full Property Details for 106 E Division St
General
- Sold For: $1,625,000
- Taxes: $11,716 (2025)
- Status: Closed
- Type: Single Family
- Source: BrightMLSMidAtlantic
- MLS ID: MDTA2013470
- Added to Site: 187 day(s) ago
Interior
- Rooms/Areas: Living Room, Dining Room, Primary Bedroom, Bedroom 2, Bedroom 4, Kitchen, Family Room, Foyer, Bathroom 1, Primary Bathroom, Full Bath
- Interior Features: Attic, Bathroom - Stall Shower, Bathroom - Tub Shower, Breakfast Area, Ceiling Fan(s), Chair Railings, Floor Plan - Traditional, Formal/Separate Dining Room, Kitchen - Gourmet, Walk-in Closet(s), Window Treatments, Wood Floors
- Fireplace: Yes
- Number of Fireplaces: 2
- Fireplace(s): Gas/Propane, Wood
- Appliances: Built-In Microwave, Built-In Range, Dishwasher, Disposal, Dryer - Electric, Exhaust Fan, Icemaker, Microwave, Oven - Double, Oven - Self Cleaning, Oven/Range - Electric, Range Hood, Refrigerator, Stainless Steel Appliances, Washer, Water Heater
- Flooring: Ceramic Tile, Hardwood, Wood
Rooms
- Total Bathrooms: 4
- Full Bathrooms: 4
- Upper Floor Baths: 2
- Upper - Full Baths: 2
- Main Floor Baths: 2
- Main - Full Baths: 2
- Total Bedrooms: 4
- Bedrooms Upper: 2
- Bedrooms Main & Up: 2
Additional Information
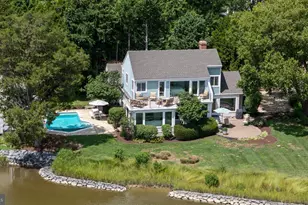
- Pool: Yes
- Private Pool: Yes
- Pool Description: Concrete, In Ground
Exterior
- Exterior Features: Awning(s), Chimney Cap(s), Extensive Hardscape, Exterior Lighting, Flood Lights, Outbuilding(s)
- Porch/Patio/Deck: Deck(s), Patio(s)
Parking
- Carport Spaces: 1
- Total Spaces: 1
- Parking Features: Gravel Driveway
- Parking Type: Attached Carport, Driveway, Off Street
Location
- Municipality: Oxford
- County: TALBOT
- Subdivision: OXFORD
- Driving Directions: Rt. 333 Oxford Road to Oxford, right on Bonfield Avenue, right on E. Division Street, house at end of street on right, sign posted.
- Direction Faces: North
- Location Details: River
- City Limits: Yes
School Information
- School District: Talbot County Public Schools
Heating & Cooling
- Central air: Yes
- Cooling Type: Ceiling Fan(s), Central A/C, Heat Pump(s)
- Cooling Fuel: Electric
- Heating Type: 90% Forced Air, Heat Pump - Electric BackUp
- Heating Fuel: Electric
- Water Heater: Electric
Utilities
- Sewer: Public Sewer
- Water: Public
- Dist. to Water: 50 Feet
- Utility Description: Propane
Structural Information
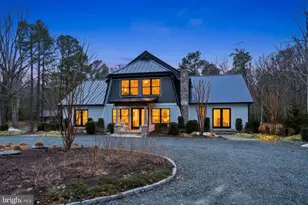
- Architectural Style: Contemporary, Traditional
- Structure Type: Detached
- Construction: Aluminum Siding, Vinyl Siding
- Foundation: Block
- Roof: Composite
- Walls/Ceilings: Vaulted Ceilings
- Windows: Casement, Double Pane, Insulated, Screens, Vinyl Clad
- Doors: Sliding Glass, Storm
- Stories Description: Main, Upper 1
- Square Feet: 2,986
- Sq. Ft. Source: Assessor
- Living Area: 2,986 Sq. Ft.
- Finished Above Grnd: 2,986 Sq. Ft.
- Year Built: 1940
- Year Built Source: Assessor
- Property Condition: Excellent
Additional Structures
- Other Structures: Guest House
Lot Features
- Property View: Creek/Stream
- Lot Size (Acres): 0.42
- Lot Size (Sq. Ft.): 18,255
- Lot Size Source: Assessor
- Street/Road Desc.: Paved
- Zoning: R
- Lot Description: Rip-Rapped, Secluded
Water Features
- Water Front: Yes
- Water View: Yes
- Navigable Water: Yes
- Water Access: Yes
- Water Access Desc: Boat - Powered, Canoe/Kayak, Fishing Allowed, Private Access
- Water Front Type: River
- Water Front Name: Tred Avon River and Town Creek
- Dock/Slip Conveys: Yes
- Docks: 1
- Power Boats: 1
- Non-Power Boats: 1
Financial Considerations
- Price Per Sq. Ft.: $567.65
- Assessment Year: 2026
- City/TownTax: $3,355
- City/TownTax Freq: Annually
- County Tax: $8,360
- County Tax Freq: Annually
- Tax w/Assessment: $1,080,600
- Tax Amount: $11,716
- Tax Year: 2025
- Terms: Standard Sale
- Tax Total Finished Sq. Ft.: 2986
Disclosures and Reports
Listed by Benson & Mangold, LLC, Ray R Stevens
Sold by TTR Sotheby's International Realty, Katherine M Christensen