This is a carousel with tiles that activate property listing cards. Use the previous and next buttons to navigate.
1/53
$475,000 Just Listed
This is a carousel with tiles that activate property listing cards. Use the previous and next buttons to navigate.
1/53
Property Description
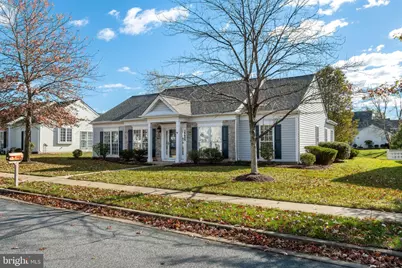
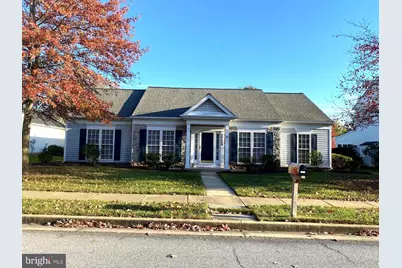
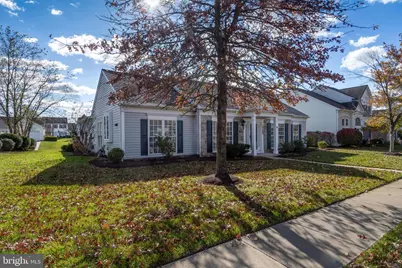
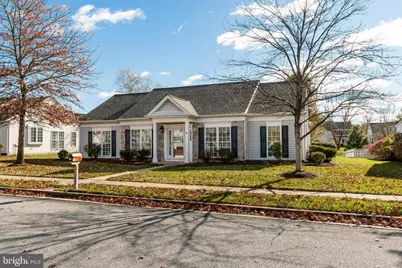
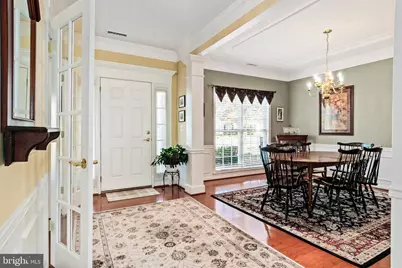
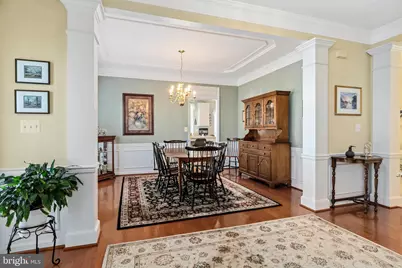
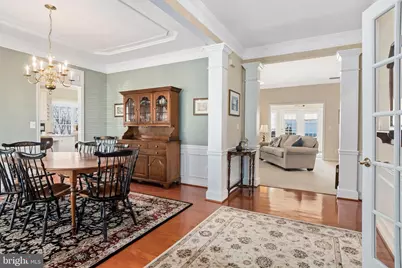
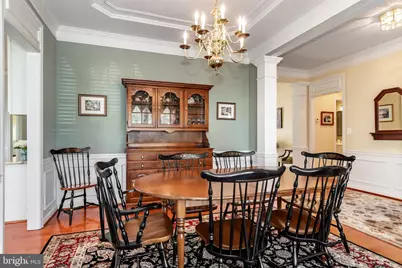
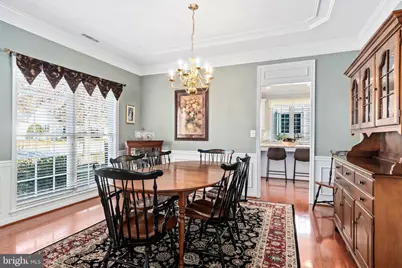
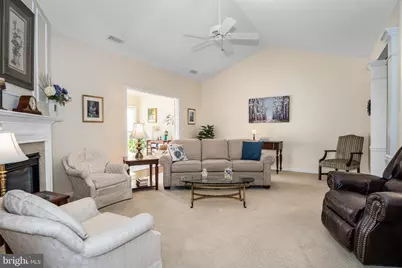
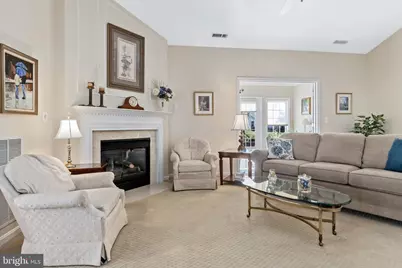
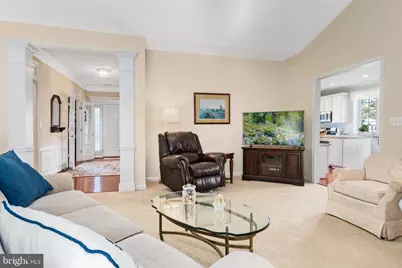
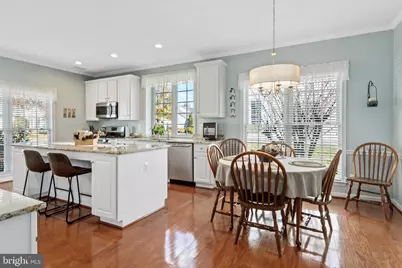
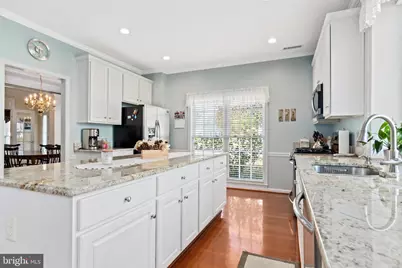
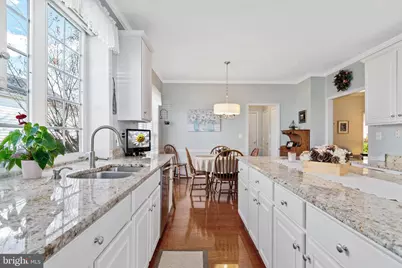
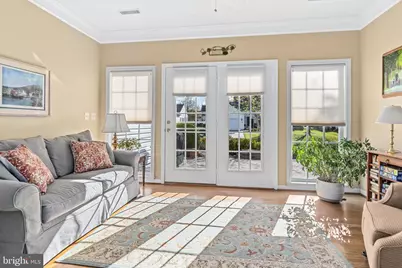
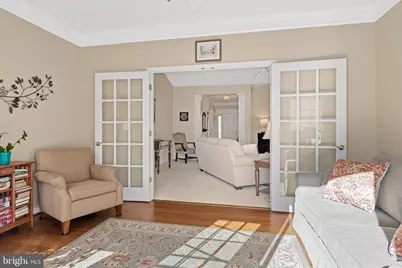
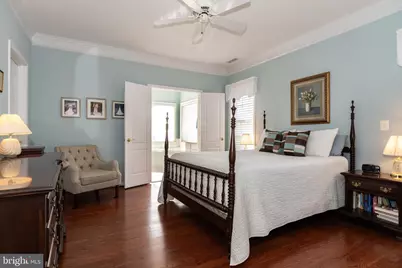
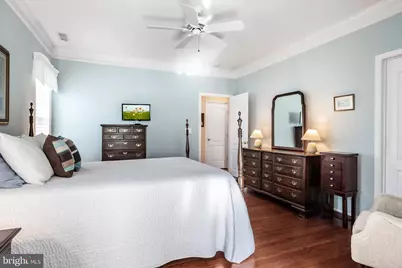
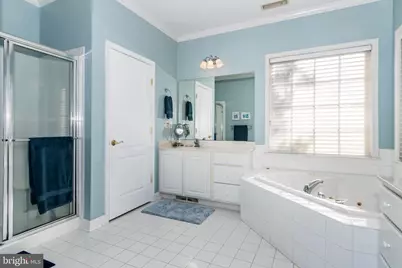
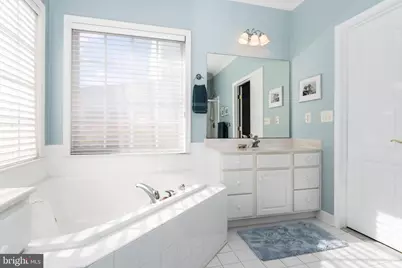
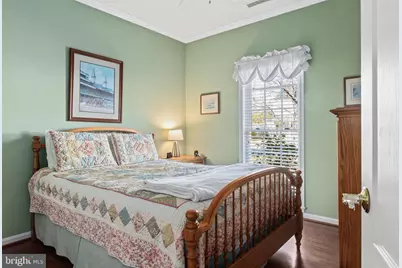
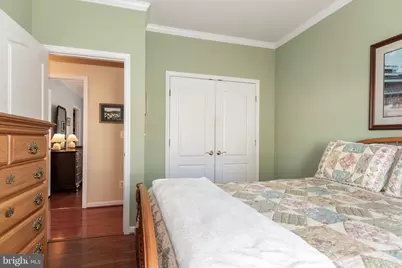
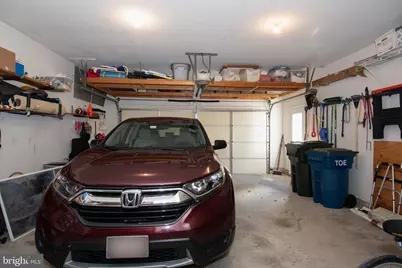
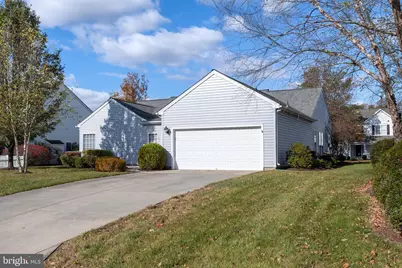
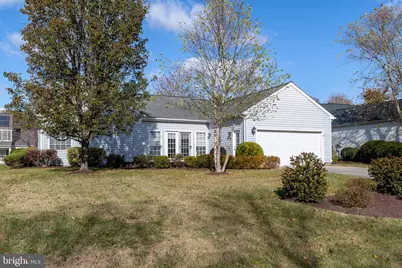
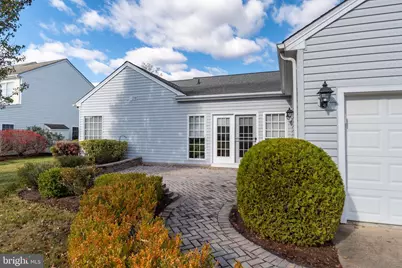
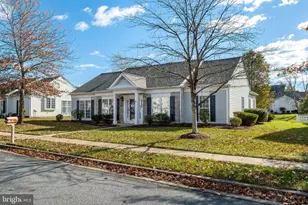
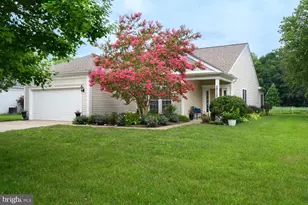
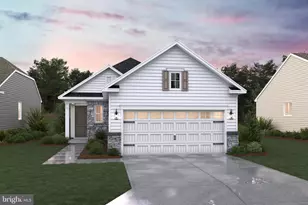
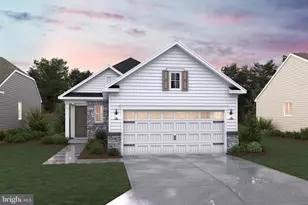
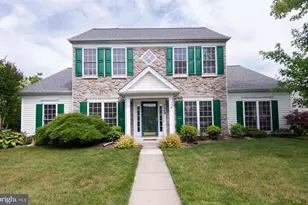
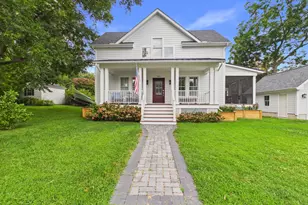
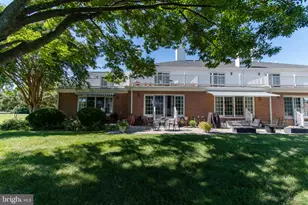
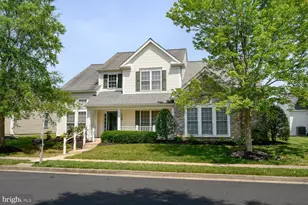
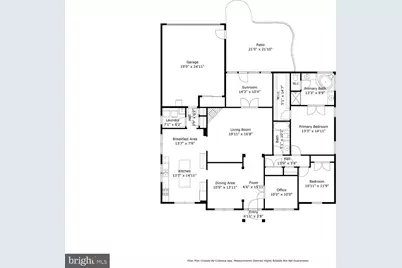
Showing remarks are always a 10 out of 10. The property reviews always put it at the top of the list. Easton Club East - Where comfort, convenience and leisure meet.. This meticulously maintained 2-bedroom, 2-bathroom home offers an ideal blend of modern elegance and classic charm, perfect for comfortable living. As you enter, you'll be captivated by the gorgeous hardwood floors and the intricate crown molding, wainscotting and chair rail that grace the main living areas. The inviting living room with cozy fireplace, flows seamlessly into the remodeled kitchen. Step in to your spacious primary bedroom with private bath and walk in closet. The second bedroom is perfect for guests or craft room, with easy access to the second full bath. The den provides additional flexibility for a home office or cozy reading nook. Enjoy morning coffee or evening relaxation in the sunroom, which fills with natural light and provides views of the lovely hardscape patio. This outdoor space is ideal for entertaining or simply unwinding in your private retreat. Additional highlights include a rear entry garage, a well-maintained landscape with a convenient sprinkling system, and a recently replaced roof for peace of mind. Don't miss your chance to own this exceptional home-schedule your showing today and experience all it has to offer. Bonus - this is in the non age restricted section of Del Webb. MLS square footage does not reflect the sun room.
Full Property Details
Full Property Details for 29689 Lyons Dr
General
- Price: $475,000
- HOA FEE: $200/month
- HOA FEE FREQ.: Quarterly
- Taxes: $4,844 (2025)
- Status: Active
- Type: Single Family
- Source: BrightMLSMidAtlantic
- MLS ID: MDTA2014574
- Updated: 7/26/2026
- Added to Site: 5 day(s) ago
Interior
- Interior Features: Breakfast Area, Ceiling Fan(s), Chair Railings, Crown Moldings, Dining Area, Entry Level Bedroom, Formal/Separate Dining Room, Kitchen - Eat-In, Kitchen - Island, Kitchen - Table Space, Primary Bath(s), Sprinkler System, Wainscotting, Walk-in Closet(s)
- Fireplace: Yes
- Number of Fireplaces: 1
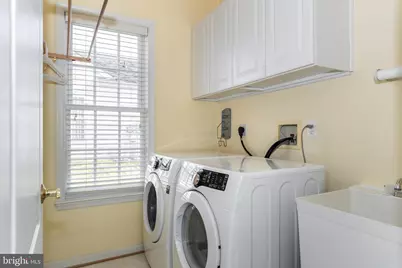
- Appliances: Dishwasher, Disposal, Dryer, Exhaust Fan, Icemaker, Microwave, Oven/Range - Gas, Refrigerator, Stove, Washer
Rooms
Bathrooms
- Total Bathrooms: 2
- Full Bathrooms: 2
- Main Floor Baths: 2
- Main - Full Baths: 2
Bedrooms
- Total Bedrooms: 2
- Bedrooms Main & Up: 2
Additional Information
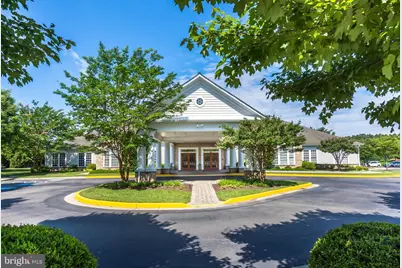
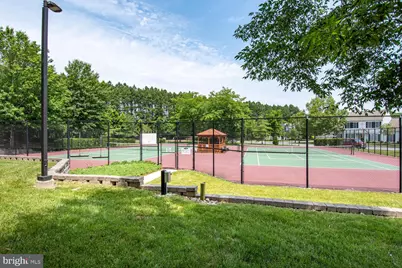
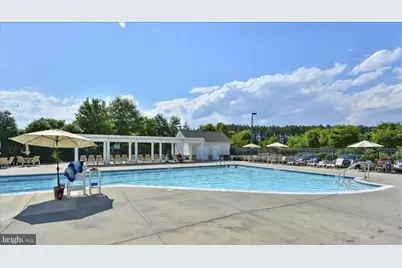
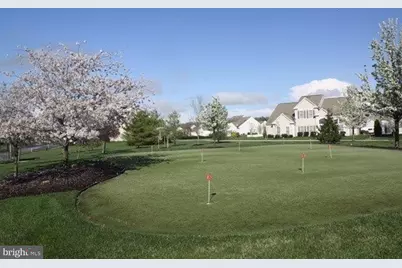
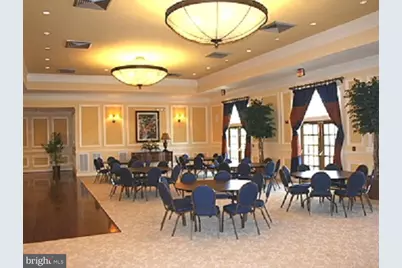
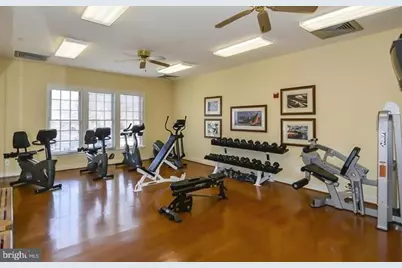
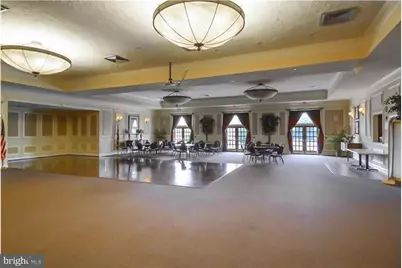
- Shared Amenities: Billiard Room, Club House, Community Center, Exercise Room, Party Room, Pool - Outdoor, Recreational Center, Retirement Community, Swimming Pool, Tennis Courts, Game Room
- Shared Pool: Yes
- Pool: Yes
Parking
- Garage: Yes
- Garage Spaces: 2
- Total Spaces: 2
- Parking Type: Attached Garage, Driveway
- Garage Description: Garage - Rear Entry, Garage Door Opener, Inside Access
Location
- Municipality: Easton
- County: TALBOT
- Subdivision: EASTON CLUB EAST
- Driving Directions: Route 50 to Dutchman's Lane - Right on Lyons - house on right
- City Limits: Yes
School Information
- School District: Talbot County Public Schools
Community
- Association: Yes
- Assoc. Fees Include: Lawn Maintenance, Management, Pool(s), Recreation Facility, Snow Removal, Road Maintenance
Heating & Cooling
- Central air: Yes
- Cooling Type: Central A/C, Ceiling Fan(s)
- Cooling Fuel: Electric
- Heating Type: Heat Pump(s)
- Heating Fuel: Natural Gas
- Water Heater: Natural Gas
Utilities
- Sewer: Public Sewer
- Water: Public
- Utility Description: Natural Gas Available
Structural Information
- Architectural Style: Ranch/Rambler, Bungalow
- Structure Type: Detached
- Construction: Vinyl Siding
- Foundation: Concrete Perimeter, Slab
- Stories Description: Main
- Square Feet: 1,878
- Sq. Ft. Source: Assessor
- Living Area: 1,878 Sq. Ft.
- Finished Above Grnd: 1,878 Sq. Ft.
- Year Built: 2003
- Year Built Source: Assessor
Lot Features
- Lot Size (Acres): 0.23
- Lot Size (Sq. Ft.): 10,000
- Lot Size Source: Assessor
- Zoning: R
Financial Considerations
- Price Per Sq. Ft.: $252.93
- Association Fee: $600
- Assoc Fee Freq.: Quarterly
- Assessment Year: 2026
- City/TownTax: $1,934
- City/TownTax Freq: Annually
- County Tax: $2,910
- County Tax Freq: Annually
- Tax w/Assessment: $401,100
- Tax Amount: $4,844
- Tax Year: 2025
- Tax Total Finished Sq. Ft.: 1878
Disclosures and Reports
- Ownership: Fee Simple
- Lot Number: 53
Listed by Benson & Mangold, LLC, Connie Loveland

Get Pre-Approved Today
Schools
Schools serving 29689 Lyons Dr
School District:Talbot County Public Schools
| Name | Grades | Distance |
|---|---|---|
Easton Elementary School 307 Glenwood Avenue, Easton, MD 21601 | PK-5 | 2.5 mi |
Easton Middle School 201 Peachblossom Road, Easton, MD 21601 | 6-8 | 1.8 mi |
Easton High School 723 Mecklenburg Avenue, Easton, MD 21601 | 9-12 | 1.1 mi |
Disclaimer:
School attendance boundaries provided by ATTOM Data Solutions and are for reference only. Contact the school directly to verify enrollment eligibility.
Price & Sales History for 29689 Lyons Dr
Date
Details
Price
Change
Source
7/26/2026
Listed
$475,000
75.22%
MLS
5/20/2003
Sold
$271,090
—
Public Record
Disclaimer: Historical sales information is derived from public records provided by the county offices. Information is not guaranteed and should be independently verified.
Tax History
Tax History for 29689 Lyons Dr
Year
Property Taxes
Change
Tax Assessment
Change
2023
$2,345
—
$372,000
8%
2023
$2,345
—
$342,900
3%
2023
$2,345
-38%
$331,667
4%
2022
$3,784
157%
$320,433
4%
2020
$1,471
1%
$309,200
3%
2021
$1,460
1%
$301,567
3%
2020
$1,451
5%
$293,933
3%
2019
$1,384
7%
$286,300
3%
2018
$1,297
5%
$279,100
3%
2017
$1,236
3%
$271,900
3%
2016
$1,202
2%
$264,700
—
2015
$1,184
3%
$264,700
—
2014
$1,151
—
$264,700
—
Disclaimer: Historical tax information is derived from public records provided by the county offices. Information is not guaranteed and should be independently verified.
Estimate the Cost
Estimate the Cost for 29689 Lyons Dr
29689 Lyons Drive, Easton, MD 21601 (MLS# MDTA2014574) is a Single Family property with 2 bedrooms and 2 full bathrooms. 29689 Lyons Drive is currently listed for $475,000 and was received on July 26, 2026. Want to learn more about 29689 Lyons Drive? Do you have questions about finding other Single Family real estate for sale in Easton? You can browse all Easton real estate or contact a Coldwell Banker agent to request more information.