This is a carousel with tiles that activate property listing cards. Use the previous and next buttons to navigate.
1/1
$465,000
This is a carousel with tiles that activate property listing cards. Use the previous and next buttons to navigate.
1/1
Property Description
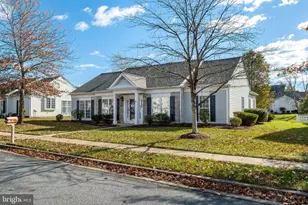
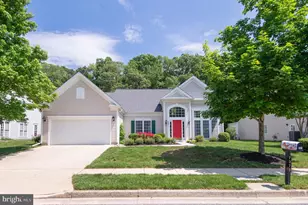
Chesapeake by Del Webb-This well maintained, 1,805 sq. ft. one-level Claiborne model home features great room with cozy gas fireplace and cathedral ceiling, formal dining room, relaxing sunroom, large kitchen complete with an island and breakfast area, Quartz countertops and stainless appliances. The primary suite features a tub and separate shower, double vanities and walk-in closet plus guest bedroom, and hall bath with newly installed walk-in shower . Wood flooring throughout main living areas. Outside, the property has a rear patio , 2-car rear loading garage and a concrete driveway. Improvements include Roof (2021) and Bryant HVAC (2021). 55+ age-restricted section. Enjoy the community's exceptional amenities, including a clubhouse, outdoor pool, tennis/pickleball courts, putting green, bocce ball, horseshoes, gazebo/picnic areas and exercise paths. Conveniently located to downtown Easton shopping and restaurants, park, YMCA and churches.
Full Property Details
Full Property Details for 7477 Casey Ave
General
- Sold For: $465,000
- HOA FEE: $200/month
- HOA FEE FREQ.: Quarterly
- Taxes: $4,847 (2025)
- Status: Closed
- Type: Single Family
- Source: BrightMLSMidAtlantic
- MLS ID: MDTA2013190
- Added to Site: 102 day(s) ago
Interior
- Number of Rooms: 10
- Rooms/Areas: Dining Room, Primary Bedroom, Bedroom 2, Kitchen, Foyer, Breakfast Room, Sun/Florida Room, Great Room, Laundry, Bathroom 2, Primary Bathroom
- Interior Features: Bathroom - Stall Shower, Bathroom - Tub Shower, Breakfast Area, Ceiling Fan(s), Crown Moldings, Floor Plan - Open, Kitchen - Eat-In, Kitchen - Island, Primary Bath(s), Window Treatments, Wood Floors
- Fireplace: Yes
- Number of Fireplaces: 1
- Fireplace(s): Gas/Propane
- Appliances: Built-In Microwave, Dishwasher, Disposal, Dryer, Icemaker, Refrigerator, Stove, Washer
- Flooring: Ceramic Tile, Vinyl, Wood
Rooms
Bathrooms
- Total Bathrooms: 2
- Full Bathrooms: 2
- Main Floor Baths: 2
- Main - Full Baths: 2
Bedrooms
- Total Bedrooms: 2
- Bedrooms Main & Up: 2
Other Rooms
- Laundry: Main Floor
Additional Information
- Shared Amenities: Billiard Room, Club House, Common Grounds, Community Center, Exercise Room, Game Room, Jog/Walk Path, Library, Meeting Room, Party Room, Picnic Area, Pool - Outdoor, Putting Green, Retirement Community, Tennis Courts
- Shared Pool: Yes
- Pool: Yes
Exterior
- Porch/Patio/Deck: Patio(s)
Parking
- Garage: Yes
- Garage Spaces: 2
- Total Spaces: 4
- Parking Features: Concrete Driveway
- Parking Type: Attached Garage, Driveway
- Garage Description: Garage - Rear Entry
Location
- Municipality: Easton
- County: TALBOT
- Subdivision: EASTON CLUB EAST
- Driving Directions: Rt. 50 to Dutchmans Lane (at Royal Farms and Hertrich car dealership), straight on Dutchmans to left on Lyons Drive (1st entrance into Chesapeake by Del Webb), straight on Lyons to right on Casey Avenue, home on the left, sign posted.
- City Limits: Yes
School Information
- School District: Talbot County Public Schools
Community
- Association: Yes
- Assoc. Fees Include: Lawn Maintenance, Pool(s), Reserve Funds, Snow Removal
- Adult Community: Yes
Heating & Cooling
- Central air: Yes
- Cooling Type: Central A/C
- Cooling Fuel: Electric
- Heating Type: Forced Air
- Heating Fuel: Natural Gas
- Water Heater: Electric
Utilities
- Sewer: Public Sewer
- Water: Public
Structural Information
- Architectural Style: Ranch/Rambler
- Structure Type: Detached
- Builder: Pulte
- Model: Claiborne
- Construction: Vinyl Siding
- Foundation: Slab
- Roof: Architectural Shingle
- Walls/Ceilings: Dry Wall
- Windows: Double Pane
- Stories Description: Main
- Square Feet: 1,805
- Sq. Ft. Source: Assessor
- Living Area: 1,805 Sq. Ft.
- Finished Above Grnd: 1,805 Sq. Ft.
- Year Built: 2005
- Year Built Source: Assessor
- Property Condition: Very Good
Lot Features
- Lot Size (Acres): 0.24
- Lot Size (Sq. Ft.): 10,342
- Lot Size Source: Assessor
- Street/Road Desc.: Tar and Chip
- Zoning: R
- Lot Description: Backs to Trees, Landscaping
Financial Considerations
- Price Per Sq. Ft.: $257.62
- Association Fee: $600
- Assoc Fee Freq.: Quarterly
- Assessment Year: 2026
- City/TownTax: $1,935
- City/TownTax Freq: Annually
- County Tax: $2,912
- County Tax Freq: Annually
- Tax w/Assessment: $401,467
- Tax Amount: $4,847
- Tax Year: 2025
- Terms: Standard Sale
- Tax Total Finished Sq. Ft.: 1805
Disclosures and Reports
- Ownership: Fee Simple
- Lot Number: 255
Get Pre-Approved Today
Schools
Schools serving 7477 Casey Ave
School District:Talbot County Public Schools
| Name | Grades | Distance |
|---|---|---|
Easton Elementary School 307 Glenwood Avenue, Easton, MD 21601 | PK-5 | 2.7 mi |
Easton Middle School 201 Peachblossom Road, Easton, MD 21601 | 6-8 | 2 mi |
Easton High School 723 Mecklenburg Avenue, Easton, MD 21601 | 9-12 | 1.3 mi |
Disclaimer:
School attendance boundaries provided by ATTOM Data Solutions and are for reference only. Contact the school directly to verify enrollment eligibility.
Price & Sales History for 7477 Casey Ave
Date
Details
Price
Change
Source
6/01/2026
Sold
$465,000
—
MLS
3/31/2026
Listed
$465,000
—
MLS
Disclaimer: Historical sales information is derived from public records provided by the county offices. Information is not guaranteed and should be independently verified.
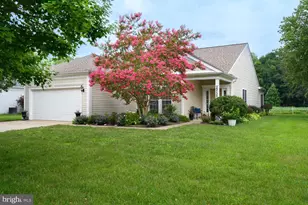
7477 Casey Avenue, Easton, MD 21601 (MLS# MDTA2013190) is a Single Family property that was sold at $465,000 on June 01, 2026. This property was sold by Pam Batstone from our Annapolis Church Circle Office.Want to learn more about 7477 Casey Avenue? Do you have questions about finding other Single Family real estate for sale in Easton? You can browse all Easton real estate or contact a Coldwell Banker agent to request more information.