This is a carousel with tiles that activate property listing cards. Use the previous and next buttons to navigate.
1/27
$465,000
This is a carousel with tiles that activate property listing cards. Use the previous and next buttons to navigate.
1/27
Property Description
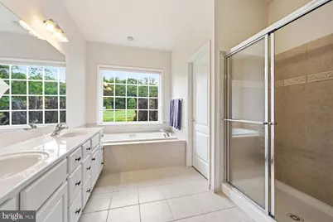
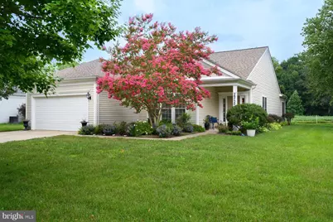
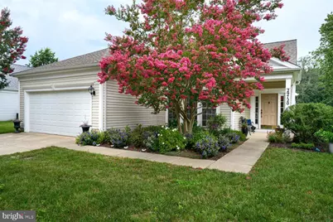
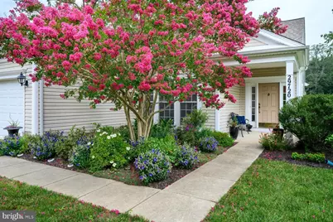
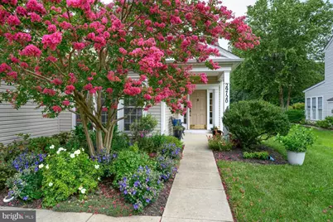
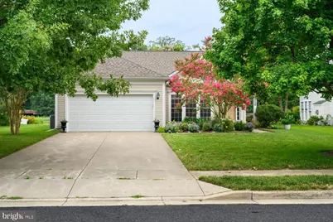
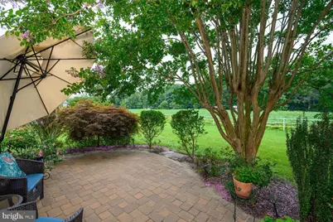
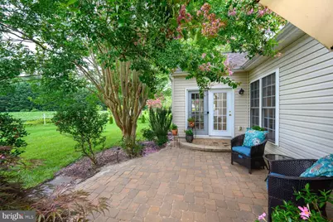
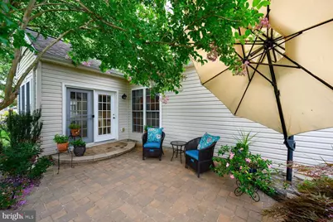
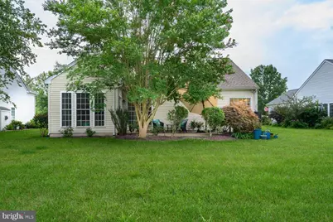
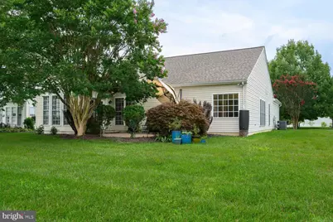
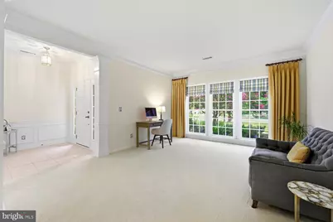
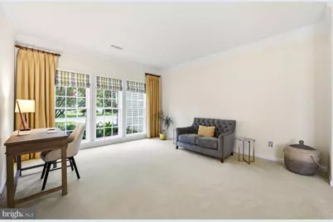
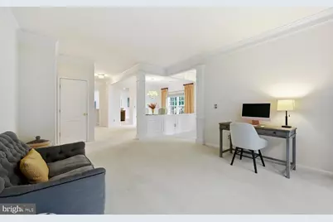
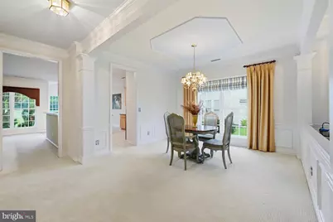
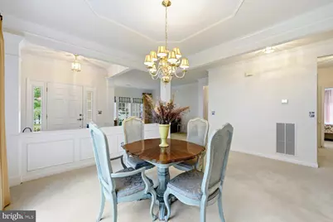
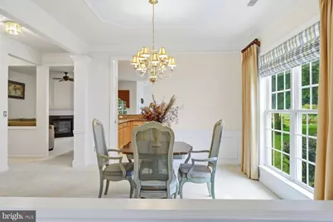
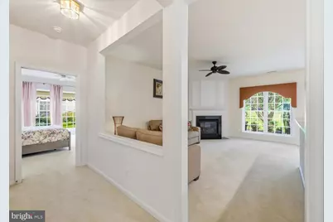
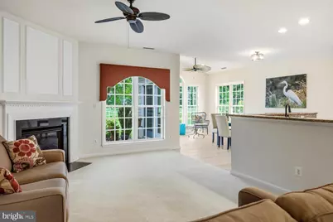
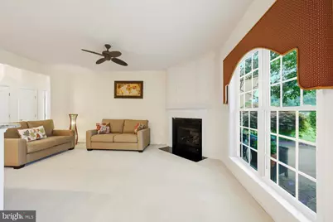
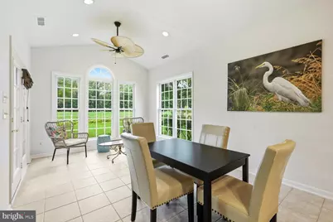
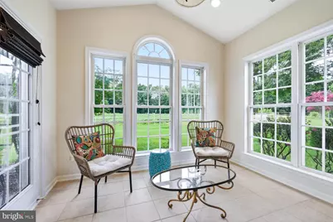
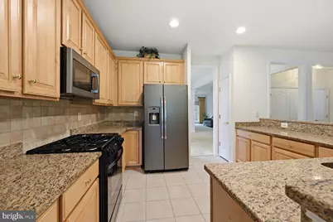
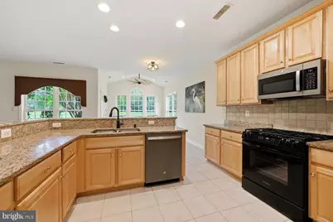
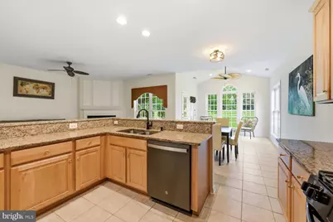
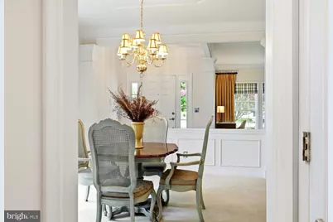
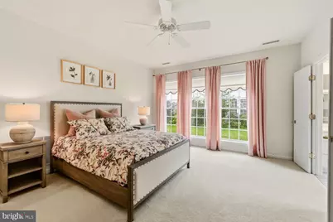
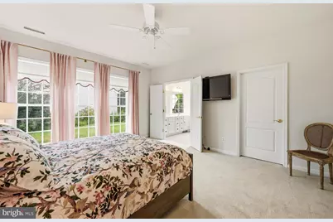
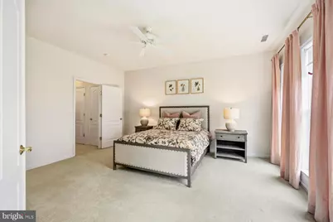
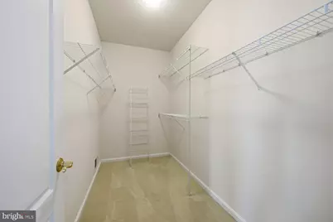
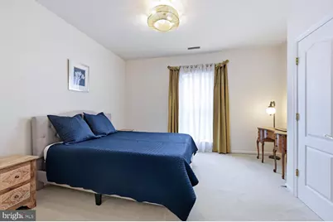
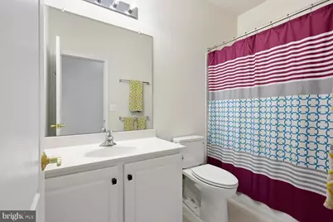
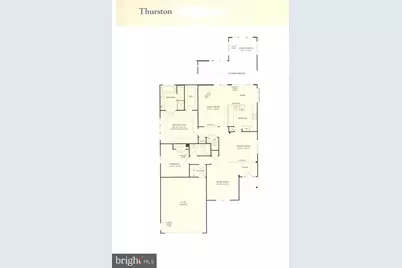
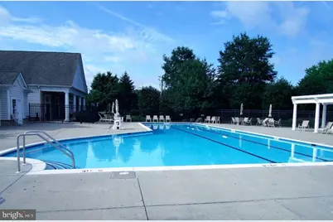
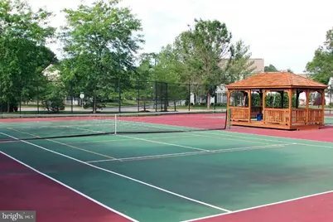
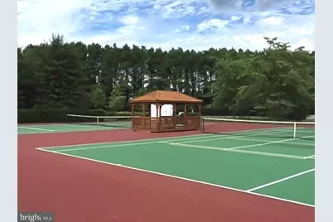
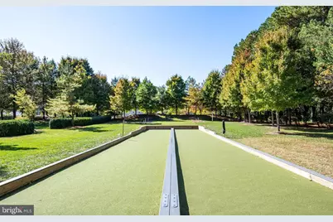
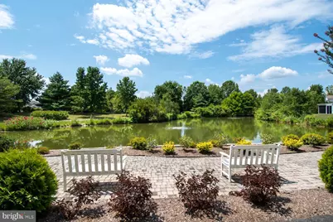
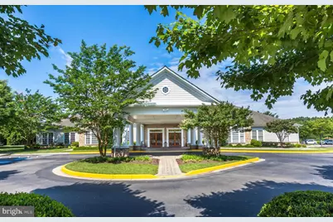
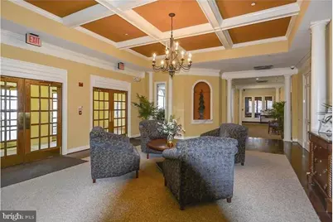
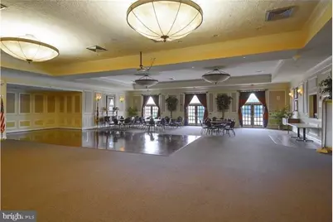
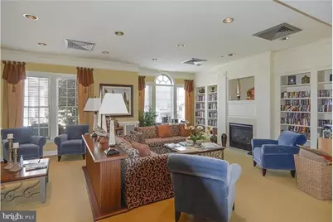
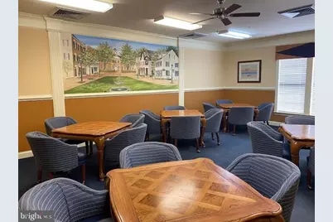
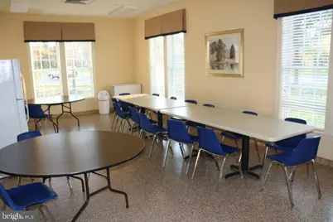
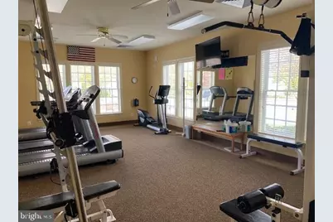
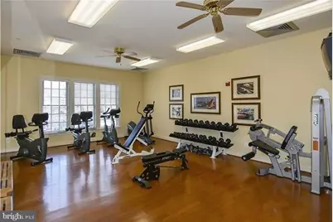
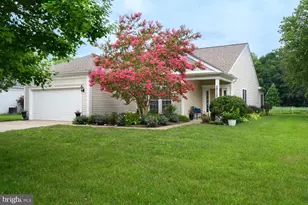
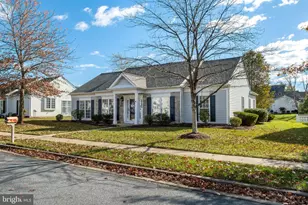
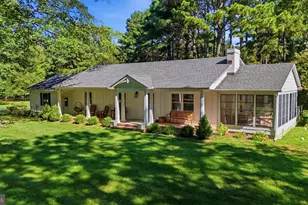
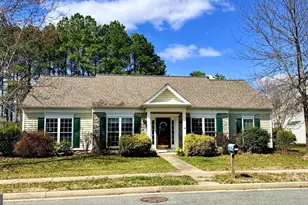
Chesapeake by Del Webb. Thurston model single-story in the Easton Club East, 55+ active adult community. This rarely available, single-owner home is move-in ready and boasts the comfort of a recently upgraded kitchen and HVAC system with exceptional views of the Lyons family farm. This desirable model features a spacious layout with Southern exposure and plenty of large windows. The spacious Florida room overlooks the backyard and pastural views. Enjoy every sunset from the comfort of the brick patio surrounded by luscious, mature vegetation. This house features a chef-inspired, open kitchen, plenty of cabinetry and a pantry for storage. Recently upgraded appliances and a gas stove will make meal-prep a cinch. The family room features a gas fireplace, making the room warm and cozy in the wintertime. Entertaining is fun and easy with a pony-wall surrounding the kitchen. On the other side of the kitchen is the formal dining room. The sleeping quarters are separated by the common areas, providing excellent privacy for guests. The main bedroom is in the back of the house with large windows allowing afternoon light into the spacious bedroom and plenty of room for your biggest bed. Unwind in the jetted tub while watching the sunset. Two sinks, lots of bathroom storage and an additional shower make getting ready easy. The suite is made complete with a spacious walk-in closet. The second bedroom is perfect for guests or as an office or craft room. And the second bathroom features a tub and shower combo. Roof (2021) and HVAC (2024). Landscaping is made easy with irrigation. The 2-car garage off of the main street makes running errands quick. The community amenities include Clubhouse, pool and tennis/pickleball courts. Care-free maintenance means the HOA fees take care of yard work and snow removal, so the only thing you'll have to worry about is living.
Full Property Details
Full Property Details for 29720 Lyons Dr
General
- Price: $465,000
- HOA FEE: $200/month
- HOA FEE FREQ.: Quarterly
- Taxes: $4,668 (2025)
- Status: Active
- Type: Single Family
- Source: BrightMLSMidAtlantic
- MLS ID: MDTA2014642
- Updated: 8/7/2026
- Added to Site: 9 day(s) ago
Interior
- Rooms/Areas: Living Room, Dining Room, Primary Bedroom, Bedroom 2, Kitchen, Family Room, Foyer, Sun/Florida Room, Bathroom 2, Primary Bathroom
- Interior Features: Bathroom - Stall Shower, Bathroom - Tub Shower, Breakfast Area, Carpet, Ceiling Fan(s), Crown Moldings, Entry Level Bedroom, Family Room Off Kitchen, Formal/Separate Dining Room, Kitchen - Table Space, Primary Bath(s), Recessed Lighting, Upgraded Countertops, Walk-in Closet(s), Window Treatments
- Fireplace: Yes
- Number of Fireplaces: 1
- Fireplace(s): Gas/Propane
- Appliances: Built-In Microwave, Dishwasher, Disposal, Dryer, Oven/Range - Gas, Refrigerator, Washer
- Flooring: Carpet, Ceramic Tile
Rooms
Bathrooms
- Total Bathrooms: 2
- Full Bathrooms: 2
- Main Floor Baths: 2
- Main - Full Baths: 2
Bedrooms
- Total Bedrooms: 2
- Bedrooms Main & Up: 2
Other Rooms
- Laundry: Main Floor
Additional Information
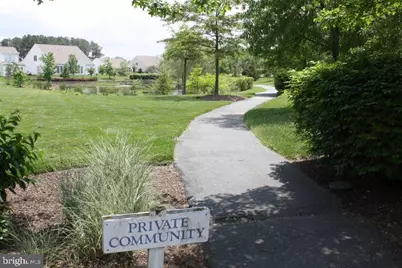
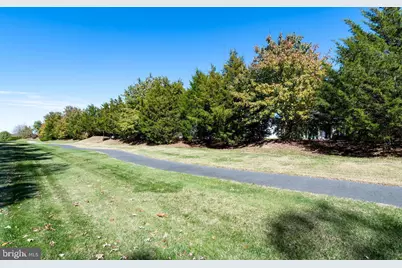
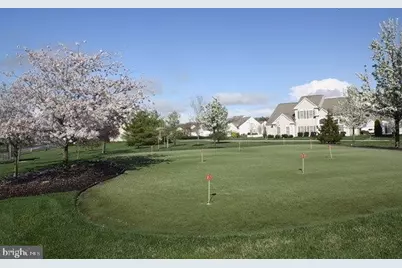
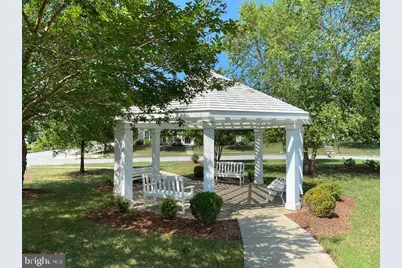
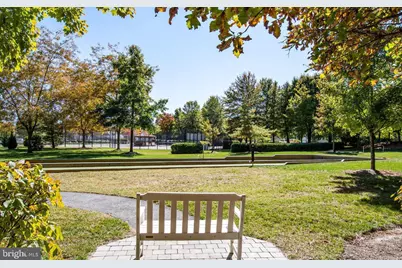
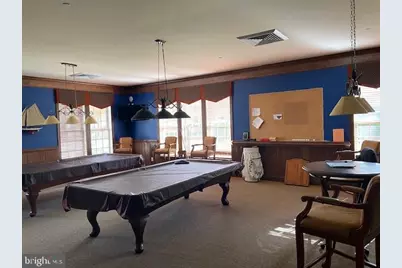
- Shared Amenities: Billiard Room, Club House, Exercise Room, Game Room, Jog/Walk Path, Library, Meeting Room, Party Room, Pickleball Courts, Picnic Area, Pool - Outdoor, Putting Green, Recreational Center, Retirement Community, Tennis Courts
- Shared Pool: Yes
- Pool: Yes
Exterior
- Exterior Features: Extensive Hardscape, Underground Lawn Sprinkler
- Porch/Patio/Deck: Patio(s)
Parking
- Garage: Yes
- Garage Spaces: 2
- Total Spaces: 2
- Parking Features: Concrete Driveway
- Parking Type: Attached Garage
- Garage Description: Garage - Front Entry
Location
- Municipality: Easton
- County: TALBOT
- Subdivision: EASTON CLUB EAST
- Driving Directions: Rt. 50 to Dutchmans Lane (at Royal Farms), left on Lyons Drive (Chesapeake by Del Webb), property on the left, sign.
- City Limits: Yes
School Information
- School District: Talbot County Public Schools
Community
- Association: Yes
- Assoc. Fees Include: Lawn Maintenance, Management, Pool(s), Reserve Funds, Snow Removal
- Adult Community: Yes
Heating & Cooling
- Central air: Yes
- Cooling Type: Ceiling Fan(s), Central A/C
- Cooling Fuel: Electric
- Heating Type: Forced Air
- Heating Fuel: Natural Gas
- Water Heater: Electric
Utilities
- Sewer: Public Sewer
- Water: Public
Structural Information
- Architectural Style: Ranch/Rambler
- Structure Type: Detached
- Builder: Pulte
- Model: Thurston
- Construction: Vinyl Siding
- Foundation: Slab
- Roof: Architectural Shingle
- Walls/Ceilings: Dry Wall
- Windows: Double Pane
- Stories Description: Main
- Square Feet: 1,940
- Sq. Ft. Source: Assessor
- Living Area: 1,940 Sq. Ft.
- Finished Above Grnd: 1,940 Sq. Ft.
- Year Built: 2005
- Year Built Source: Assessor
Lot Features
- Property View: Pasture
- Lot Size (Acres): 0.27
- Lot Size (Sq. Ft.): 11,550
- Lot Size Source: Assessor
- Zoning: RES
Financial Considerations
- Price Per Sq. Ft.: $239.69
- Association Fee: $600
- Assoc Fee Freq.: Quarterly
- Assessment Year: 2026
- City/TownTax: $1,863
- City/TownTax Freq: Annually
- County Tax: $2,804
- County Tax Freq: Annually
- Tax w/Assessment: $386,567
- Tax Amount: $4,668
- Tax Year: 2025
- Tax Total Finished Sq. Ft.: 1940
Disclosures and Reports
- Ownership: Fee Simple
- Lot Number: 219
Listed by Benson & Mangold, LLC, Judy L Moore

Get Pre-Approved Today
Schools
Schools serving 29720 Lyons Dr
School District:Talbot County Public Schools
| Name | Grades | Distance |
|---|---|---|
Easton Elementary School 307 Glenwood Avenue, Easton, MD 21601 | PK-5 | 2.5 mi |
Easton Middle School 201 Peachblossom Road, Easton, MD 21601 | 6-8 | 1.8 mi |
Easton High School 723 Mecklenburg Avenue, Easton, MD 21601 | 9-12 | 1.1 mi |
Disclaimer:
School attendance boundaries provided by ATTOM Data Solutions and are for reference only. Contact the school directly to verify enrollment eligibility.
Price & Sales History for 29720 Lyons Dr
Date
Details
Price
Change
Source
8/07/2026
Listed
$465,000
32.46%
MLS
12/22/2005
Sold
$351,055
—
Public Record
Disclaimer: Historical sales information is derived from public records provided by the county offices. Information is not guaranteed and should be independently verified.
Tax History
Tax History for 29720 Lyons Dr
Year
Property Taxes
Change
Tax Assessment
Change
2025
$1,974
-13%
$358,433
9%
2023
$2,275
—
$330,300
3%
2023
$2,275
-38%
$320,467
3%
2022
$3,669
140%
$310,633
3%
2020
$1,526
1%
$300,800
2%
2021
$1,514
—
$295,467
2%
2020
$1,508
5%
$290,133
2%
2019
$1,441
7%
$284,800
2%
2018
$1,350
5%
$278,367
2%
2017
$1,286
3%
$271,933
2%
2016
$1,253
2%
$265,500
—
2015
$1,234
3%
$265,500
—
2014
$1,198
—
$265,500
—
Disclaimer: Historical tax information is derived from public records provided by the county offices. Information is not guaranteed and should be independently verified.
Estimate the Cost
Estimate the Cost for 29720 Lyons Dr
29720 Lyons Drive, Easton, MD 21601 (MLS# MDTA2014642) is a Single Family property with 2 bedrooms and 2 full bathrooms. 29720 Lyons Drive is currently listed for $465,000 and was received on August 07, 2026. Want to learn more about 29720 Lyons Drive? Do you have questions about finding other Single Family real estate for sale in Easton? You can browse all Easton real estate or contact a Coldwell Banker agent to request more information.