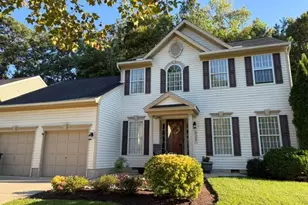
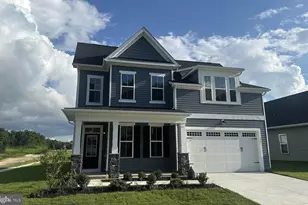
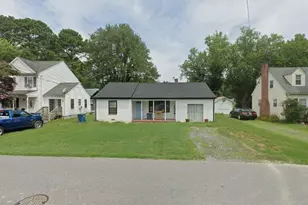
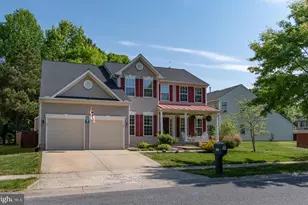
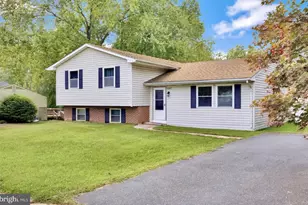
Full Property Details for 29202 Corbin Pkwy
General
- Price: $399,000
- Taxes: $4,003 (2026)
- Status: Active
- Type: Single Family
- Source: BrightMLSMidAtlantic
- MLS ID: MDTA2015038
- Updated: 10/18/2026
- Added to Site: 46 day(s) ago
Interior
- Rooms/Areas: Dining Room, Primary Bedroom, Bedroom 2, Bedroom 3, Kitchen, Foyer, Breakfast Room, Great Room, Laundry, Office, Primary Bathroom, Full Bath, Half Bath
- Interior Features: Built-Ins, Crown Moldings, Primary Bath(s), Window Treatments, Wood Floors, Bathroom - Soaking Tub, Bathroom - Walk-In Shower, Breakfast Area, Carpet, Dining Area, Kitchen - Table Space, Walk-in Closet(s)
- Fireplace: Yes
- Number of Fireplaces: 1
- Fireplace(s): Wood
- Appliances: Dishwasher, Dryer, Refrigerator, Washer, Disposal, Microwave, Oven/Range - Electric
- Flooring: Carpet, Ceramic Tile, Wood
Rooms
- Total Bathrooms: 3
- Full Bathrooms: 2
- Half Bathrooms: 1
- Upper Floor Baths: 2
- Upper - Full Baths: 2
- Main Floor Baths: 1
- Main - 1/2 Baths: 1
- Total Bedrooms: 3
- Bedrooms Upper: 3
Exterior
- Porch/Patio/Deck: Deck(s)
Parking
- Garage: Yes
- Garage Spaces: 2
- Total Spaces: 2
- Parking Features: Concrete Driveway
- Parking Type: Attached Garage
- Garage Description: Garage - Front Entry
Location
- Municipality: EASTON
- County: TALBOT
- Subdivision: WOODS AT STONEY RIDGE
- Driving Directions: Rt. 50 Easton to Dutchmans Lane (at Royal Farms), straight then make a right on Corbin Parkway (Woods at Stoney Ridge), continue on Corbin Parkway, house on left, sign posted.
- City Limits: Yes
School Information
- School District: Talbot County Public Schools
Heating & Cooling
- Central air: Yes
- Cooling Type: Central A/C
- Cooling Fuel: Electric
- Heating Type: Forced Air
- Heating Fuel: Natural Gas
- Water Heater: Natural Gas
Utilities
- Sewer: Public Sewer
- Water: Public
Structural Information
- Architectural Style: Colonial
- Structure Type: Detached
- Construction: Vinyl Siding
- Foundation: Crawl Space
- Roof: Architectural Shingle
- Walls/Ceilings: Dry Wall
- Windows: Casement, Double Pane
- Stories Description: Main, Upper 1
- Square Feet: 1,810
- Sq. Ft. Source: Estimated
- Living Area: 1,810 Sq. Ft.
- Finished Above Grnd: 1,810 Sq. Ft.
- Year Built: 2003
- Year Built Source: Estimated
Lot Features
- Property View: Trees/Woods
- Lot Size (Acres): 0.23
- Lot Size (Sq. Ft.): 10,150
- Lot Size Source: Estimated
- Zoning: R
- Lot Description: Backs to Trees
- Fencing (Description): Wood
Financial Considerations
- Price Per Sq. Ft.: $220.44
- Assessment Year: 2026
- City/TownTax: $1,598
- City/TownTax Freq: Annually
- County Tax: $2,404
- County Tax Freq: Annually
- Tax w/Assessment: $323,933
- Tax Amount: $4,003
- Tax Year: 2026
- Tax Total Finished Sq. Ft.: 1810
Disclosures and Reports
- Ownership: Fee Simple
- Inclusions: Parking Included In ListPrice, Parking Included In SalePrice
- Lot Number: 90
Listed by Benson & Mangold, LLC, Judy L Moore