This is a carousel with tiles that activate property listing cards. Use the previous and next buttons to navigate.
1/1
$365,000 Just Listed
This is a carousel with tiles that activate property listing cards. Use the previous and next buttons to navigate.
1/1
Property Description
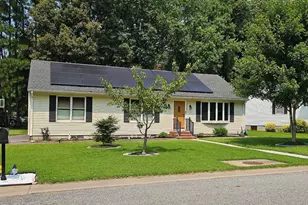
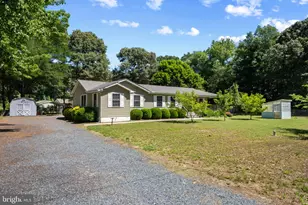
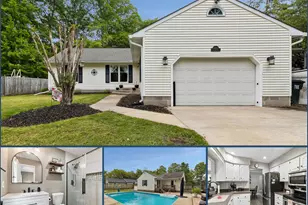
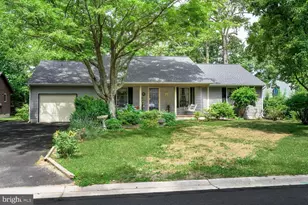
**Larger Than It Looks in Desirable South Beechwood!** This inviting ranch-style home offers 1,820 square feet of comfortable living space with a well-designed layout featuring three spacious bedrooms and two full baths. The living room welcomes you as you enter, while the family room is tucked toward the back of the home and offers a gorgeous fireplace, cathedral ceiling, and direct access to the backyard-creating a wonderful space for relaxing or entertaining. The primary suite includes a walk-in closet, private full bath, and access to the deck. A dedicated dining room offers a welcoming space for family meals and gatherings. The working kitchen is centrally located between the living room, dining room and family room. Step outside to enjoy the backyard with its deck and patio ideal for outdoor entertaining. There are 2 sheds for additional storage. A recently paved driveway provides off-street parking for 2 vehicles, possibly 3, depending on size. The home has been freshly painted and is ready for its next owner to make it their own. The carpeting is lovingly worn and is reflected in the asking price, offering an opportunity for the new owner to update the flooring and add their personal touches. With its spacious layout, inviting family room, backyard patio, and convenient South Beechwood location, this home offers a wonderful opportunity to create a space you'll love to call your own.
Full Property Details
Full Property Details for 29266 Pin Oak Way
General
- Price: $365,000
- Taxes: $3,616 (2026)
- Status: Active
- Type: Single Family
- Source: BrightMLSMidAtlantic
- MLS ID: MDTA2014798
- Updated: 8/22/2026
- Added to Site: 4 day(s) ago
Interior
- Rooms/Areas: Living Room, Dining Room, Bedroom 2, Bedroom 3, Kitchen, Family Room, Bedroom 1, Laundry
- Interior Features: Dining Area, Primary Bath(s), Built-Ins, Chair Railings, Upgraded Countertops, Floor Plan - Traditional
- Fireplace: Yes
- Number of Fireplaces: 1
- Fireplace(s): Equipment, Mantel(s)
- Appliances: Dishwasher, Disposal, Dryer, Microwave, Refrigerator, Stove, Washer, Water Heater
Rooms
Bathrooms
- Total Bathrooms: 2
- Full Bathrooms: 2
- Main Floor Baths: 2
- Main - Full Baths: 2
Bedrooms
- Total Bedrooms: 3
- Bedrooms Main & Up: 3
Exterior
- Porch/Patio/Deck: Deck(s)
Parking
- Total Spaces: 2
- Parking Features: Paved Driveway
- Parking Type: Off Street
Location
- Municipality: Easton
- County: TALBOT
- Subdivision: SOUTH BEECHWOOD
- Driving Directions: Rt. 50 to South Beechwood entrance on Woods Rd. Left on Pin Oak Way to 29266.
- City Limits: Yes
School Information
- School District: Talbot County Public Schools
Heating & Cooling
- Central air: Yes
- Cooling Type: Central A/C, Ceiling Fan(s), Heat Pump(s)
- Cooling Fuel: Electric
- Heating Type: Heat Pump(s)
- Heating Fuel: Electric
- Water Heater: Electric
Utilities
- Sewer: Public Sewer
- Water: Public
Structural Information
- Architectural Style: Ranch/Rambler
- Structure Type: Detached
- Construction: Vinyl Siding
- Foundation: Crawl Space
- Stories Description: Main
- Square Feet: 1,820
- Sq. Ft. Source: Assessor
- Living Area: 1,820 Sq. Ft.
- Finished Above Grnd: 1,820 Sq. Ft.
- Year Built: 1989
- Year Built Source: Assessor
Additional Structures
- Other Structures: Shed
Lot Features
- Lot Size (Acres): 0.24
- Lot Size (Sq. Ft.): 10,400
- Lot Size Source: Assessor
- Zoning: R
- Lot Description: Private
Financial Considerations
- Price Per Sq. Ft.: $200.55
- City/TownTax: $1,443
- City/TownTax Freq: Annually
- County Tax: $2,172
- County Tax Freq: Annually
- Tax w/Assessment: $301,633
- Tax Amount: $3,616
- Tax Year: 2026
- Tax Total Finished Sq. Ft.: 1820
Disclosures and Reports
- Ownership: Fee Simple
- Lot Number: 71
Listed by Meredith Fine Properties, Traci L Jordan

Get Pre-Approved Today
Schools
Schools serving 29266 Pin Oak Way
School District:Talbot County Public Schools
| Name | Grades | Distance |
|---|---|---|
White Marsh Elementary School, Trappe, MD 4322 Lovers Lane, Trappe, MD 21673 | PK-5 | 5.1 mi |
Easton Middle School 201 Peachblossom Road, Easton, MD 21601 | 6-8 | 1.7 mi |
Easton High School 723 Mecklenburg Avenue, Easton, MD 21601 | 9-12 | 1 mi |
Disclaimer:
School attendance boundaries provided by ATTOM Data Solutions and are for reference only. Contact the school directly to verify enrollment eligibility.
Price & Sales History for 29266 Pin Oak Way
Date
Details
Price
Change
Source
8/22/2026
Listed
$365,000
65.91%
MLS
11/05/2018
Sold
$220,000
—
Public Record
Disclaimer: Historical sales information is derived from public records provided by the county offices. Information is not guaranteed and should be independently verified.
Tax History
Tax History for 29266 Pin Oak Way
Year
Property Taxes
Change
Tax Assessment
Change
2025
$2,153
23%
$301,633
9%
2023
$1,757
—
$277,667
9%
2023
$1,757
—
$253,700
4%
2023
$1,757
-36%
$243,167
5%
2022
$2,747
106%
$232,633
5%
2020
$1,332
1%
$222,100
3%
2021
$1,321
3%
$216,100
3%
2020
$1,284
53%
$210,100
3%
2019
$840
6%
$204,100
2%
2018
$790
5%
$199,933
2%
2017
$755
3%
$195,767
2%
2016
$736
2%
$191,600
—
2015
$725
3%
$191,600
—
2014
$706
—
$191,600
—
Disclaimer: Historical tax information is derived from public records provided by the county offices. Information is not guaranteed and should be independently verified.
Estimate the Cost
Estimate the Cost for 29266 Pin Oak Way
29266 Pin Oak Way, Easton, MD 21601 (MLS# MDTA2014798) is a Single Family property with 3 bedrooms and 2 full bathrooms. 29266 Pin Oak Way is currently listed for $365,000 and was received on August 22, 2026. Want to learn more about 29266 Pin Oak Way? Do you have questions about finding other Single Family real estate for sale in Easton? You can browse all Easton real estate or contact a Coldwell Banker agent to request more information.