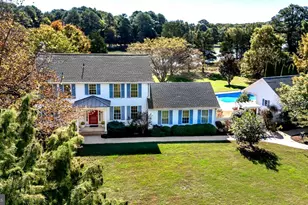
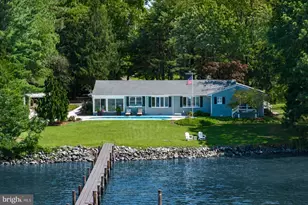
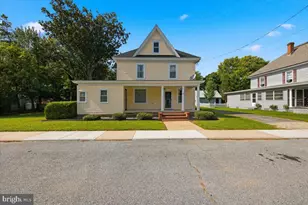
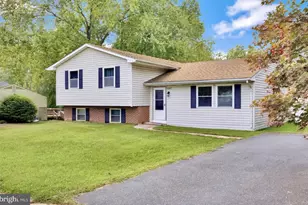
This is a carousel with tiles that activate property listing cards. Use the previous and next buttons to navigate.
1/1
$399,900
This is a carousel with tiles that activate property listing cards. Use the previous and next buttons to navigate.
1/1
Property Description
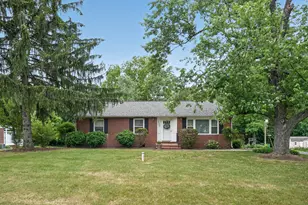
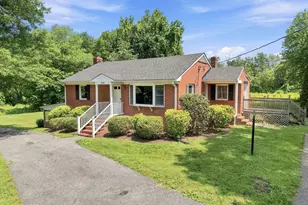
BRAND NEW ROOF and additional upgrades in 2026! The impeccably well-maintained RAISED RAMBLER with a lower level and attached garage is deceptively spacious. The surprisingly large interior defies its smaller exterior appearance. Sitting on a picturesque half-acre lot and boasting over 3,450 sq. ft. of total living space. Perfectly designed to support MULTI-GENERATIONAL or ONE LEVEL LIVING. Get excited as you step into the bright and spacious living room and a formal dining room attached to a delightful family room - with a beautiful wood burning fireplace. The main level also includes a large, FRESHLY PAINTED eat-in kitchen, 3 bedrooms, and 2 full baths. Next, escape to the PRIMARY ENSUITE, a true private retreat complete with its own sitting room, walk-in closet, and an elegant bathroom. The excitement continues downstairs on the spacious FINISHED LOWER LEVEL, an inviting haven that blends plush comfort for effortless entertaining. A dedicated half bath, a welcoming recreation room perfect for movie nights and casual gatherings, a spacious laundry room with abundant cabinet and counter space, and a mud room leading to the garage are only half of what the expansive lower level has to offer. Step into the 2nd half which includes 3 VERSATILE/MULTI-PURPOSE Bonus Rooms providing endless flexibility for a home office, workshop, gym, and a private guest suite. And don't miss the sundrenched, all-season enclosed sunroom offering year-round relaxation and stunning views of the private garden, and lush park-like backyard. The spacious backyard, which includes a small stream at the end of the property, is ready for hosting guests on the patio and the newly updated deck. This prime location is off Route 50 with shopping, dining, recreational activities, and exciting arts and cultural events to enjoy. Easy access to Ocean City, Annapolis, Baltimore, Washington, D.C., and Delaware. Qualified borrowers are eligible for a $3000 grant from FHM, a reduced interest rate and reduced mortgage insurance. Schedule your private tour today and discover your future on the Eastern Shore!
Full Property Details
Full Property Details for 29387 Stoney Ridge Cir
General
- Sold For: $399,900
- Taxes: $2,802 (2026)
- Status: Closed
- Type: Single Family
- Source: BrightMLSMidAtlantic
- MLS ID: MDTA2013898
- Added to Site: 141 day(s) ago
Interior
- Number of Rooms: 19
- Rooms/Areas: Living Room, Dining Room, Primary Bedroom, Sitting Room, Bedroom 2, Bedroom 3, Kitchen, Family Room, Sun/Florida Room, Laundry, Mud Room, Office, Recreation Room, Attic, Bonus Room, Primary Bathroom, Full Bath, Half Bath
- Interior Features: Attic, Bathroom - Tub Shower, Breakfast Area, Built-Ins, Carpet, Cedar Closet(s), Ceiling Fan(s), Entry Level Bedroom, Family Room Off Kitchen, Kitchen - Eat-In, Primary Bath(s), Stove - Wood, Walk-in Closet(s), Water Treat System, Wood Floors, Floor Plan - Traditional, Dining Area
- Appliances: Cooktop, Dishwasher, Dryer - Electric, Energy Efficient Appliances, Oven - Wall, Refrigerator, Washer, Water Conditioner - Owned, Water Heater
Rooms
Bathrooms
- Total Bathrooms: 3
- Full Bathrooms: 2
- Half Bathrooms: 1
- Main Floor Baths: 3
- Main - Full Baths: 2
- Main - 1/2 Baths: 1
Bedrooms
- Total Bedrooms: 3
- Bedrooms Main & Up: 3
Other Rooms
- Laundry: Basement, Dryer In Unit, Washer In Unit
Parking
- Garage: Yes
- Garage Spaces: 2
- Total Spaces: 10
- Parking Features: Circular Driveway, Gravel Driveway
- Parking Type: Attached Garage, Driveway
- Garage Description: Additional Storage Area, Basement Garage, Built In, Garage - Rear Entry, Inside Access, Garage Door Opener
Location
- County: TALBOT
- Subdivision: STONEY RIDGE
- Driving Directions: From the bay bridge (US 50 East) turn left on Dutchman's Lane, then right on Stoney Ridge Circle.
School Information
- School District: Talbot County Public Schools
Community
- Pets Allowed: Yes
- Pets: No Pet Restrictions
Heating & Cooling
- Cooling Type: Ceiling Fan(s), Window Unit(s), Wall Unit
- Heating Type: Baseboard - Electric, Radiant
- Heating Fuel: Electric
- Water Heater: Electric
Utilities
- Sewer: Private Sewer
- Water: Private
Structural Information
- Architectural Style: Ranch/Rambler
- Structure Type: Detached
- Construction: Brick
- Basement: Yes
- Basement Entrance: Yes
- Basement Desc.: Daylight, Full, Fully Finished, Garage Access, Heated, Interior Access, Outside Entrance, Rear Entrance, Connecting Stairway, Shelving, Sump Pump, Walkout Level, Water Proofing System, Workshop, Other
- Foundation: Concrete Perimeter
- Stories Description: Main
- Square Feet: 3,456
- Sq. Ft. Source: Assessor
- Living Area: 3,456 Sq. Ft.
- Finished Above Grnd: 2,016 Sq. Ft.
- Finished Below Grnd: 1,440 Sq. Ft.
- Year Built: 1967
- Year Built Source: Estimated
- Property Condition: Excellent
Lot Features
- Property View: Garden/Lawn
- Lot Size (Acres): 0.54
- Lot Size (Sq. Ft.): 23,522
- Lot Size Source: Estimated
- Zoning: R10
- Lot Description: Partly Wooded, Rear Yard, Stream/Creek
Financial Considerations
- Price Per Sq. Ft.: $198.36
- Assessment Year: 2026
- County Tax: $2,802
- County Tax Freq: Annually
- Tax w/Assessment: $341,067
- Tax Amount: $2,802
- Tax Year: 2026
- Terms: Standard Sale
- Tax Total Finished Sq. Ft.: 3456
Disclosures and Reports
- Ownership: Fee Simple
- Section: C
- Lot Number: 5 C
Listed by Berkshire Hathaway HomeServices PenFed Realty, Robin Gross
Sold by Keller Williams Realty, Kayla Walter

Get Pre-Approved Today
Schools
Schools serving 29387 Stoney Ridge Cir
School District:Talbot County Public Schools
| Name | Grades | Distance |
|---|---|---|
Easton Elementary School 307 Glenwood Avenue, Easton, MD 21601 | PK-5 | 2 mi |
Easton Middle School 201 Peachblossom Road, Easton, MD 21601 | 6-8 | 1.2 mi |
Easton High School 723 Mecklenburg Avenue, Easton, MD 21601 | 9-12 | 0.5 mi |
Disclaimer:
School attendance boundaries provided by ATTOM Data Solutions and are for reference only. Contact the school directly to verify enrollment eligibility.
Price & Sales History for 29387 Stoney Ridge Cir
Date
Details
Price
Change
Source
9/08/2026
Sold
$399,900
—
MLS
5/22/2026
Listed
$399,900
—
MLS
Disclaimer: Historical sales information is derived from public records provided by the county offices. Information is not guaranteed and should be independently verified.
29387 Stoney Ridge Circle, Easton, MD 21601 (MLS# MDTA2013898) is a Single Family property that was sold at $399,900 on September 08, 2026. Want to learn more about 29387 Stoney Ridge Circle? Do you have questions about finding other Single Family real estate for sale in Easton? You can browse all Easton real estate or contact a Coldwell Banker agent to request more information.