No photo available
$749,900 Just Listed
Property Description
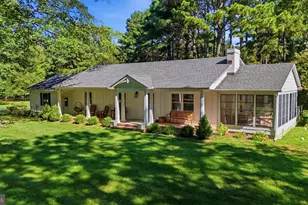
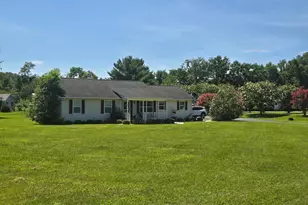
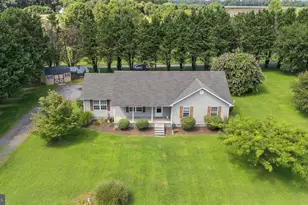
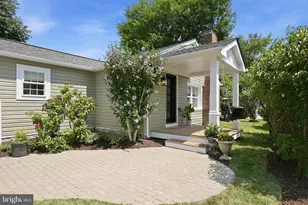
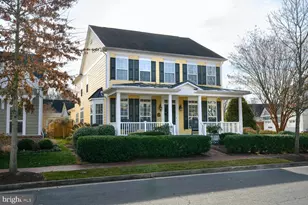
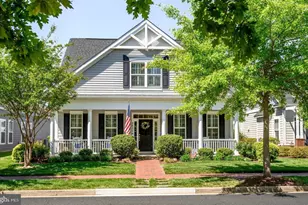
Welcome to this beautifully maintained 4-bedroom, 2.5-bath home in Master's Village at Easton Club. A welcoming wraparound front porch and beautifully landscaped front yard set the tone for the inviting spaces found throughout the home. Hardwood flooring extends through most of the main level, where the light-filled living room features high ceilings, a gas fireplace, and built-in cabinetry. The highly sought-after entry-level primary suite offers a private retreat with direct access from the bedroom to the back deck, along with a spacious bath featuring a soaking tub, separate shower, and double vanities. Just off the kitchen, the sunroom opens to the deck with an awning, creating an ideal space for indoor-outdoor living and entertaining, with a stone patio providing additional outdoor space. Upstairs, the hallway landing doubles as a comfortable sitting area or potential home office and leads to three additional bedrooms. A large bonus room offers plenty of flexibility as a recreation room, family room, or additional gathering space. An additional stairway from the second level leads to a dedicated storage room, providing convenient extra storage. Located in the desirable Easton Club community, residents enjoy access to community amenities including a swimming pool and tennis courts, all just minutes from the conveniences of downtown Easton.
Full Property Details
Full Property Details for 7583 Easton Club Dr
General
- Price: $749,900
- HOA FEE: $191/month
- HOA FEE FREQ.: Quarterly
- Taxes: $7,526 (2026)
- Status: Active
- Type: Single Family
- Source: BrightMLSMidAtlantic
- MLS ID: MDTA2014812
- Updated: 8/21/2026
- Added to Site: 5 day(s) ago
Interior
- Rooms/Areas: Living Room, Dining Room, Primary Bedroom, Bedroom 2, Bedroom 3, Bedroom 4, Kitchen, Sun/Florida Room, Office, Recreation Room
- Interior Features: Breakfast Area, Built-Ins, Dining Area, Entry Level Bedroom, Family Room Off Kitchen, Kitchen - Eat-In, Kitchen - Island, Kitchen - Table Space, Primary Bath(s), Upgraded Countertops, Window Treatments, Wood Floors
- Fireplace: Yes
- Number of Fireplaces: 1
- Appliances: Central Vacuum, Cooktop, Disposal, Dryer, Microwave, Oven - Double, Oven - Wall, Refrigerator, Washer, Washer/Dryer Hookups Only
Rooms
Bathrooms
- Total Bathrooms: 3
- Full Bathrooms: 2
- Half Bathrooms: 1
- Upper Floor Baths: 1
- Upper - Full Baths: 1
- Main Floor Baths: 2
- Main - Full Baths: 1
- Main - 1/2 Baths: 1
Bedrooms
- Total Bedrooms: 4
- Bedrooms Upper: 3
- Bedrooms Main & Up: 1
Additional Information
- Shared Amenities: Pool - Outdoor, Tennis Courts
- Shared Pool: Yes
- Pool: Yes
- Security/Safety: Security System
Exterior
- Porch/Patio/Deck: Deck(s), Porch(es), Wrap Around
Parking
- Garage: Yes
- Garage Spaces: 2
- Total Spaces: 2
- Parking Type: Attached Garage, Driveway
- Garage Description: Garage Door Opener
Location
- Municipality: EASTON
- County: TALBOT
- Subdivision: EASTON CLUB
- Driving Directions: From Easton take Oxford Road then turn right onto Clubhouse Dr. Turn left onto Easton Club Dr; the destination will be on the left.
- City Limits: Yes
School Information
- School District: Talbot County Public Schools
Community
- Association: Yes
- Assoc. Name: EASTON CLUB
Heating & Cooling
- Central air: Yes
- Cooling Type: Central A/C
- Cooling Fuel: Electric
- Heating Type: Forced Air, Heat Pump(s)
- Heating Fuel: Electric, Natural Gas
- Water Heater: Natural Gas
Utilities
- Sewer: Public Sewer
- Water: Public
Structural Information
- Architectural Style: Traditional
- Structure Type: Detached
- Construction: Vinyl Siding
- Foundation: Crawl Space
- Walls/Ceilings: 9'+ Ceilings, Vaulted Ceilings
- Stories Description: Main, Upper 1
- Square Feet: 3,975
- Sq. Ft. Source: Assessor
- Living Area: 3,975 Sq. Ft.
- Finished Above Grnd: 3,975 Sq. Ft.
- Year Built: 2005
- Year Built Source: Estimated
- Property Condition: Very Good
Lot Features
- Lot Size (Acres): 0.47
- Lot Size (Sq. Ft.): 20,647
- Lot Size Source: Estimated
- Zoning: R
- Lot Description: Landscaping
Financial Considerations
- Price Per Sq. Ft.: $188.65
- Association Fee: $574
- Assoc Fee Freq.: Quarterly
- Assessment Year: 2026
- City/TownTax: $3,005
- City/TownTax Freq: Annually
- County Tax: $4,521
- County Tax Freq: Annually
- Tax w/Assessment: $648,733
- Tax Amount: $7,526
- Tax Year: 2026
- Tax Total Finished Sq. Ft.: 3975
Disclosures and Reports
- Ownership: Fee Simple
- Lot Number: 30
Listed by Benson & Mangold, LLC, Chuck V Mangold Jr.

Get Pre-Approved Today
Schools
Schools serving 7583 Easton Club Dr
School District:Talbot County Public Schools
| Name | Grades | Distance |
|---|---|---|
White Marsh Elementary School, Trappe, MD 4322 Lovers Lane, Trappe, MD 21673 | PK-5 | 6.3 mi |
Easton Middle School 201 Peachblossom Road, Easton, MD 21601 | 6-8 | 0.9 mi |
Easton High School 723 Mecklenburg Avenue, Easton, MD 21601 | 9-12 | 1.4 mi |
Disclaimer:
School attendance boundaries provided by ATTOM Data Solutions and are for reference only. Contact the school directly to verify enrollment eligibility.
Price & Sales History for 7583 Easton Club Dr
Date
Details
Price
Change
Source
8/21/2026
Listed
$749,900
63.02%
MLS
12/06/2019
Sold
$460,000
—
Public Record
Disclaimer: Historical sales information is derived from public records provided by the county offices. Information is not guaranteed and should be independently verified.
Tax History
Tax History for 7583 Easton Club Dr
Year
Property Taxes
Change
Tax Assessment
Change
2025
$3,688
4%
$648,733
12%
2023
$3,540
—
$577,967
14%
2023
$3,540
—
$507,200
3%
2023
$3,540
-37%
$492,000
3%
2022
$5,631
98%
$476,800
3%
2020
$2,844
1%
$461,600
—
2021
$2,821
—
$461,600
—
2020
$2,821
1%
$461,600
-3%
2019
$2,780
6%
$475,200
—
2018
$2,613
5%
$475,200
—
2017
$2,500
-10%
$475,200
-12%
2016
$2,792
2%
$542,200
—
2015
$2,749
3%
$542,200
—
2014
$2,668
—
$542,200
—
Disclaimer: Historical tax information is derived from public records provided by the county offices. Information is not guaranteed and should be independently verified.
Estimate the Cost
Estimate the Cost for 7583 Easton Club Dr
7583 Easton Club Drive, Easton, MD 21601 (MLS# MDTA2014812) is a Single Family property with 4 bedrooms, 2 full bathrooms and 1 partial bathroom. 7583 Easton Club Drive is currently listed for $749,900 and was received on August 21, 2026. Want to learn more about 7583 Easton Club Drive? Do you have questions about finding other Single Family real estate for sale in Easton? You can browse all Easton real estate or contact a Coldwell Banker agent to request more information.