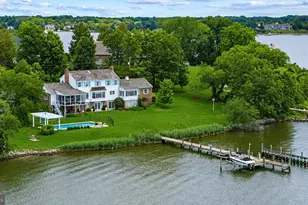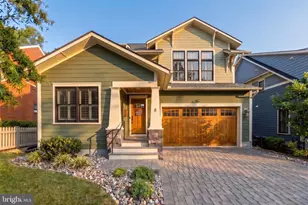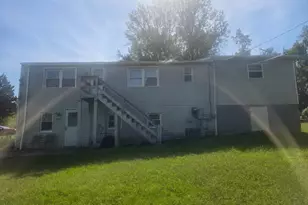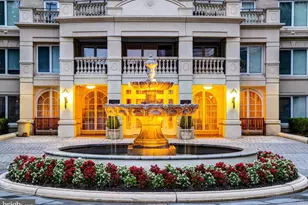
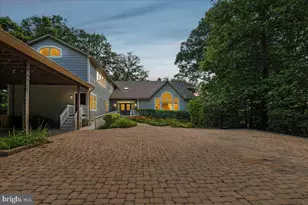


This is a carousel with tiles that activate property listing cards. Use the previous and next buttons to navigate.
$3,200,000 Just Listed
This is a carousel with tiles that activate property listing cards. Use the previous and next buttons to navigate.
Full Property Details for 126 Gilbert Ct
General
- Price: $3,200,000
- Taxes: $26,315 (2025)
- Status: Active
- Type: Single Family
- Source: BrightMLSMidAtlantic
- MLS ID: MDAA2151080
- Updated: Today (7/10/2026)
- Added to Site: Today
Interior
- Interior Features: 2nd Kitchen, Bathroom - Jetted Tub, Bathroom - Stall Shower, Bathroom - Walk-In Shower, Bathroom - Tub Shower, Dining Area, Elevator, Formal/Separate Dining Room, Kitchen - Island, Pantry, Primary Bath(s), Recessed Lighting, Skylight(s), Walk-in Closet(s), Wood Floors
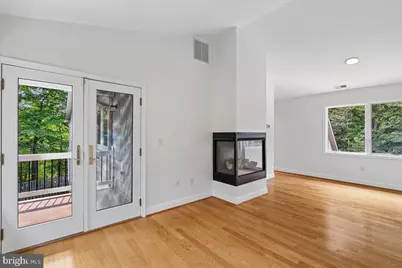
- Fireplace: Yes
- Number of Fireplaces: 3
- Fireplace(s): Double Sided, Fireplace - Glass Doors, Gas/Propane, Heatilator
- Appliances: Cooktop, Dishwasher, Built-In Range, Built-In Microwave, ENERGY STAR Dishwasher, ENERGY STAR Clothes Washer, Dryer - Front Loading, Disposal, Extra Refrigerator/Freezer, Exhaust Fan, Humidifier, Icemaker, Microwave, Oven - Self Cleaning, Stainless Steel Appliances, Refrigerator, Washer, Washer - Front Loading, Water Conditioner - Owned, Water Heater, Water Heater - Tankless, Water Heater - High-Efficiency
- Flooring: Partially Carpeted, Wood
Rooms
Bathrooms
- Total Bathrooms: 5
- Full Bathrooms: 5
- Upper Floor Baths: 2
- Upper - Full Baths: 2
- Main Floor Baths: 1
- Main - Full Baths: 1
- Lower Floor Baths: 2
- Lower - Full Baths: 2
Bedrooms
- Total Bedrooms: 7
- Bedrooms Upper: 4
- Bedrooms Lower: 2
- Bedrooms Main & Up: 1
Other Rooms
- Laundry: Has Laundry, Upper Floor
Additional Information
- Pool: Yes
- Private Pool: Yes
- Pool Description: Above Ground, Lap/Exercise, Pool/Spa Combo
- Spa: Yes
- Security/Safety: Electric Alarm, Exterior Cameras, Monitored, Motion Detectors
Exterior
- Exterior Features: Outbuilding(s), Play Equipment, Secure Storage, Exterior Lighting, Flood Lights, Hot Tub, Play Area
- Porch/Patio/Deck: Balconies- Multiple, Deck(s), Enclosed, Porch(es), Wra
Parking
- Carport Spaces: 4
- Total Spaces: 9
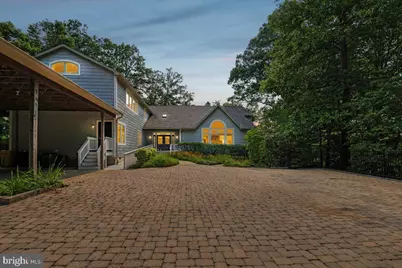
- Parking Features: Concrete Driveway, Lighted Parking, Paved Driveway, Private, Surface
- Parking Type: Attached Carport, Driveway, Off Street
Location
- County: ANNE ARUNDEL
- Subdivision: SOUTHDOWN ESTATES
- Cross Streets: Claiborne Road
- Driving Directions: GPS is Best. Head South Route 2 turn right on to Claiborne and head back about a 1/4 mile and turn right on to Gibson Court. Head straight up hill to parking pad.
- Location Details: Creek/Stream
School Information
- School District: Anne Arundel County Public Schools
- Middle School: Central
- High School: South River
Community
- Pets Allowed: Yes
- Pets: No Pet Restrictions
Heating & Cooling
- Central air: Yes
- Cooling Type: Other, Ceiling Fan(s), Central A/C
- Cooling Fuel: Electric
- Heating Type: Heat Pump(s)
- Heating Fuel: Electric, Geo-thermal, Propane - Owned
- Water Heater: Propane, Tankless
Utilities
- Sewer: On Site Septic
- Water: Private
- Dist. to Water: 1 Feet
- Utility Description: Propane, Cable TV
Structural Information
- Architectural Style: Coastal, Other
- Structure Type: Detached
- Construction: Frame
- Basement: Yes
- Basement Entrance: Yes
- Basement Desc.: Connecting Stairway, Daylight, Partial, Heated, Improved, Interior Access, Outside Entrance, Partially Finished, Rear Entrance, Rough Bath Plumb, Side Entrance, Space For Rooms, Sump Pump, Walkout Level, Windows
- Foundation: Permanent
- Roof: Architectural Shingle
- Walls/Ceilings: 9'+ Ceilings
- Elevator(s ): 1
- Stories Description: Lower 1, Main, Upper 1
- Square Feet: 9,180
- Sq. Ft. Source: Assessor
- Living Area: 7,752 Sq. Ft.
- Finished Above Grnd: 6,326 Sq. Ft.
- Finished Below Grnd: 1,426 Sq. Ft.
- Year Built: 2001
- Year Built Source: Assessor
- Property Condition: Excellent
Unit Information
Unit 1
- Bathrooms-Lower: 2
- Bedrooms-Lower: 2
Lot Features
- Property View: Creek/Stream, Garden/Lawn, River, Scenic Vista, Trees/Woods, Water
- Lot Size (Acres): 10.77
- Lot Size (Sq. Ft.): 469,141
- Lot Size Source: Assessor
- Street/Road Desc.: Paved
- Zoning: R-2
- Lot Description: Backs to Trees, Landscaping, Partly Wooded, Private, Rear Yard, Stream/Creek, Trees/Wooded
- Fencing (Description): Partially, Picket, Rear, Wood, Wrought Iron, Decorative
Water Features
- Water Front: Yes
- Water View: Yes
- Navigable Water: Yes
- Water Access: Yes
- Water Front Type: Creek/Stream
- Water Front Name: SCOTTS COVE
Green Features
- Energy Efficient: HVAC
- Energy Generation: PV Solar Array(s) Owned
- Indoor Air Quality: Ventilation
- Water Conservation: Low-Flow Fixtures
Financial Considerations
- Price Per Sq. Ft.: $505.85
- Assessment Year: 2025
- Tax w/Assessment: $2,637,000
- Tax Amount: $26,315
- Tax Year: 2025
Disclosures and Reports
- Ownership: Fee Simple
- Exclusions: Vacant No Exclusions
- Inclusions: In current status
Schools serving 126 Gilbert Ct
| Name | Grades | Distance |
|---|---|---|
Central Elementary School, Edgewater, MD 130 Stepney Ln, Edgewater, MD 21037 | K-5 | 1 mi |
Central Middle School, Edgewater, MD 221 Central Avenue East, Edgewater, MD 21037 | 6-8 | 1.5 mi |
South River High School 201 Central Avenue East, Edgewater, MD 21037 | 9-12 | 1.3 mi |
Price & Sales History for 126 Gilbert Ct
Tax History for 126 Gilbert Ct
Estimate the Cost for 126 Gilbert Ct
126 Gilbert Court, Edgewater, MD 21037 (MLS# MDAA2151080) is a Single Family property with 7 bedrooms and 5 full bathrooms. 126 Gilbert Court is currently listed for $3,200,000 and was received on July 10, 2026. This property is listed by Kim Dixson from our Annapolis Church Circle Office.Want to learn more about 126 Gilbert Court? Do you have questions about finding other Single Family real estate for sale in Edgewater? You can browse all Edgewater real estate or contact a Coldwell Banker agent to request more information.