This is a carousel with tiles that activate property listing cards. Use the previous and next buttons to navigate.
1/1
$985,000
This is a carousel with tiles that activate property listing cards. Use the previous and next buttons to navigate.
1/1
Property Description
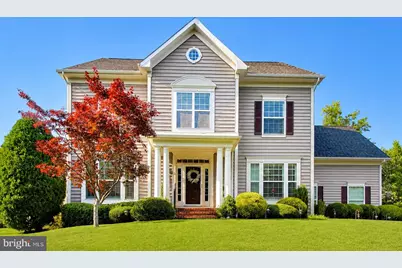
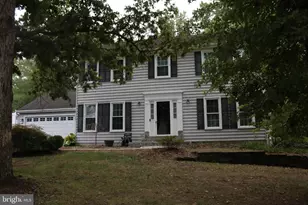
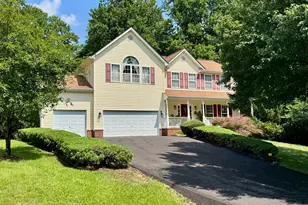
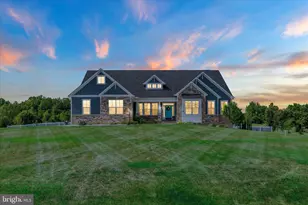
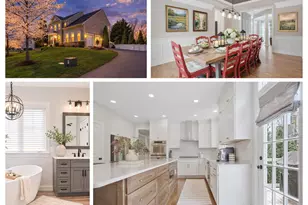
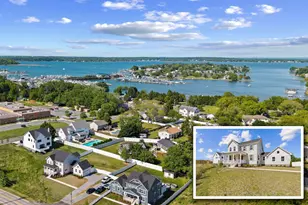
This beautifully appointed home offers more than 5,200 square feet of living space, with a layout that feels both spacious and comfortable from the moment you step inside. The main level has a wonderful flow for everyday living and entertaining, beginning with the formal living and dining rooms and continuing into the bright kitchen, breakfast area, and inviting family room. The kitchen is a true centerpiece, featuring white cabinetry, granite countertops, stainless steel appliances, a gas cooktop, double wall ovens, a large island with seating, pendant lighting, and an impressive walk-in pantry. Just off the kitchen, the breakfast area opens to the rear deck, while the family room offers a warm and welcoming gathering space with its stone fireplace. A private office, powder room, and mudroom entrance add even more function to the main level. Upstairs, the open corridor and sitting area create a nice sense of space before leading to four generously sized bedrooms. The primary suite offers a comfortable retreat with a tray ceiling, dual walk-in closets, and a private bathroom with separate vanities, a soaking tub, and separate shower. The second bedroom also includes a walk-in closet and private full bathroom, making it a great option for guests or anyone who prefers additional privacy. Bedrooms three and four offer ample closet space and ceiling fans, and the upper-level laundry room adds everyday convenience. The finished basement provides even more room to spread out, with a huge recreation room, a fifth bedroom, and another full bathroom. Whether used for movie nights, games, fitness, guests, or extended living space, this level offers tremendous flexibility. Outside, the large rear deck overlooks a fenced backyard with mature trees, open lawn space, and a storage shed. The two-car side-loading garage, attractive curb appeal, and thoughtful indoor and outdoor spaces make this a home that is easy to enjoy and easy to live in.
Full Property Details
Full Property Details for 1407 Triton Ct
General
- Sold For: $985,000
- HOA FEE: $20/month
- HOA FEE FREQ.: Annually
- Taxes: $8,328 (2025)
- Status: Closed
- Type: Single Family
- Source: BrightMLSMidAtlantic
- MLS ID: MDAA2146204
- Added to Site: 42 day(s) ago
Interior
- Rooms/Areas: Living Room, Dining Room, Primary Bedroom, Sitting Room, Bedroom 2, Bedroom 3, Bedroom 4, Bedroom 5, Kitchen, Family Room, Foyer, Breakfast Room, Mud Room, Office, Recreation Room, Storage Room, Primary Bathroom, Full Bath
- Interior Features: Bathroom - Soaking Tub, Bathroom - Walk-In Shower, Breakfast Area, Carpet, Ceiling Fan(s), Crown Moldings, Family Room Off Kitchen, Formal/Separate Dining Room, Kitchen - Island, Pantry, Primary Bath(s), Recessed Lighting, Upgraded Countertops, Walk-in Closet(s), Water Treat System, Window Treatments, Wood Floors, Other
- Fireplace: Yes
- Number of Fireplaces: 1
- Fireplace(s): Gas/Propane, Mantel(s), Stone
- Appliances: Built-In Microwave, Cooktop, Dishwasher, Exhaust Fan, Icemaker, Refrigerator, Stainless Steel Appliances
- Flooring: Carpet, Hardwood
Rooms
Bathrooms
- Total Bathrooms: 5
- Full Bathrooms: 4
- Half Bathrooms: 1
- Upper Floor Baths: 3
- Upper - Full Baths: 3
- Main Floor Baths: 1
- Main - 1/2 Baths: 1
- Lower Floor Baths: 1
- Lower - Full Baths: 1
Bedrooms
- Total Bedrooms: 5
- Bedrooms Upper: 4
- Bedrooms Lower: 1
Other Rooms
- Laundry: Upper Floor
Exterior
- Porch/Patio/Deck: Deck(s)
Parking
- Garage: Yes
- Garage Spaces: 2
- Total Spaces: 2
- Parking Features: Asphalt Driveway
- Parking Type: Attached Garage, Driveway
- Garage Description: Garage - Side Entry, Garage Door Opener
Location
- County: ANNE ARUNDEL
- Subdivision: TRITON WOODS
- Driving Directions: Mayo Road, left to Shoreham Beach Rd, right on Sundee Dr, left on Sweet Leaf Ln, right on Triton Ct
School Information
- School District: Anne Arundel County Public Schools
- Elementary School: Mayo
- Middle School: Central
- High School: South River
Community
- Association: Yes
- Assoc. Fees Include: Common Area Maintenance
- Pets Allowed: Yes
- Pets: No Pet Restrictions
Heating & Cooling
- Cooling Type: Heat Pump(s), Ceiling Fan(s), Zoned
- Cooling Fuel: Electric
- Heating Type: Heat Pump(s), Zoned
- Heating Fuel: Propane - Owned
- Water Heater: Propane
Utilities
- Sewer: Shared Septic
- Water: Well
Structural Information
- Architectural Style: Colonial
- Structure Type: Detached
- Construction: Vinyl Siding
- Basement: Yes
- Basement Desc.: Fully Finished, Connecting Stairway
- Foundation: Permanent
- Walls/Ceilings: 9'+ Ceilings, Dry Wall
- Doors: French
- Stories Description: Lower 1, Main, Upper 1
- Square Feet: 5,229
- Sq. Ft. Source: Estimated
- Living Area: 5,229 Sq. Ft.
- Finished Above Grnd: 3,558 Sq. Ft.
- Finished Below Grnd: 1,671 Sq. Ft.
- Year Built: 2012
- Year Built Source: Assessor
- Property Condition: Very Good
Unit Information
Unit 1
- Bathrooms-Lower: 1
- Bedrooms-Lower: 1
Additional Structures
- Other Structures: Shed
Lot Features
- Lot Size (Acres): 0.35
- Lot Size (Sq. Ft.): 15,126
- Lot Size Source: Assessor
- Zoning: R2
- Fencing (Description): Rear
Financial Considerations
- Price Per Sq. Ft.: $274.03
- Association Fee: $240
- Assoc Fee Freq.: Annually
- Assessment Year: 2026
- County Tax: $7,902
- County Tax Freq: Annually
- Tax w/Assessment: $772,600
- Tax Amount: $8,328
- Tax Year: 2025
- Terms: Standard Sale
- Tax Total Finished Sq. Ft.: 4481
Disclosures and Reports
- Ownership: Fee Simple
- Lot Number: 6
Listed by RE/MAX Leading Edge, Scott B Smolen
Sold by TTR Sotheby's International Realty, Erica K Baker

Get Pre-Approved Today
Schools
Schools serving 1407 Triton Ct
School District:Anne Arundel County Public Schools
| Name | Grades | Distance |
|---|---|---|
Mayo Elementary School 1260 Mayo Ridge Road, Edgewater, MD 21037 | K-5 | 0.7 mi |
Central Middle School, Edgewater, MD 221 Central Avenue East, Edgewater, MD 21037 | 6-8 | 3.6 mi |
South River High School 201 Central Avenue East, Edgewater, MD 21037 | 9-12 | 3.8 mi |
Disclaimer:
School attendance boundaries provided by ATTOM Data Solutions and are for reference only. Contact the school directly to verify enrollment eligibility.
Price & Sales History for 1407 Triton Ct
Date
Details
Price
Change
Source
7/07/2026
Sold
$985,000
1.03%
MLS
5/29/2026
Listed
$975,000
—
MLS
Disclaimer: Historical sales information is derived from public records provided by the county offices. Information is not guaranteed and should be independently verified.
1407 Triton Court, Edgewater, MD 21037 (MLS# MDAA2146204) is a Single Family property that was sold at $985,000 on July 07, 2026. Want to learn more about 1407 Triton Court? Do you have questions about finding other Single Family real estate for sale in Edgewater? You can browse all Edgewater real estate or contact a Coldwell Banker agent to request more information.