Full Property Details for 158 Riverton Pl
General
- Sold For: $649,000
- HOA FEE: $186/month
- Taxes: $5,873 (2025)
- Status: Closed
- Type: Townhouse
- Source: BrightMLSMidAtlantic
- MLS ID: MDAA2142876
- Added to Site: 170 day(s) ago
Interior
- Rooms/Areas: Living Room, Dining Room, Kitchen, Family Room, Basement
- Fireplace: Yes
- Number of Fireplaces: 1
Rooms
- Total Bathrooms: 4
- Full Bathrooms: 3
- Half Bathrooms: 1
- Upper Floor Baths: 2
- Upper - Full Baths: 2
- Main Floor Baths: 1
- Main - 1/2 Baths: 1
- Lower Floor Baths: 1
- Lower - Full Baths: 1
- Total Bedrooms: 3
- Bedrooms Upper: 3
Additional Information
- Shared Pool: Yes
- Pool: Yes
Parking
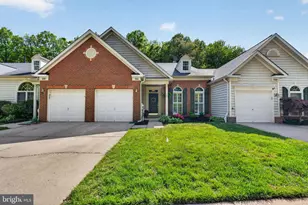
- Garage: Yes
- Garage Spaces: 2
- Total Spaces: 2
- Parking Type: Attached Garage
- Garage Description: Garage - Front Entry
Location
- County: ANNE ARUNDEL
- Subdivision: SOUTH RIVER COLONY
- Driving Directions: Rt 2 to MD 214, left onto Stephneys lane, right onto waterside ct left onto Riverton Place. 158 is straight ahead
School Information
- School District: Anne Arundel County Public Schools
Community
- Association: Yes
- Assoc. Fees Include: Common Area Maintenance, Lawn Maintenance, Management, Pool(s), Recreation Facility, Snow Removal, Health Club
Heating & Cooling
- Cooling Type: Other
- Cooling Fuel: Electric
- Heating Type: Central
- Heating Fuel: Electric
- Water Heater: Natural Gas
Utilities
- Sewer: Public Sewer
- Water: Private
- Utility Description: Cable TV Available
Structural Information
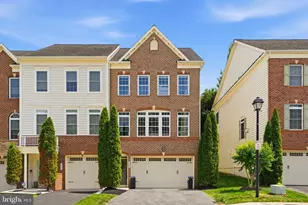
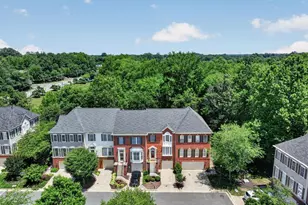
- Architectural Style: Colonial
- Structure Type: End of Row/Townhouse
- Construction: Brick
- Basement: Yes
- Basement Desc.: Daylight, Full
- Foundation: Slab
- Stories Description: Lower 1, Main, Upper 1
- Square Feet: 3,226
- Sq. Ft. Source: Estimated
- Living Area: 3,226 Sq. Ft.
- Finished Above Grnd: 2,580 Sq. Ft.
- Finished Below Grnd: 646 Sq. Ft.
- Year Built: 1999
- Year Built Source: Assessor
- Property Condition: Excellent
Unit Information
Lot Features
- Lot Size (Acres): 0.08
- Lot Size (Sq. Ft.): 3,484
- Lot Size Source: Assessor
- Zoning: NONE
Financial Considerations
- Price Per Sq. Ft.: $251.55
- Association Fee: $186
- Assoc Fee Freq.: Monthly
- Assessment Year: 2026
- County Tax: $5,447
- County Tax Freq: Annually
- Tax w/Assessment: $527,300
- Tax Amount: $5,873
- Tax Year: 2025
- Terms: Standard Sale
- Tax Total Finished Sq. Ft.: 2580
Disclosures and Reports
- Ownership: Fee Simple
- Lot Number: 30
Listed by Long & Foster Real Estate, Inc., Patricia A Dunn
Sold by Redfin Corp, Kimberly Dawn Whaley