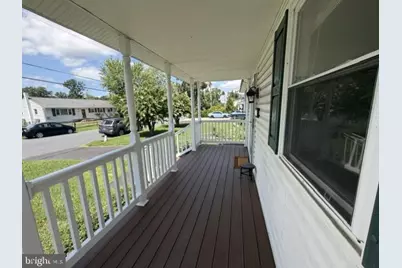
This is a carousel with tiles that activate property listing cards. Use the previous and next buttons to navigate.
1/1
$2,575
This is a carousel with tiles that activate property listing cards. Use the previous and next buttons to navigate.
1/1
Property Description
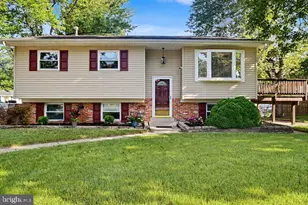
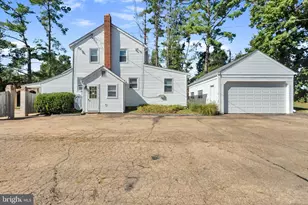
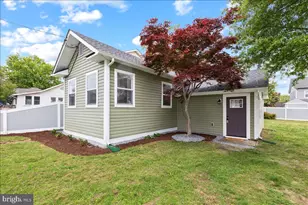
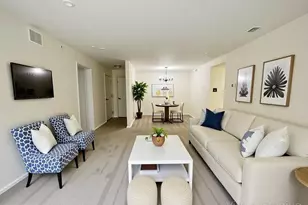
An application has been accepted on this property and the status will change once the lease is signed. Welcome home to this charming and inviting residence in a convenient Edgewater location! Freshly painted, new carpet and well maintained, this makes the ideal rental. It is also ideally situated near major commuter routes with easy access to Annapolis, Washington, D.C., and Baltimore. This home also puts you just minutes from the shopping, dining, and everyday conveniences that Edgewater has to offer. Also, take advantage of the community's water access amenities. Live the waterside community lifestyle! Inside, the main level features beautiful hardwood floors and a comfortable, functional layout. The kitchen is appointed with granite countertops and offers plenty of space for preparing meals and entertaining. Upstairs, you'll find all three bedrooms, providing a nice separation between the main living areas and private spaces. Outside, enjoy a fully fenced backyard with room to relax, entertain, or simply enjoy some fresh air. Off-street parking adds another layer of everyday convenience. Offering a wonderful combination of comfort, location, and accessibility, this Edgewater home is ready for its next residents. Applicants must meet credit and income qualification requirements.
Full Property Details
Full Property Details for 1709 Riverdale Dr
General
- Rent: $2,575
- Status: Closed
- Type: Single Family
- Source: BrightMLSMidAtlantic
- MLS ID: MDAA2153678
- Added to Site: 51 day(s) ago
Rental Information
- Max. Lease (Mths): 24
- Min. Lease (Mths): 12
- Rent Includes: Common Area Maintenance, Parking, Snow Removal, Trash Removal, Water, Other
Interior
- Number of Rooms: 8
- Interior Features: Carpet, Ceiling Fan(s), Dining Area, Family Room Off Kitchen, Floor Plan - Traditional, Walk-in Closet(s), Wood Floors
- Appliances: Dishwasher, Dryer, Oven/Range - Electric, Refrigerator, Washer, Washer/Dryer Stacked, Water Heater
- Flooring: Carpet, Hardwood, Vinyl
Rooms
Bathrooms
- Total Bathrooms: 2
- Full Bathrooms: 1
- Half Bathrooms: 1
- Upper Floor Baths: 1
- Upper - Full Baths: 1
- Main Floor Baths: 1
- Main - 1/2 Baths: 1
Bedrooms
- Total Bedrooms: 3
- Bedrooms Upper: 3
Other Rooms
- Laundry: Dryer In Unit, Washer In Unit
Additional Information
- Shared Amenities: Water/Lake Privileges, Common Grounds, Boat Ramp, Marina/Marina Club
Exterior
- Porch/Patio/Deck: Patio(s), Porch(es)
Parking
- Total Spaces: 2
- Parking Features: Asphalt Driveway, Paved Driveway, Paved Parking
- Parking Type: Driveway, Off Street, On Street
Location
- County: ANNE ARUNDEL
- Subdivision: WOODLAND BEACH
- Driving Directions: Londontown Rd. Drive to Riverdale Dr. Turn Left on Riverdale Dr.
School Information
- School District: Anne Arundel County Public Schools
- Elementary School: Edgewater
- Middle School: Central
- High School: South River
Community
- Assoc. Fees Include: Common Area Maintenance, Pier/Dock Maintenance
Heating & Cooling
- Cooling Type: Heat Pump(s)
- Cooling Fuel: Electric
- Heating Type: Heat Pump(s)
- Heating Fuel: Electric
- Water Heater: Electric
Utilities
- Sewer: Public Sewer
- Water: Well
- Utility Description: Cable TV
Structural Information
- Architectural Style: Colonial
- Structure Type: Detached
- Construction: Frame, Vinyl Siding
- Foundation: Crawl Space
- Roof: Shingle
- Walls/Ceilings: Dry Wall
- Doors: Storm, Sliding Glass
- Stories Description: Main, Upper 1
- Square Feet: 1,280
- Sq. Ft. Source: Assessor
- Living Area: 1,280 Sq. Ft.
- Finished Above Grnd: 1,280 Sq. Ft.
- Year Built: 1980
- Year Built Source: Estimated
- Property Condition: Excellent
Additional Structures
- Other Structures: Shed
Lot Features
- Lot Size (Acres): 0.09
- Lot Size (Sq. Ft.): 4,000
- Lot Size Source: Estimated
- Street/Road Desc.: Black Top
- Zoning: R5
- Lot Description: Level
- Fencing (Description): Fully
Water Features
- Navigable Water: Yes
- Water Access: Yes
- Water Access Desc: Canoe/Kayak, Fishing Allowed, Personal Watercraft (PWC), Private Access, Swimming Allowed, Boat - Powered
- Water Front Type: Creek/Stream
- Water Front Name: Glebe Bay, Almshouse Creek
- Docks: 5
Financial Considerations
- Price Per Sq. Ft.: $1.99
- Application Fee: $18
- Move In Fee: Yes
- Security Deposit: $2,550
- Tax w/Assessment: $286,200
- Owner Pays: Repairs, Sewer, Taxes - Real Estate
- Tenant Pays: Cable TV, Exterior Maintenance, Internet, Lawn/Tree/Shrub Care, Light Bulbs/Filters/Fuses/Alarm Care, Minor Interior Maintenance, Pest Control, Utilities - All
- Tax Total Finished Sq. Ft.: 1280
Disclosures and Reports
- Ownership: Other
- Inclusions: Kitchen Appliances
Schools
Schools serving 1709 Riverdale Dr
School District:Anne Arundel County Public Schools
| Name | Grades | Distance |
|---|---|---|
Edgewater Elementary School 121 Washington Road, Edgewater, MD 21037 | K-5 | 0.4 mi |
Central Middle School, Edgewater, MD 221 Central Avenue East, Edgewater, MD 21037 | 6-8 | 1 mi |
South River High School 201 Central Avenue East, Edgewater, MD 21037 | 9-12 | 0.9 mi |
Disclaimer:
School attendance boundaries provided by ATTOM Data Solutions and are for reference only. Contact the school directly to verify enrollment eligibility.
Price History for 1709 Riverdale Dr
Date
Details
Price
Change
Source
8/21/2026
Sold
$2,575
0.98%
MLS
8/11/2026
Listed
$2,550
—
MLS
Disclaimer: Historical sales information is derived from public records provided by the county offices. Information is not guaranteed and should be independently verified.
1709 Riverdale Drive, Edgewater, MD 21037 (MLS# MDAA2153678) is a Single Family property that was sold at $2,575 on August 21, 2026. This property was listed by The Beckman Group from our Annapolis Church Circle Office.Want to learn more about 1709 Riverdale Drive? Do you have questions about finding other real estate for sale or rent in Edgewater? You can browse all Edgewater rentals or contact a Coldwell Banker agent to request more information.