This is a carousel with tiles that activate property listing cards. Use the previous and next buttons to navigate.
1/1
$482,000
This is a carousel with tiles that activate property listing cards. Use the previous and next buttons to navigate.
1/1
Property Description
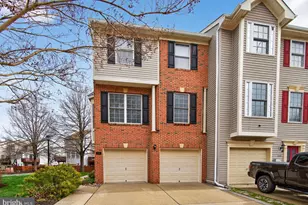
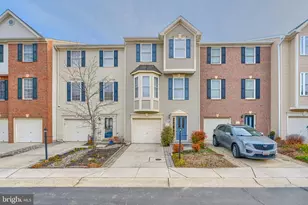
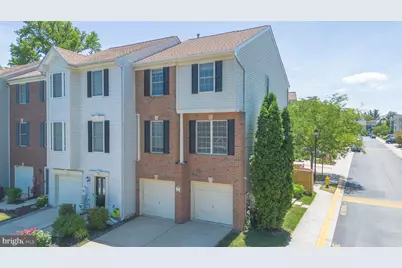
Beautifully maintained 3-level end-unit townhome in Edgewater offering 3 bedrooms and 2.5 baths. This move-in-ready home features a spacious living room, gorgeous hardwood floors, brand-new carpet on the upper level, and fresh paint throughout. Enjoy the benefits of recent exterior upgrades, including a new patio and privacy fence, creating the perfect outdoor retreat. A spacious 2-car garage provides ample parking and storage. Combining modern updates, generous living spaces, and an ideal end-unit location, this home is ready for its next owner!
Full Property Details
Full Property Details for 265 Tilden Way
General
- Sold For: $482,000
- HOA FEE: $137/month
- Taxes: $4,176 (2025)
- Status: Closed
- Type: Townhouse
- Source: BrightMLSMidAtlantic
- MLS ID: MDAA2147612
- Added to Site: 54 day(s) ago
Rooms
Bathrooms
- Total Bathrooms: 3
- Full Bathrooms: 2
- Half Bathrooms: 1
- Upper Floor Baths: 2
- Upper - Full Baths: 2
- Main Floor Baths: 1
- Main - 1/2 Baths: 1
Bedrooms
- Total Bedrooms: 3
- Bedrooms Upper: 3
Additional Information
- Shared Amenities: Tot Lots/Playground
Parking
- Garage: Yes
- Garage Spaces: 2
- Total Spaces: 2
- Parking Type: Attached Garage, Driveway, Parking Lot
- Garage Description: Garage - Front Entry
Location
- County: ANNE ARUNDEL
- Subdivision: RIVER OAKS
- Driving Directions: Use GPS for best results
School Information
- School District: Anne Arundel County Public Schools
Community
- Assoc. Fees Include: Common Area Maintenance, Insurance, Management, Reserve Funds, Snow Removal
- Pets Allowed: Yes
- Pets: No Pet Restrictions
Heating & Cooling
- Central air: Yes
- Cooling Type: Central A/C
- Cooling Fuel: Electric
- Heating Type: Forced Air
- Heating Fuel: Natural Gas
- Water Heater: Natural Gas
Utilities
- Sewer: Public Sewer
- Water: Public
Structural Information
- Architectural Style: Colonial
- Structure Type: End of Row/Townhouse
- Construction: Other
- Foundation: Other
- Stories Description: Main, Upper 1
- Square Feet: 1,758
- Sq. Ft. Source: Assessor
- Living Area: 1,758 Sq. Ft.
- Finished Above Grnd: 1,758 Sq. Ft.
- Year Built: 2000
- Year Built Source: Assessor
Lot Features
- Zoning: R10
Financial Considerations
- Price Per Sq. Ft.: $278.73
- Condo Fee: $137
- Condo Fee Freq: Monthly
- Assessment Year: 2026
- County Tax: $3,750
- County Tax Freq: Annually
- Tax w/Assessment: $355,500
- Tax Amount: $4,176
- Tax Year: 2025
- Terms: Standard Sale
- Tax Total Finished Sq. Ft.: 1758
Disclosures and Reports
- Ownership: Condominium
- Condo: Yes
Get Pre-Approved Today
Schools
Schools serving 265 Tilden Way
School District:Anne Arundel County Public Schools
| Name | Grades | Distance |
|---|---|---|
Edgewater Elementary School 121 Washington Road, Edgewater, MD 21037 | K-5 | 0.3 mi |
Central Middle School, Edgewater, MD 221 Central Avenue East, Edgewater, MD 21037 | 6-8 | 1.2 mi |
South River High School 201 Central Avenue East, Edgewater, MD 21037 | 9-12 | 1 mi |
Disclaimer:
School attendance boundaries provided by ATTOM Data Solutions and are for reference only. Contact the school directly to verify enrollment eligibility.
Price & Sales History for 265 Tilden Way
Date
Details
Price
Change
Source
8/07/2026
Sold
$482,000
-1.63%
MLS
6/18/2026
Listed
$490,000
—
MLS
Disclaimer: Historical sales information is derived from public records provided by the county offices. Information is not guaranteed and should be independently verified.
265 Tilden Way, Edgewater, MD 21037 (MLS# MDAA2147612) is a Townhouse property that was sold at $482,000 on August 07, 2026. This property was sold by Harmony Campbell from our Annapolis Church Circle Office.Want to learn more about 265 Tilden Way? Do you have questions about finding other Townhouse real estate for sale in Edgewater? You can browse all Edgewater real estate or contact a Coldwell Banker agent to request more information.