This is a carousel with tiles that activate property listing cards. Use the previous and next buttons to navigate.
1/1
$1,200,000
This is a carousel with tiles that activate property listing cards. Use the previous and next buttons to navigate.
1/1
Property Description
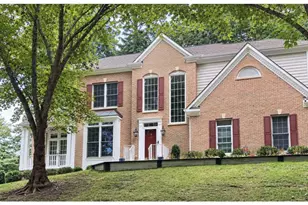
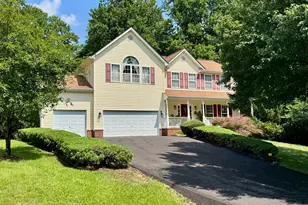
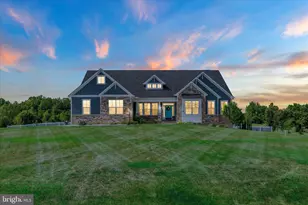
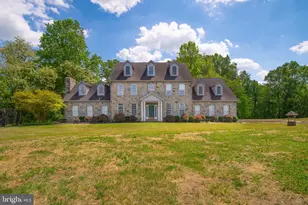
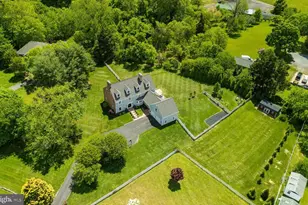
Welcome to 3509 Marthas Vineyard Way, a stunning colonial masterpiece nestled in a private, small community. This meticulously maintained home sits on 2.1 acres of beautifully landscaped grounds, offering a serene retreat with a private backyard that backs to lush woods. Designed for both luxury and functionality, this property boasts a heated saltwater pool, extensive outdoor living spaces, and a host of high-end features that make it truly one of a kind. Step inside to discover a home that exudes elegance at every turn. The two-story foyer adorned with crown molding and NEW hardwood floors sets the tone for the grandeur within. The gourmet kitchen is a chef's dream, featuring stainless steel appliances, granite countertops, a wine fridge, and a spacious island, all complemented by ceramic plank tile flooring installed in 2022. The adjacent family room, with its step-down design, gas fireplace, and Anderson sliders, creates a cozy yet sophisticated space for relaxation. The formal dining room, with its oak and Brazilian cherry floors, and the light-filled living room with vaulted ceilings, NEW hardwood floors and full-length windows, provide the perfect settings for entertaining. An office with French doors and hardwood flooring adds a touch of practicality and refinement to the main level. The oversized half bath, plumbed for a full bath, offers additional convenience and potential. The upper level is a sanctuary of comfort, highlighted by the luxurious primary suite. Cathedral ceilings, two walk-in closets with built- ins, and a gas fireplace create a retreat-like atmosphere, while the spa-inspired en-suite bathroom features double sinks, a Jacuzzi tub with an Aero system, and a steam shower. Three additional oversized bedrooms with large closets complete the upper level, offering ample space for family or guests. The fully finished walk-out basement is a haven for MULTIGENERATIONAL living or hosting guests. It includes a second full kitchen, an updated full bathroom, a fifth bedroom, a temperature-controlled wine room, and a gas fireplace. New Anderson sliders installed in 2018 provide easy access to the outdoor spaces, seamlessly blending indoor and outdoor living. The exterior of this home is nothing short of SPECTACULAR! The heated saltwater pool, installed in 2015, is surrounded by three levels of decking, including a covered area perfect for lounging or dining. A firepit area, outdoor dining space with a pergola, and trails behind the home create an outdoor oasis for relaxation and entertainment. The property also features two sheds, one newly added in 2025, and a carport for additional storage. This home is equipped with top-of-the-line systems and updates, ensuring peace of mind and modern convenience. A 500-gallon owned propane tank powers the pool and fireplaces, while a Generac whole-house generator, installed in 2024, provides reliable backup power. The home also includes a new water conditioning system (2024, Phelps), a radon mitigation system, and Anderson windows, with 75% replaced, along with sliders updated in 2018. The roof was replaced in 2020, and the two-zone Trane heat pumps are top-of-the-line. With its luxurious features, thoughtful design, and private setting, 3509 Marthas Vineyard Way is more than just a home-it's a lifestyle. Don't miss the opportunity to make this extraordinary property your own!
Full Property Details
Full Property Details for 3509 Marthas Vineyard Wy
General
- Sold For: $1,200,000
- HOA FEE: $54/month
- HOA FEE FREQ.: Annually
- Taxes: $426 (2025)
- Status: Closed
- Type: Single Family
- Source: BrightMLSMidAtlantic
- MLS ID: MDAA2134980
- Added to Site: 89 day(s) ago
Interior
- Interior Features: 2nd Kitchen, Bathroom - Jetted Tub, Breakfast Area, Carpet, Ceiling Fan(s), Chair Railings, Combination Dining/Living, Combination Kitchen/Living, Crown Moldings, Dining Area, Family Room Off Kitchen, Floor Plan - Traditional, Formal/Separate Dining Room, Kitchen - Eat-In, Kitchen - Gourmet, Kitchen - Island, Pantry, Recessed Lighting, Walk-in Closet(s), Wine Storage, Wood Floors
- Fireplace: Yes
- Number of Fireplaces: 3
- Fireplace(s): Gas/Propane
- Appliances: Built-In Microwave, Dishwasher, Extra Refrigerator/Freezer, Oven/Range - Electric, Refrigerator, Stainless Steel Appliances, Water Conditioner - Owned
- Flooring: Ceramic Tile, Carpet, Hardwood
Rooms
Bathrooms
- Total Bathrooms: 4
- Full Bathrooms: 3
- Half Bathrooms: 1
- Upper Floor Baths: 2
- Upper - Full Baths: 2
- Main Floor Baths: 1
- Main - 1/2 Baths: 1
- Lower Floor Baths: 1
- Lower - Full Baths: 1
Bedrooms
- Total Bedrooms: 5
- Bedrooms Upper: 4
- Bedrooms Lower: 1
Other Rooms
- Laundry: Main Floor
Additional Information
- Pool: Yes
- Private Pool: Yes
- Pool Description: Fenced, Heated, In Ground, Saltwater
Exterior
- Exterior Features: Extensive Hardscape, Exterior Lighting, Gutter System, Underground Lawn Sprinkler
- Porch/Patio/Deck: Patio(s), Porch(es), Deck(s)
Parking
- Garage: Yes
- Garage Spaces: 3
- Carport Spaces: 1
- Total Spaces: 6
- Parking Features: Paved Driveway
- Parking Type: Attached Garage, Attached Carport, Driveway
- Garage Description: Garage - Front Entry, Garage Door Opener, Inside Access, Oversized, Additional Storage Area
Location
- County: ANNE ARUNDEL
- Cross Streets: Mill Swamp Rd
- Driving Directions: Google maps
- Direction Faces: East
School Information
- School District: Anne Arundel County Public Schools
- Elementary School: Central
- Middle School: Central
- High School: South River
Community
- Association: Yes
- Assoc. Name: MARTHAS VINEYARD
- Assoc. Fees Include: Road Maintenance, Snow Removal
Heating & Cooling
- Central air: Yes
- Cooling Type: Central A/C, Ceiling Fan(s)
- Cooling Fuel: Electric
- Heating Type: Heat Pump(s)
- Heating Fuel: Electric
- Water Heater: Electric
Utilities
- Sewer: Private Septic Tank
- Water: Well
Structural Information
- Architectural Style: Colonial
- Structure Type: Detached
- Construction: Brick, Rough-In Plumbing
- Basement: Yes
- Basement Entrance: Yes
- Basement Desc.: Fully Finished, Interior Access, Outside Entrance, Walkout Stairs, Workshop
- Roof: Architectural Shingle
- Walls/Ceilings: Dry Wall, High, Cathedral Ceilings
- Windows: Screens, Sliding
- Doors: Sliding Glass
- Stories Description: Lower 1, Main, Upper 1
- Square Feet: 4,944
- Sq. Ft. Source: Estimated
- Living Area: 4,944 Sq. Ft.
- Finished Above Grnd: 3,286 Sq. Ft.
- Finished Below Grnd: 1,658 Sq. Ft.
- Year Built: 1997
- Year Built Source: Estimated
- Property Condition: Excellent
Unit Information
Unit 1
- Bathrooms-Lower: 1
- Bedrooms-Lower: 1
Lot Features
- Property View: Trees/Woods
- Lot Size (Acres): 2.1
- Lot Size (Sq. Ft.): 91,476
- Lot Size Source: Estimated
- Zoning: R
- Lot Description: Backs to Trees, Cul-de-sac, Landscaping, Premium, Rear Yard, Secluded, Trees/Wooded
- Fencing (Description): Partially, Rear, Wrought Iron
Financial Considerations
- Price Per Sq. Ft.: $334.75
- Association Fee: $650
- Assoc Fee Freq.: Annually
- Assessment Year: 2025
- County Tax Freq: Annually
- Tax Amount: $426
- Tax Year: 2025
- Terms: Standard Sale
Disclosures and Reports
- Ownership: Fee Simple
- Inclusions: 2 sheds
Listed by Compass, Cheryl Ann Byrd
Sold by Long & Foster Real Estate, Inc., Patricia A Dunn

Get Pre-Approved Today
Schools
Schools serving 3509 Marthas Vineyard Wy
School District:Anne Arundel County Public Schools
| Name | Grades | Distance |
|---|---|---|
Central Elementary School, Edgewater, MD 130 Stepney Ln, Edgewater, MD 21037 | K-5 | 2.7 mi |
Central Middle School, Edgewater, MD 221 Central Avenue East, Edgewater, MD 21037 | 6-8 | 2.6 mi |
South River High School 201 Central Avenue East, Edgewater, MD 21037 | 9-12 | 2.7 mi |
Disclaimer:
School attendance boundaries provided by ATTOM Data Solutions and are for reference only. Contact the school directly to verify enrollment eligibility.
Price & Sales History for 3509 Marthas Vineyard Wy
Date
Details
Price
Change
Source
5/28/2026
Sold
$1,200,000
9.09%
MLS
4/16/2026
Listed
$1,100,000
—
MLS
Disclaimer: Historical sales information is derived from public records provided by the county offices. Information is not guaranteed and should be independently verified.
3509 Marthas Vineyard Way, Edgewater, MD 21037 (MLS# MDAA2134980) is a Single Family property that was sold at $1,200,000 on May 28, 2026. Want to learn more about 3509 Marthas Vineyard Way? Do you have questions about finding other Single Family real estate for sale in Edgewater? You can browse all Edgewater real estate or contact a Coldwell Banker agent to request more information.