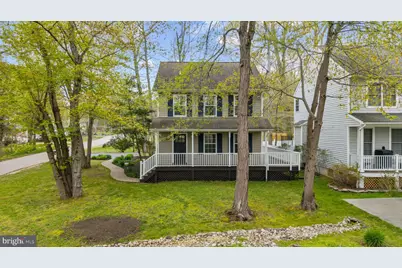
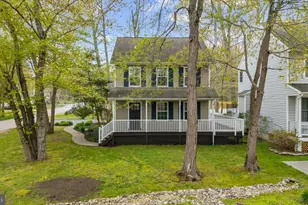
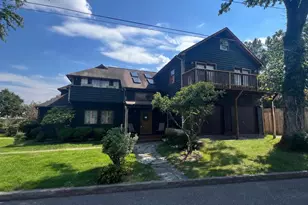
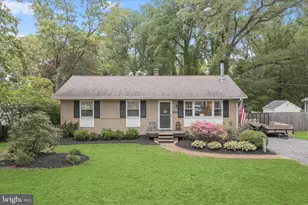
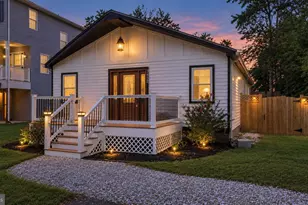
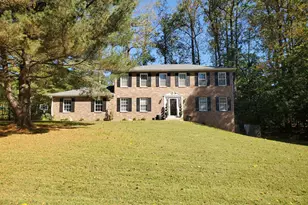
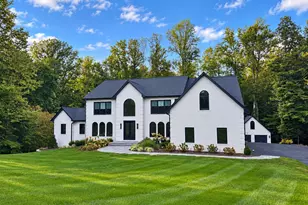
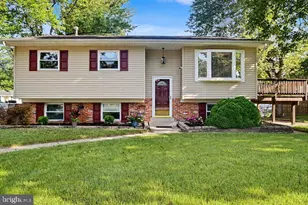
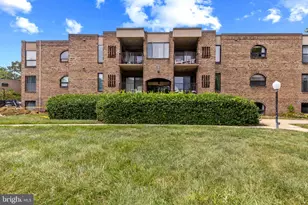
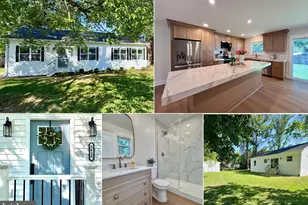
Full Property Details for 3530 Shady Dr
General
- Sold For: $494,000
- Taxes: $4,540 (2025)
- Status: Closed
- Type: Single Family
- Source: BrightMLSMidAtlantic
- MLS ID: MDAA2142294
- Added to Site: 187 day(s) ago
Interior
- Interior Features: Combination Kitchen/Dining, Built-Ins, Ceiling Fan(s), Kitchen - Eat-In, Other
- Appliances: Built-In Microwave, Built-In Range, Dishwasher, Dryer, Exhaust Fan, Refrigerator, Washer, Water Conditioner - Owned, Water Heater
Rooms
- Total Bathrooms: 3
- Full Bathrooms: 2
- Half Bathrooms: 1
- Upper Floor Baths: 2
- Upper - Full Baths: 2
- Main Floor Baths: 1
- Main - 1/2 Baths: 1
- Total Bedrooms: 3
- Bedrooms Upper: 3
Additional Information
- Shared Amenities: Beach, Basketball Courts, Club House, Picnic Area
Parking
- Parking Type: Off Street, Driveway
Location
- County: ANNE ARUNDEL
- Subdivision: NORTH SELBY
- Building Name: SELBY ON THE BAY
- Driving Directions: Route 2 south to left on 214 east to left onto Loch Haven Road to right onto Shady Drive. 3530 Shady Drive is on your right.
- Location Details: River
School Information
- School District: Anne Arundel County Public Schools
- Elementary School: Central
- Middle School: Central
- High School: South River
Heating & Cooling
- Central air: Yes
- Cooling Type: Central A/C
- Cooling Fuel: Electric
- Heating Type: Heat Pump(s)
- Heating Fuel: Electric
- Water Heater: Electric
Utilities
- Sewer: Public Septic
- Water: Well
- Dist. to Water: 4 Blocks
Structural Information
- Architectural Style: Colonial
- Structure Type: Detached
- Construction: Vinyl Siding
- Foundation: Crawl Space
- Stories Description: Main, Upper 1
- Square Feet: 1,594
- Sq. Ft. Source: Assessor
- Living Area: 1,594 Sq. Ft.
- Finished Above Grnd: 1,594 Sq. Ft.
- Year Built: 1997
- Year Built Source: Assessor
Additional Structures
Lot Features
- Lot Size (Acres): 0.15
- Lot Size (Sq. Ft.): 6,400
- Lot Size Source: Assessor
- Zoning: R
Water Features
- Navigable Water: Yes
- Water Access: Yes
- Water Front Type: River
- Water Front Name: SOUTH RIVER
Financial Considerations
- Price Per Sq. Ft.: $306.78
- Assessment Year: 2026
- County Tax: $4,114
- County Tax Freq: Annually
- Tax w/Assessment: $392,300
- Tax Amount: $4,540
- Tax Year: 2025
- Terms: Standard Sale
- Tax Total Finished Sq. Ft.: 1594
Disclosures and Reports
- Ownership: Fee Simple
- Inclusions: See inclusions/exclusions disclosure
- Lot Number: 290
Listed by TTR Sotheby's International Realty, Bradley R Kappel and TTR Sotheby's International Realty, Joseph Bray
Sold by Pearson Smith Realty, LLC, John R. Lytle