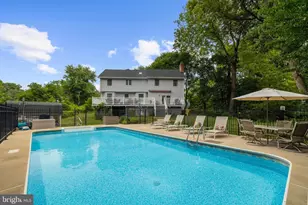
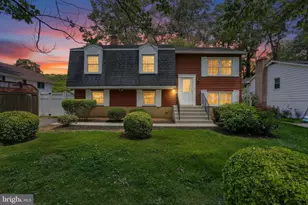
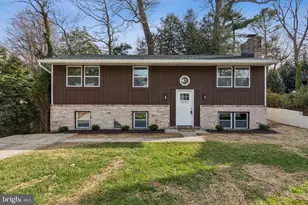
Full Property Details for 1030 Mountain Top Dr
General
- Price: $520,000
- HOA FEE: $1/month
- HOA FEE FREQ.: Annually
- Taxes: $4,538 (2025)
- Status: Active
- Type: Single Family
- Source: BrightMLSMidAtlantic
- MLS ID: MDAA2142866
- Updated: 9/24/2026
- Added to Site: 1 day(s) ago
Interior
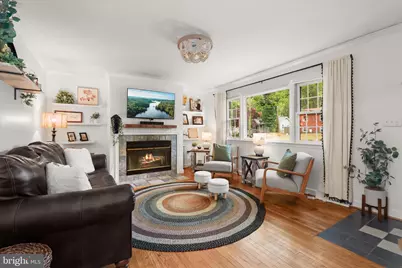
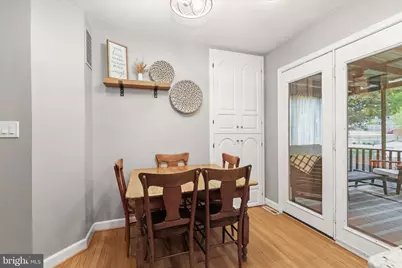
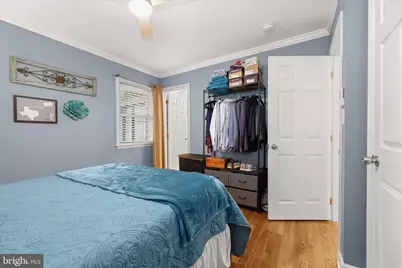
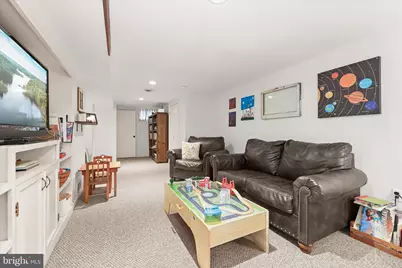
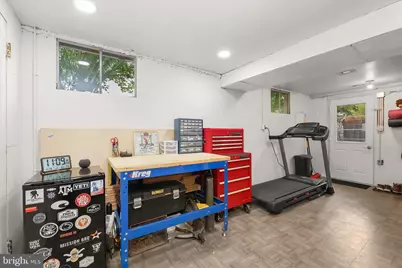
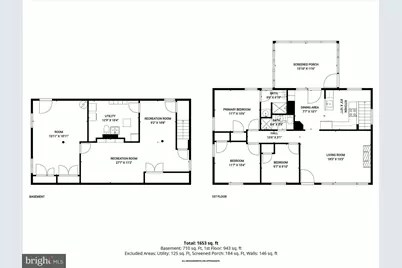
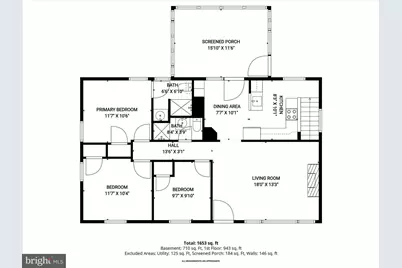
- Rooms/Areas: Living Room, Dining Room, Primary Bedroom, Bedroom 2, Bedroom 3, Kitchen, Other, Recreation Room, Workshop
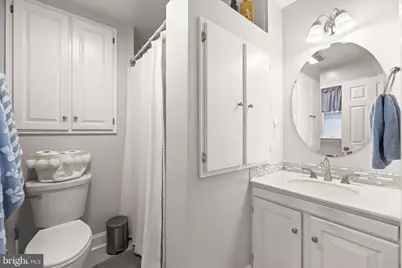
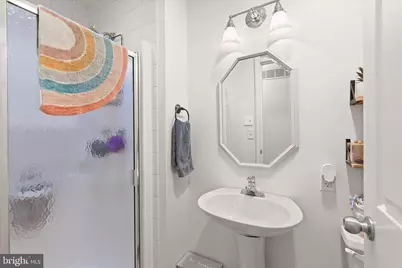
- Interior Features: Carpet, Ceiling Fan(s), Crown Moldings, Entry Level Bedroom, Floor Plan - Traditional, Kitchen - Gourmet, Kitchen - Table Space, Primary Bath(s), Bathroom - Tub Shower, Bathroom - Stall Shower, Bathroom - Soaking Tub, Upgraded Countertops, Wood Floors
- Fireplace: Yes
- Number of Fireplaces: 1
- Fireplace(s): Fireplace - Glass Doors, Mantel(s), Wood
- Appliances: Dishwasher, Disposal, Dryer, Freezer, Icemaker, Oven - Self Cleaning, Oven - Single, Oven/Range - Electric, Refrigerator, Stainless Steel Appliances, Washer, Water Dispenser, Water Heater
- Flooring: Carpet, Ceramic Tile, Hardwood
Rooms
- Total Bathrooms: 3
- Full Bathrooms: 2
- Half Bathrooms: 1
- Main Floor Baths: 2
- Main - Full Baths: 2
- Lower Floor Baths: 1
- Lower - 1/2 Baths: 1
- Total Bedrooms: 3
- Bedrooms Main & Up: 3
Additional Information
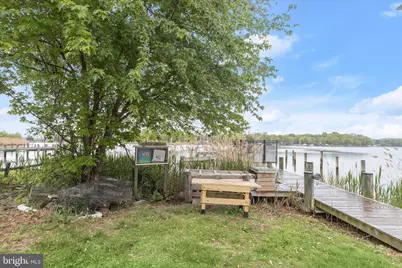
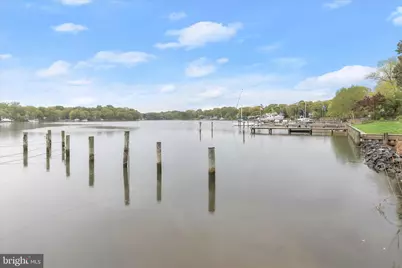
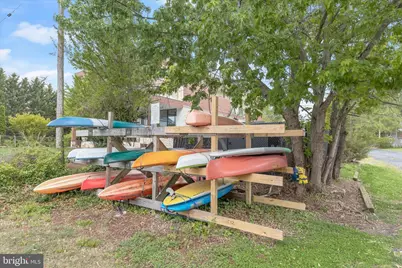
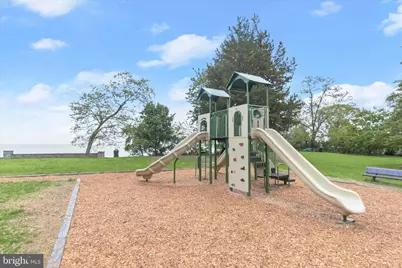
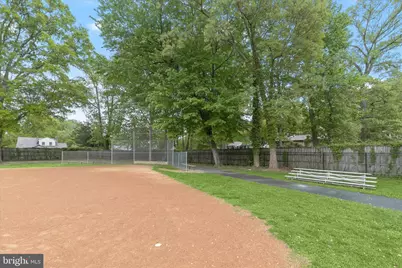
- Shared Amenities: Basketball Courts, Beach, Pier/Dock, Tot Lots/Playground, Water/Lake Privileges, Marina/Marina Club, Pool Mem Avail, Picnic Area, Club House
- Security/Safety: Smoke Detector, Main Entrance Lock
Exterior
- Exterior Features: Exterior Lighting, Secure Storage
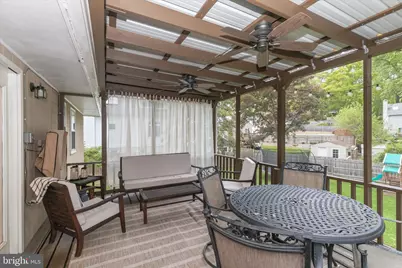
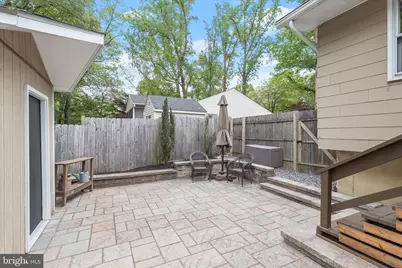
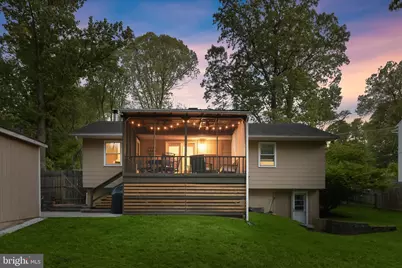
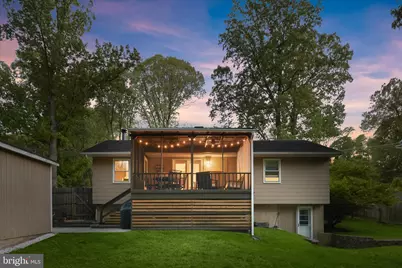
- Porch/Patio/Deck: Deck(s), Patio(s), Screened
Parking
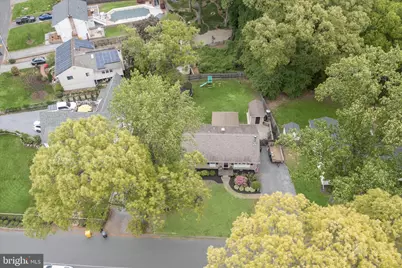
- Parking Features: Crushed Stone
- Parking Type: Driveway
Location
- County: ANNE ARUNDEL
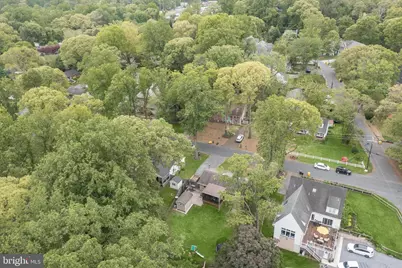
- Subdivision: CAPE ST CLAIRE
- Driving Directions: From ohn Hanson Hwy E/US-50 E/US-301 N/MD-2 N toward Cape St Claire Rd, Take exit 29B on the right onto Saint Margarets Rd/MD-179 toward Cape St Claire Rd. Turn left onto Mountain Top Dr.
- Direction Faces: Southwest
School Information
- School District: Anne Arundel County Public Schools
- Elementary School: Cape St Claire
- Middle School: Magothy River
- High School: Broadneck
Community
- Association: Yes
- Assoc. Name: CAPE ST. CLAIRE IMPROVEMENT ASSOCIATION
- Assoc. Fees Include: Common Area Maintenance, Pier/Dock Maintenance, Recreation Facility
Heating & Cooling
- Central air: Yes
- Cooling Type: Central A/C, Ceiling Fan(s)
- Cooling Fuel: Electric
- Heating Type: Heat Pump(s)
- Heating Fuel: Electric
- Water Heater: Electric
Utilities
- Sewer: Public Sewer
- Water: Well
Structural Information
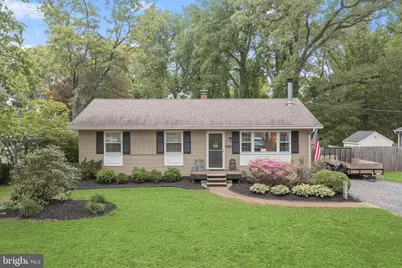
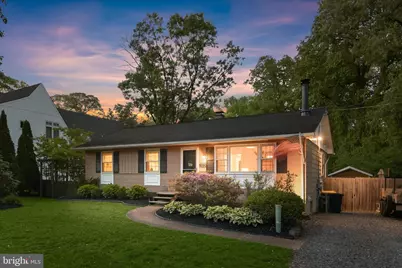
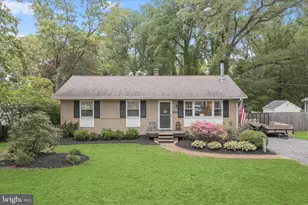
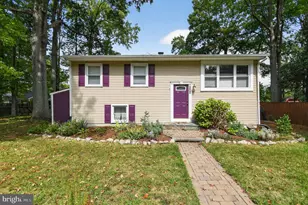
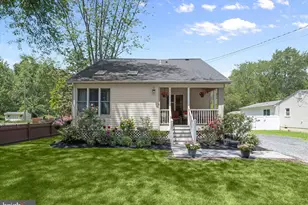
- Architectural Style: Ranch/Rambler
- Structure Type: Detached
- Construction: HardiPlank Type
- Basement: Yes
- Basement Entrance: Yes
- Basement Desc.: Connecting Stairway, Heated, Improved, Interior Access, Outside Entrance, Rear Entrance, Walkout Level, Windows
- Foundation: Other
- Roof: Shingle
- Walls/Ceilings: Dry Wall
- Windows: Double Hung, Double Pane, Screens, Wood Frame
- Doors: Six Panel
- Stories Description: Lower 1, Main
- Square Feet: 1,886
- Sq. Ft. Source: Assessor
- Living Area: 1,709 Sq. Ft.
- Finished Above Grnd: 984 Sq. Ft.
- Finished Below Grnd: 725 Sq. Ft.
- Year Built: 1965
- Year Built Source: Assessor
Unit Information
Lot Features
- Property View: Garden/Lawn
- Lot Size (Acres): 0.22
- Lot Size (Sq. Ft.): 9,487
- Lot Size Source: Assessor
- Zoning: R5
- Lot Description: Landscaping
- Fencing (Description): Rear
Financial Considerations
- Price Per Sq. Ft.: $528.46
- Association Fee: $11
- Assoc Fee Freq.: Annually
- Other Fee: $159
- Other Fee Freq.: Quarterly
- Assessment Year: 2026
- County Tax: $4,112
- County Tax Freq: Annually
- Tax w/Assessment: $396,667
- Tax Amount: $4,538
- Tax Year: 2025
- Tax Total Finished Sq. Ft.: 1709
Disclosures and Reports
- Ownership: Fee Simple
- Lot Number: 17
Listed by Northrop Realty, Melisa Klem